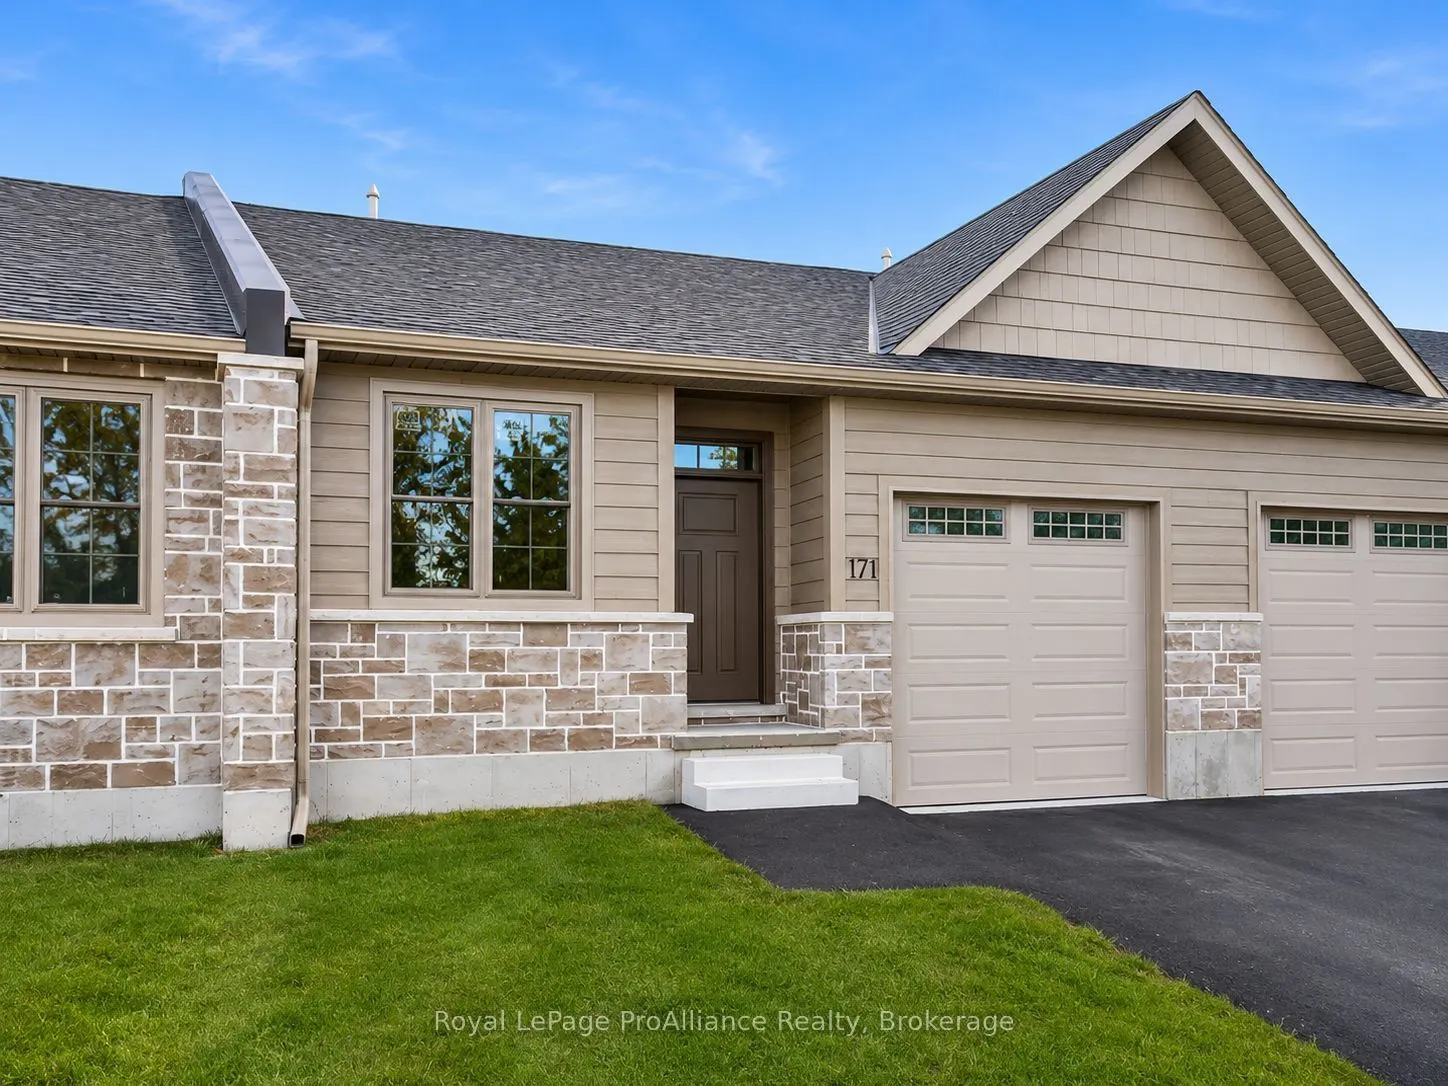
Welcome to 171 Pomeroy Ave, where your next chapter begins with less maintenance, a convenient location & a stunning, bright new home! Discover the comfort and convenience of this brand-new, custom-built 2-bedroom, 2-bathroom townhouse, thoughtfully designed with modern finishes and easy, everyday l...iving in mind. The bright, open-concept main floor features soaring vaulted ceilings, and a welcoming natural gas fireplace, complemented by stylish lighting and hardware throughout. The kitchen offers quartz countertops, attractive cabinetry, and contemporary finishes, with an optional appliance package available. Step through the patio doors onto the rear deck, the perfect place to enjoy your morning coffee or relax at the end of the day. The spacious primary bedroom features a private ensuite and generous walk-in closet, while convenient main-floor laundry adds to the appeal of one-level living. An attached single-car garage with interior access and a paved driveway provide added practicality. Downstairs, the full unfinished basement offers plenty of storage and future living space potential, complete with a rough-in for an additional bathroom. Ideally situated within walking distance of shopping, the medical centre, library and everyday amenities, this beautiful new home is an excellent choice for first-time buyers, downsizers, or anyone looking for a low-maintenance lifestyle without compromising on comfort or quality. Updated pricing reflects the latest government HST rebate.
Full Property Details
Interior
Bedrooms
2
Total Bedrooms
2
Washrooms
2
Square Footage
1100-1500 sqft
Basement
Full,Unfinished
Heating Source
Gas
Heating Fuel
Forced Air
Air Conditioning
Central Air
Family Room
No
Kitchens
1
Total Kitchens
1
Fireplace Features
Yes
Bedrooms
2
Total Bedrooms
2
Washrooms
2
Square Footage
1100-1500 sqft
Basement
Full,Unfinished
Heating Source
Gas
Heating Fuel
Forced Air
Air Conditioning
Central Air
Family Room
No
Kitchens
1
Total Kitchens
1
Fireplace Features
Yes
Exterior
Depth
88.0
Front
25.0
Driveway
Private
Lot Size
25 x 88.0 ft
Pool
None
Parking Spaces
2
Total Parking Spaces
2.00
Parking Description
Attached
Garage Spaces
1
Zoning
MR-8-H (Multiple Residential)
Depth
88.0
Front
25.0
Driveway
Private
Lot Size
25 x 88.0 ft
Pool
None
Parking Spaces
2
Total Parking Spaces
2.00
Parking Description
Attached
Garage Spaces
1
Zoning
MR-8-H (Multiple Residential)
Building Description
Style
Bungalow
Home Type
Townhome
Subtype
Att/Row/Townhouse
Year Built
New
Property Orientation
South
Exterior Finish
Hardboard,Stone
Sewers
Sewers
Water Supply
Municipal
Possession Date
No Data
Style
Bungalow
Home Type
Townhome
Subtype
Att/Row/Townhouse
Year Built
New
Property Orientation
South
Exterior Finish
Hardboard,Stone
Sewers
Sewers
Water Supply
Municipal
Possession Date
No Data
Community
Community
Tweed (Village)
Community
Tweed (Village)
Taxes & Fees
Tax Year
2026
Occupancy
Vacant
Tax Year
2026
Occupancy
Vacant
Room Types
Bathroom
-
Dimensions 8.17 x 8.3 feet
67.81 sqft
Bathroom
3 Pc Ensuite
Dimensions 8.96 x 5.15 feet
46.14 sqft
Kitchen
Combined w/Dining
Dimensions 13.25 x 11.02 feet
146.01 sqft
Laundry
-
Dimensions 5.22 x 6.27 feet
32.73 sqft
Living Room
-
Dimensions 14.14 x 21.06 feet
297.79 sqft
Primary Bedroom
-
Dimensions 11.88 x 19.82 feet
235.46 sqft
Similar Properties(No results)
Mortgage Calculator
Calculate your estimated monthly mortgage payment
Price
$472,477
$
%
%
Monthly payment
By clicking Save, we will calculate your estimated mortgage for all properties using the saved values (down payment percentage, interest rate, and amortization).
The accuracy and applicability of this calculator are not guaranteed.