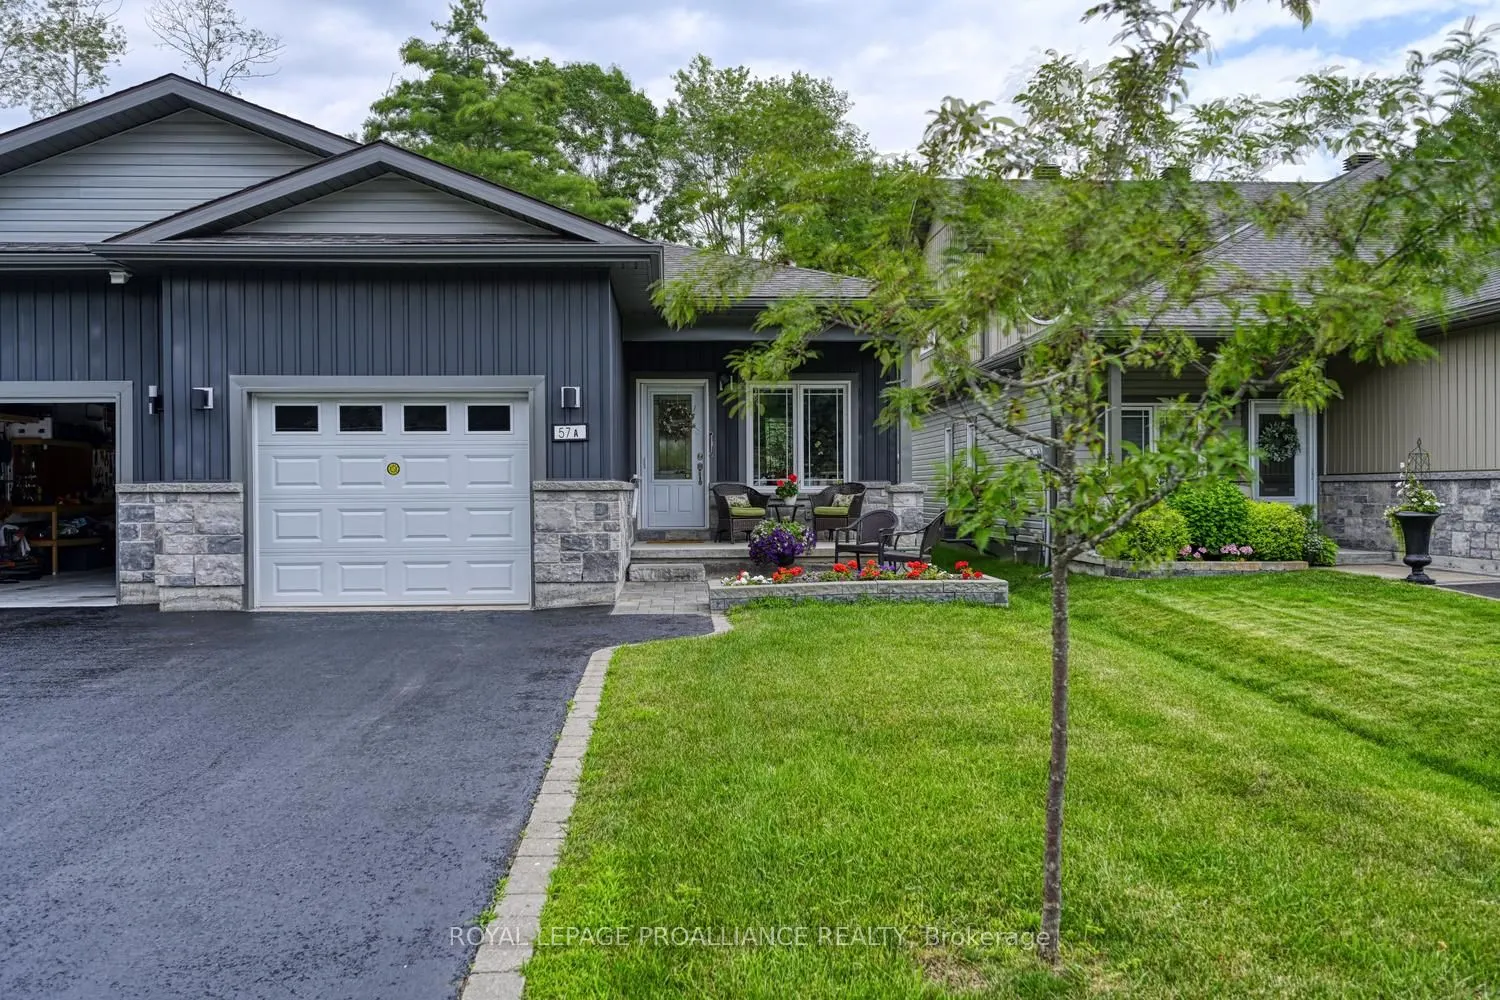
Stunning One-Owner West-End Semi-BungalowExperience effortless living in this beautifully maintained, one-owner home in the desirable west end of Brockville. This bright and airy semi-bungalow features an inviting open-concept layout, perfect for modern entertaining.The spacious foyer welcomes you i...nto a sun-filled living and dining area, seamlessly connected to a kitchen complete with a convenient center island and built-in appliances walk in pantry with light. The primary suite offers privacy and comfort with its own dedicated ensuite bath. For added convenience, you'll find a second bedroom, additional 4 piece bath , main-floor laundry, rear deck-an ideal spot for your morning coffee or summer evening relaxation. Enjoy the charm of a covered front porch and the practicality of an attached garage. High ceilings throughout enhance the sense of space in this move-in-ready gem. Alarm system is a rental access to garage from inside home.
Full Property Details
Interior
Bedrooms
3
Bedrooms Plus
1
Total Bedrooms
4
Washrooms
3
Square Footage
1100-1500 sqft
Basement
Partially Finished
Heating Source
Gas
Heating Fuel
Forced Air
Air Conditioning
Central Air
Family Room
Yes
Kitchens
1
Total Kitchens
1
Fireplace Features
No
Bedrooms
3
Bedrooms Plus
1
Total Bedrooms
4
Washrooms
3
Square Footage
1100-1500 sqft
Basement
Partially Finished
Heating Source
Gas
Heating Fuel
Forced Air
Air Conditioning
Central Air
Family Room
Yes
Kitchens
1
Total Kitchens
1
Fireplace Features
No
Exterior
Depth
135.01
Front
30.0
Driveway
Private Double
Lot Size
30 x 135.01 ft
Pool
None
Waterfront
None
Parking Spaces
3
Total Parking Spaces
3.00
Parking Description
Attached
Garage Spaces
1
Depth
135.01
Front
30.0
Driveway
Private Double
Lot Size
30 x 135.01 ft
Pool
None
Waterfront
None
Parking Spaces
3
Total Parking Spaces
3.00
Parking Description
Attached
Garage Spaces
1
Building Description
Style
1 Storey/Apt
Home Type
Townhome
Subtype
Att/Row/Townhouse
Property Orientation
East
Exterior Finish
Aluminum Siding,Brick
Sewers
Sewers
Water Supply
Municipal
Possession Date
11/30/2026
Style
1 Storey/Apt
Home Type
Townhome
Subtype
Att/Row/Townhouse
Property Orientation
East
Exterior Finish
Aluminum Siding,Brick
Sewers
Sewers
Water Supply
Municipal
Possession Date
11/30/2026
Community
Community
Brockville
Community
Brockville
Taxes & Fees
Taxes
$4,619.61 /yr
Tax Year
2026
Occupancy
Owner
Taxes
$4,619.61 /yr
Tax Year
2026
Occupancy
Owner
Room Types
Bathroom
-
Dimensions 7.91 x 9.84 feet
77.83 sqft
Bathroom
-
Dimensions 8.5 x 5.74 feet
48.79 sqft
Bathroom
-
Dimensions 8.5 x 6.43 feet
54.66 sqft
Bedroom
-
Dimensions 7.41 x 10.5 feet
77.81 sqft
Bedroom
-
Dimensions 9.91 x 12.01 feet
119.02 sqft
Dining Room
-
Dimensions 13.09 x 12.43 feet
162.71 sqft
Family Room
-
Dimensions 24.34 x 19.91 feet
484.61 sqft
Foyer
-
Dimensions 3.84 x 14.24 feet
54.68 sqft
Kitchen
-
Dimensions 12.99 x 9.84 feet
127.82 sqft
Living Room
-
Dimensions 13.09 x 14.83 feet
194.12 sqft
Primary Bedroom
-
Dimensions 12.01 x 20.01 feet
240.32 sqft
Utility Room
-
Dimensions 12.43 x 31.5 feet
391.54 sqft
Similar Properties(No results)
Mortgage Calculator
Calculate your estimated monthly mortgage payment
Price
$545,900
$
%
%
Total cost of mortgage
$0
Monthly payment
By clicking Save, we will calculate your estimated mortgage for all properties using the saved values (down payment percentage, interest rate, and amortization).
The accuracy and applicability of this calculator are not guaranteed.