Sign In or Create a Free Account to see full details of this property
Key Facts
Key facts for 22 Montgomery Road
Property Type
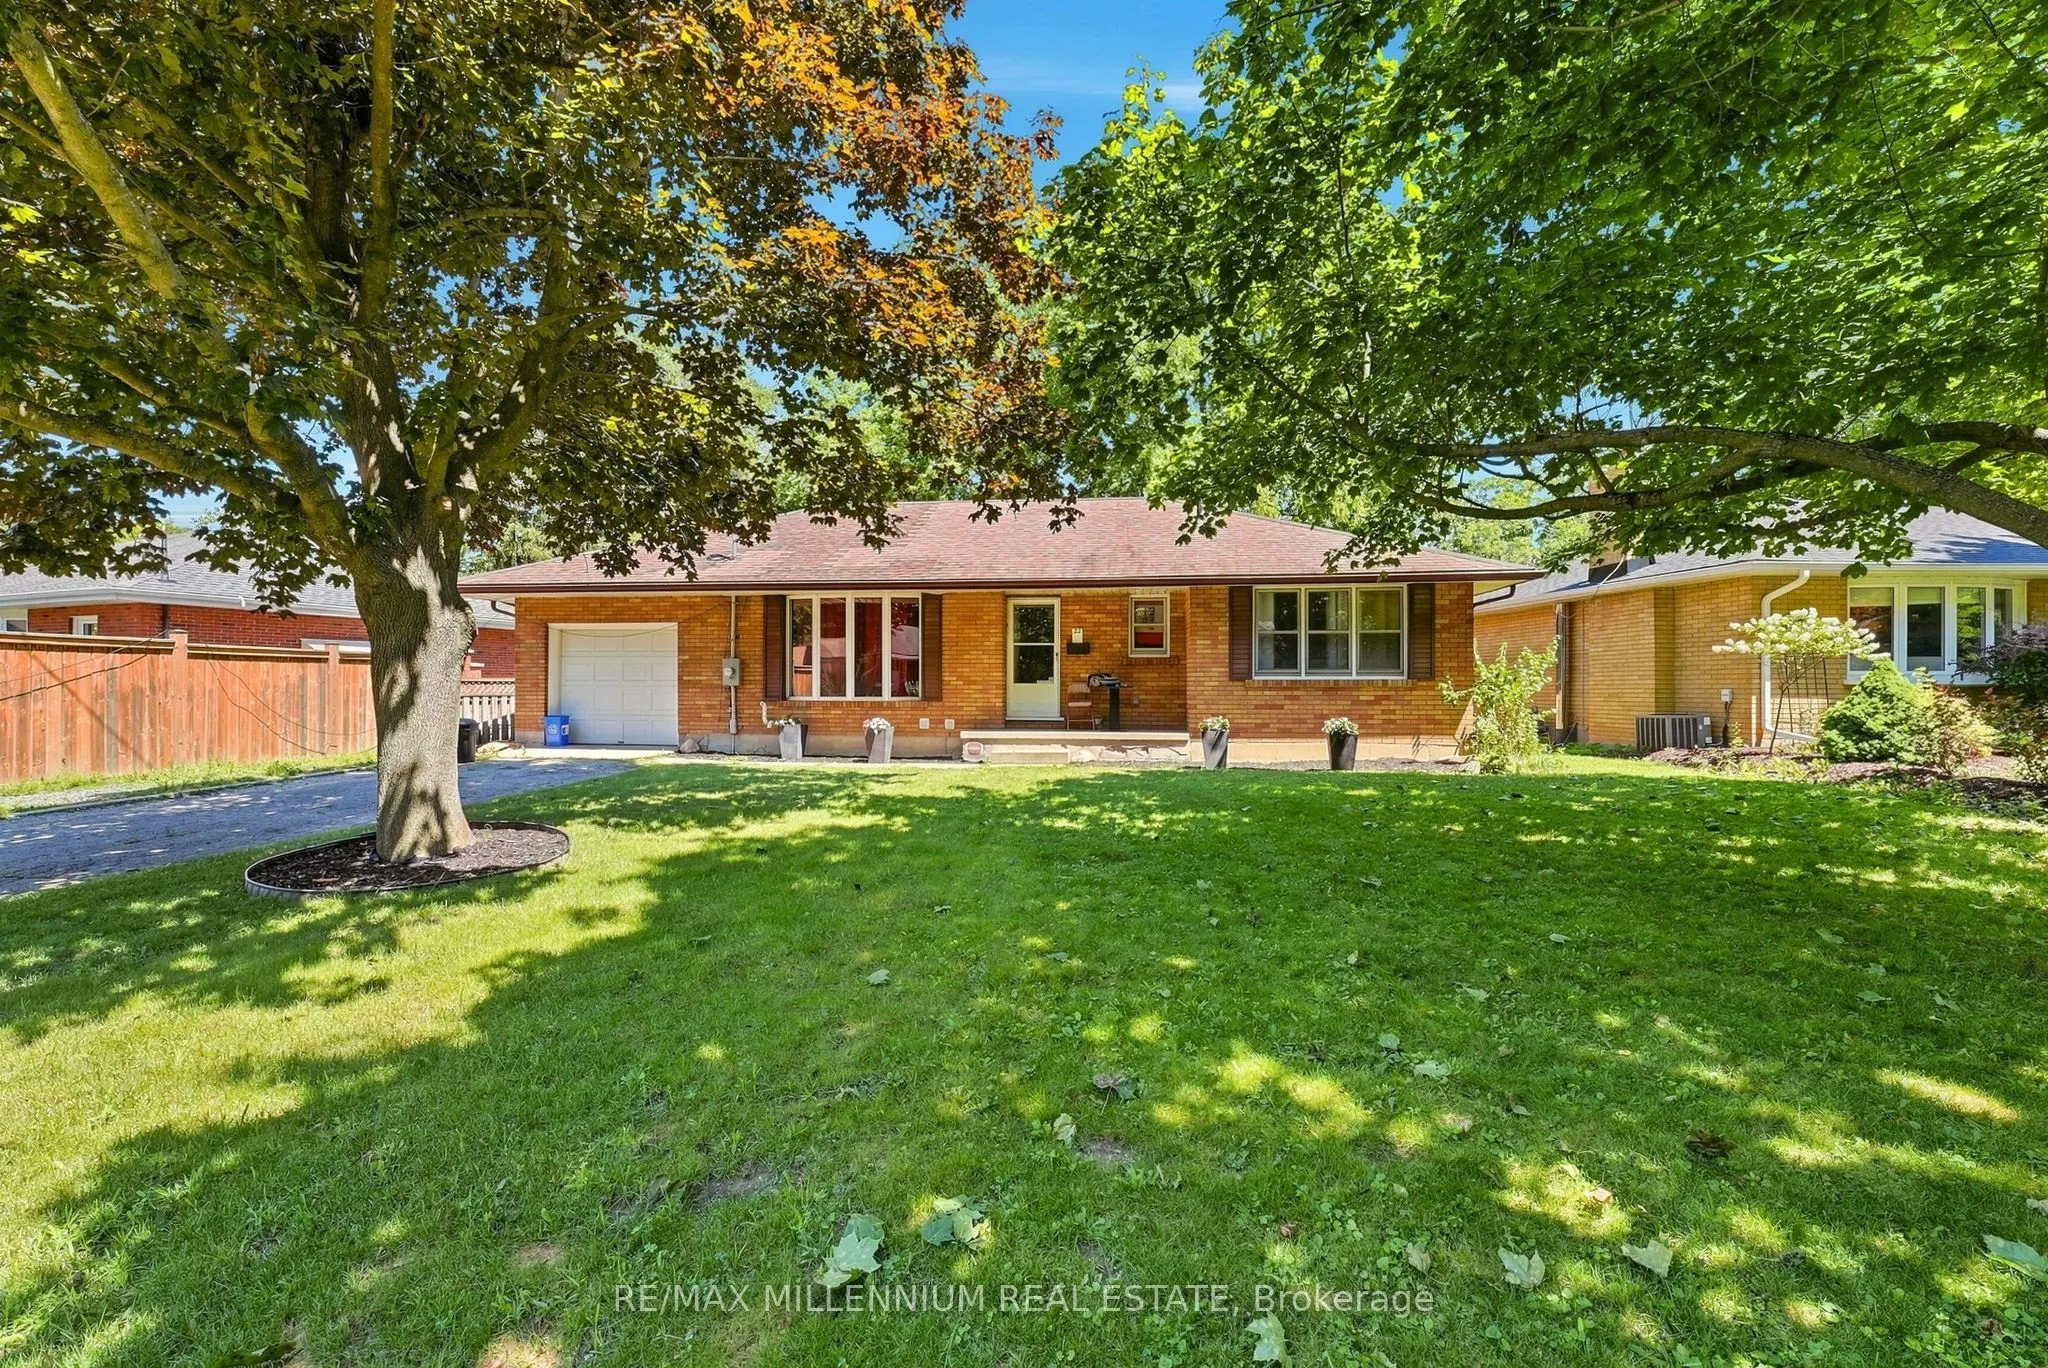
House, Bungalow
Parking
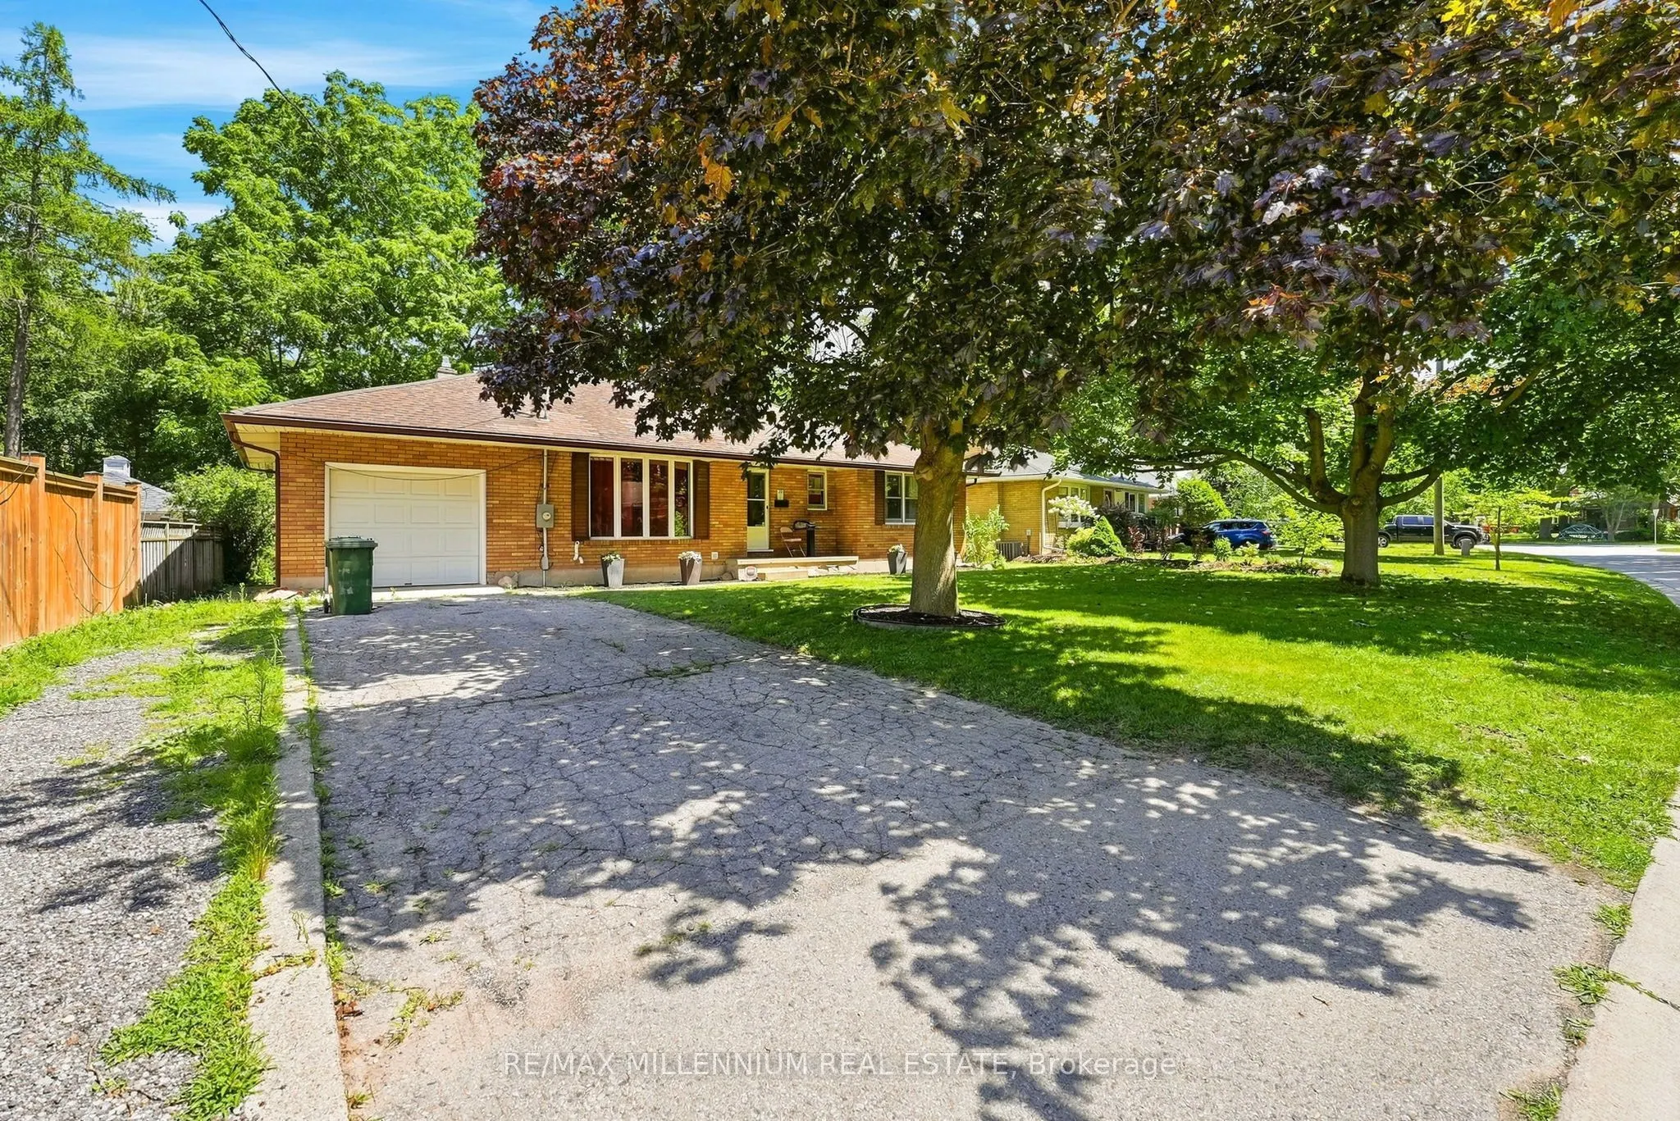
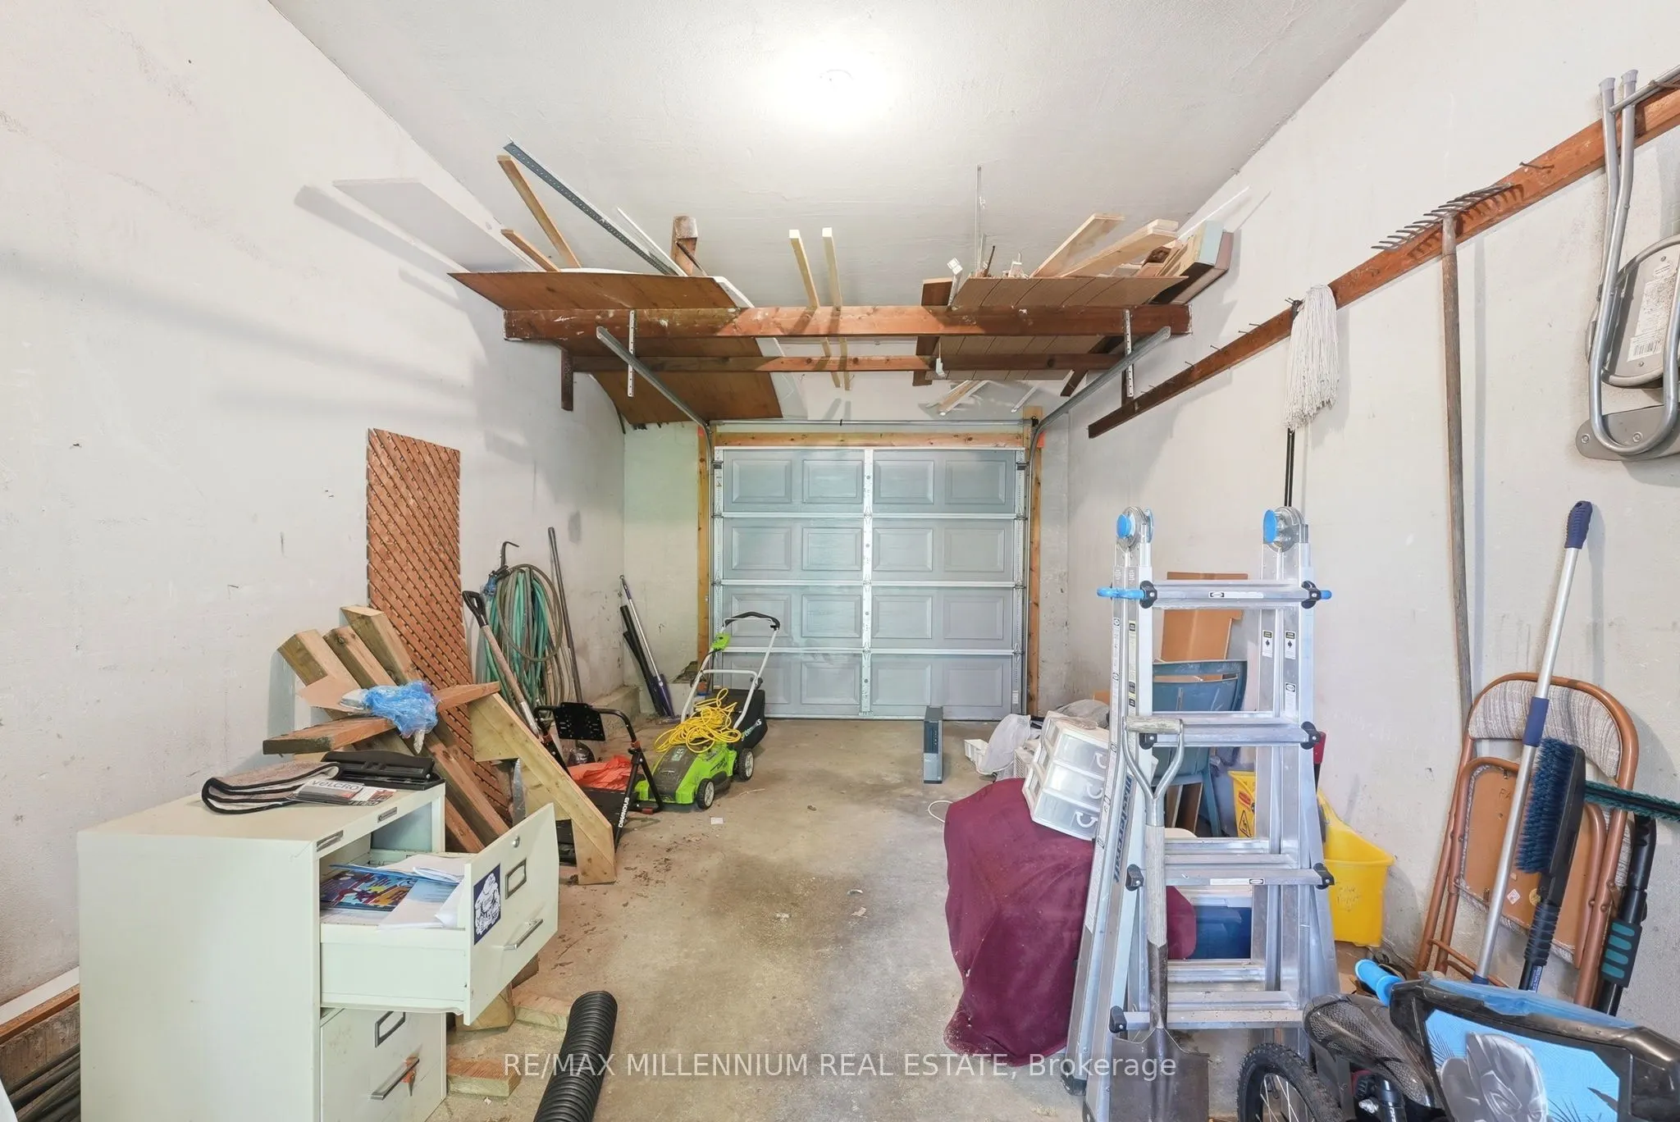
Attached 1 garage, 4 parking
MLS #
X14113328
Size
1100-1500 sqft
Basement
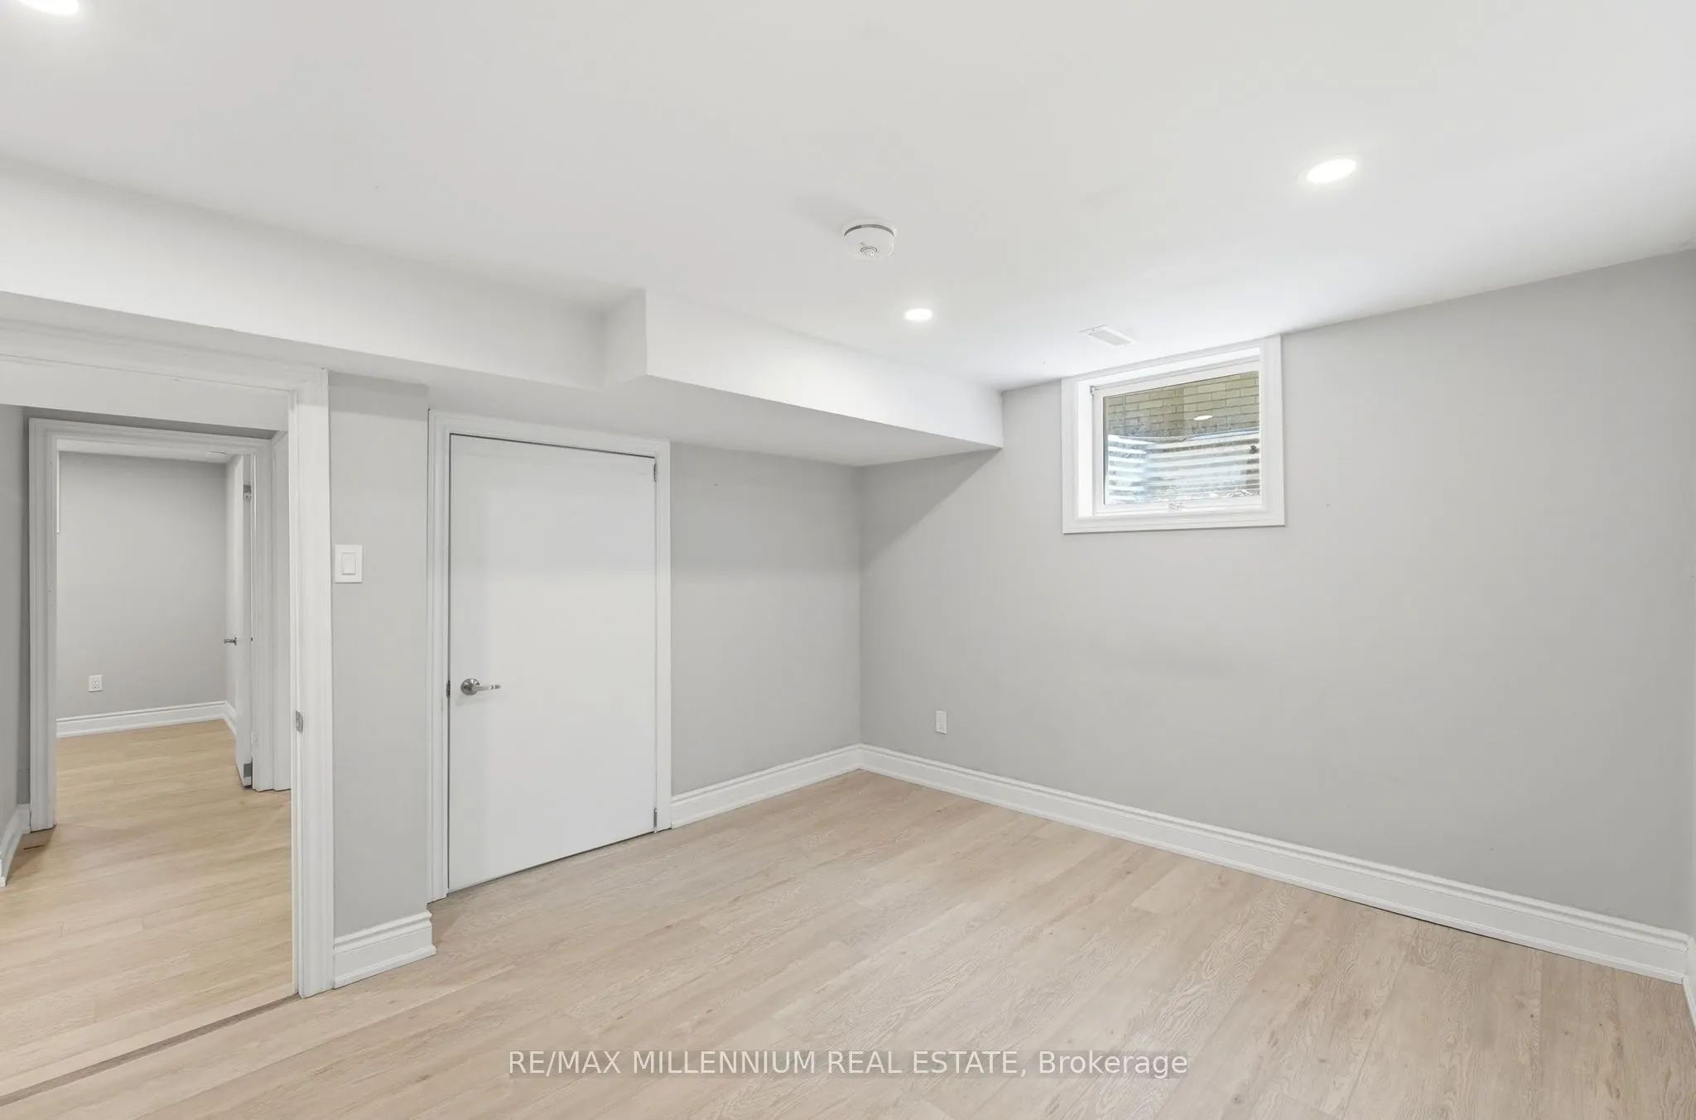
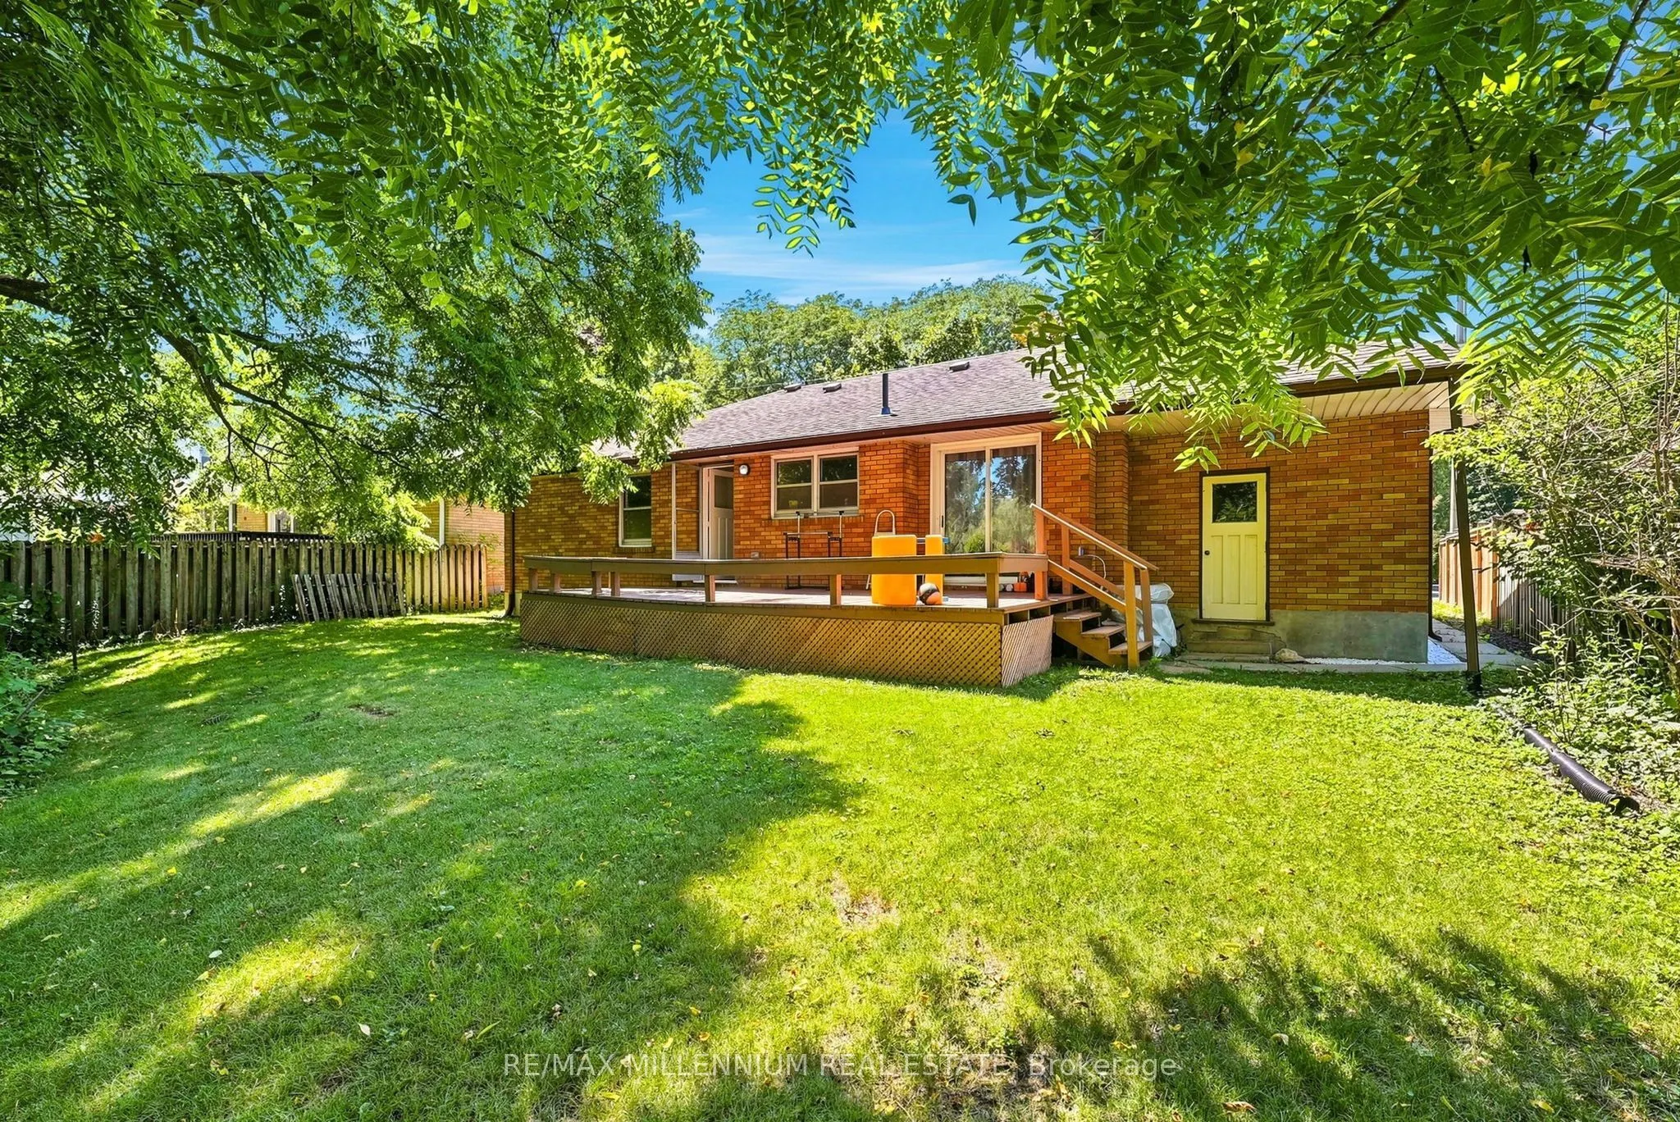
Finished with Walk-Out
Listed on
2026-10-23
Lot size
70 x 125.0
Tax
$3,082.34 /yr
Days on Market
1
Approximate Age
-
Maintenance Fee
-
Description
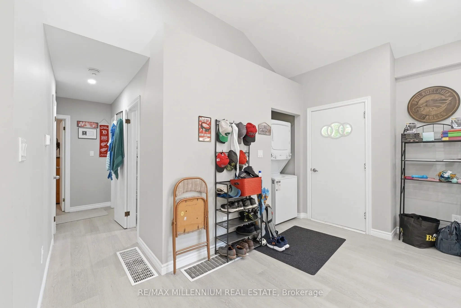
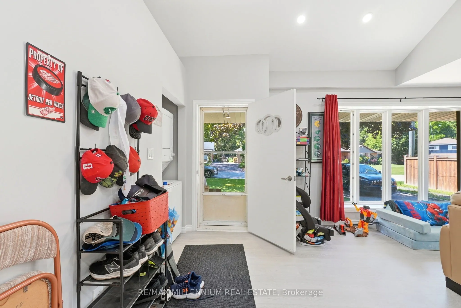
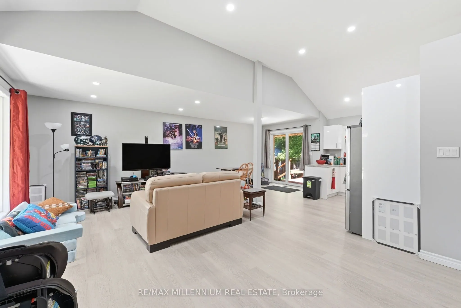
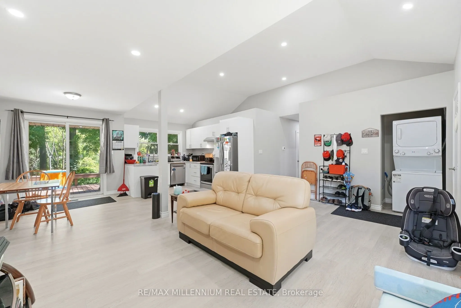
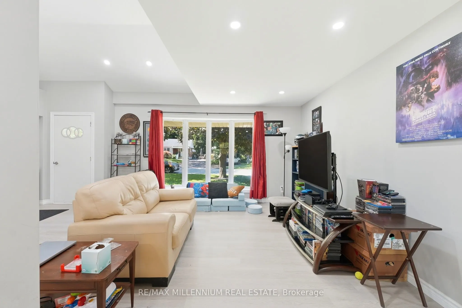
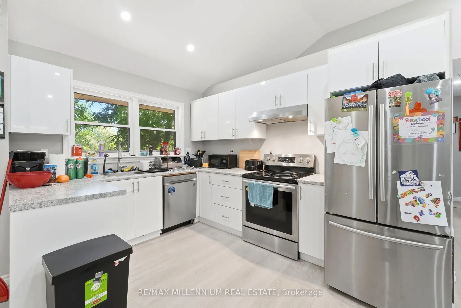
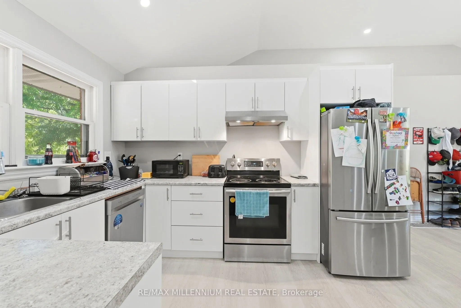
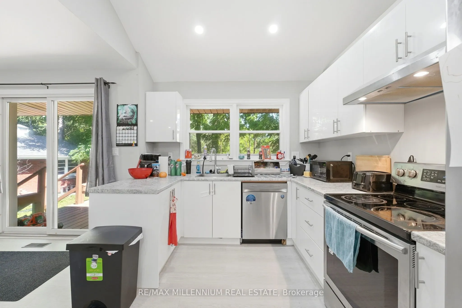
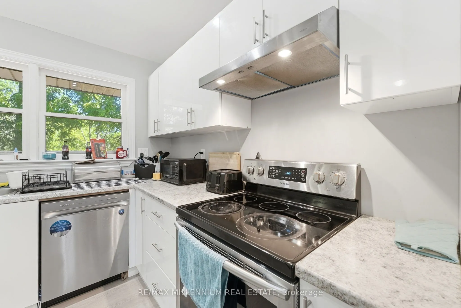
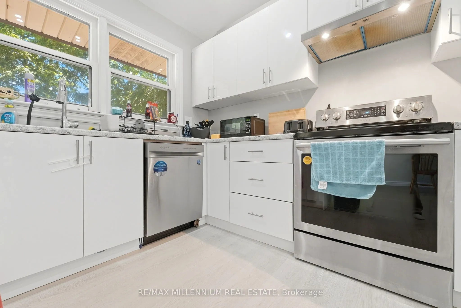
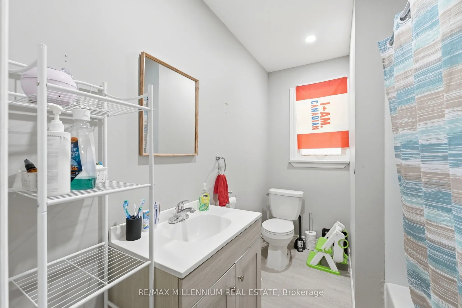
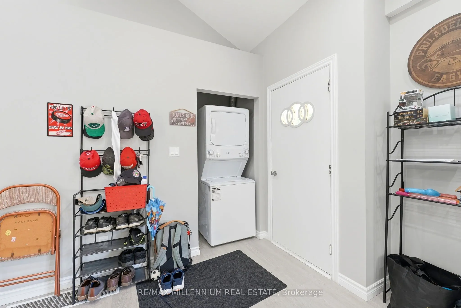
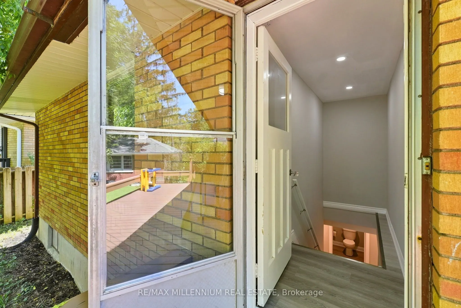
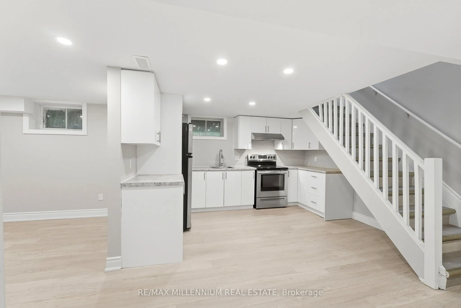
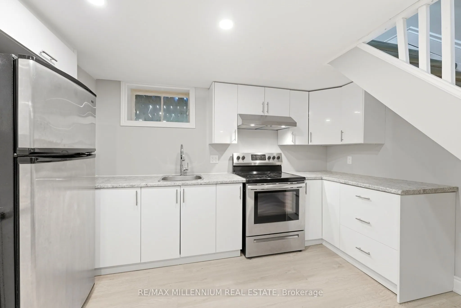
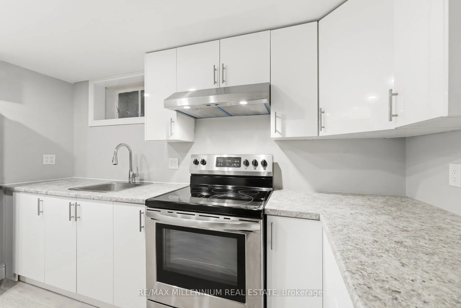
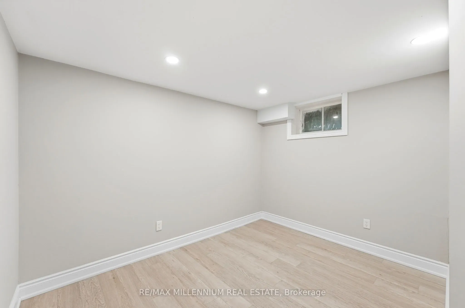
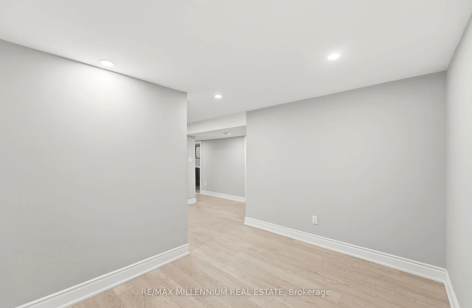
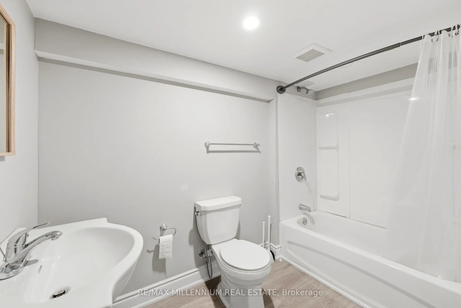
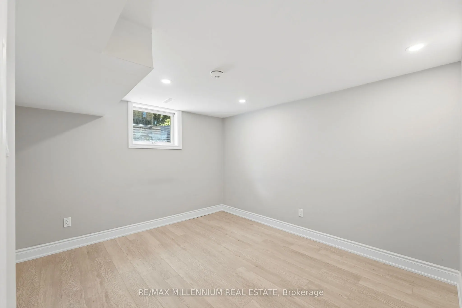
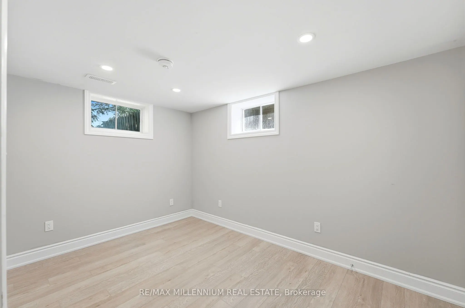
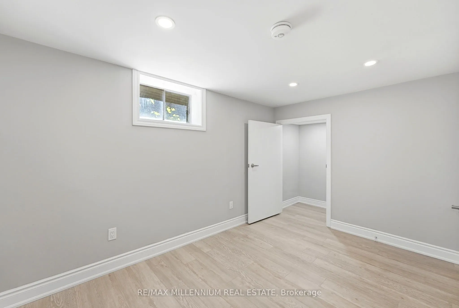
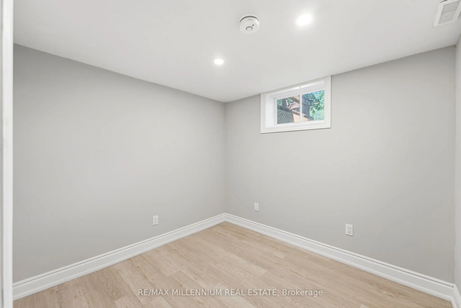
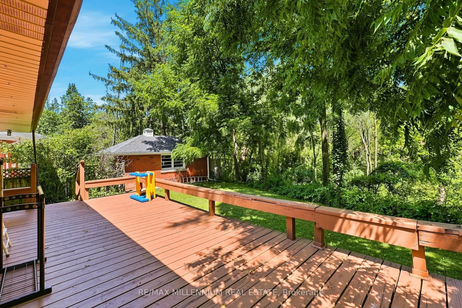
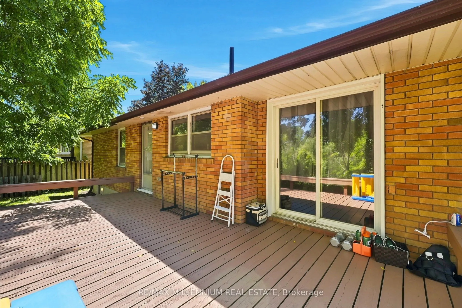
**LEGAL BASEMENT** Welcome to 22 Montgomery Rd, St. Thomas, an exceptional opportunity for homeowners and investors alike! This versatile property features a bright and spacious 3-bedroom, 1-bathroom main floor with an open-concept kitchen showcasing impressive vaulted ceilings, creating an inviting... space for everyday living and entertaining. The fully legal basement apartment offers an additional 3 bedrooms, 1 bathroom, a full kitchen, and a generous living area, making it ideal for multi-generational living or generating rental income to help offset your mortgage. Whether you're looking to live in one unit and rent the other or expand your investment portfolio, this property delivers outstanding flexibility and value. Conveniently located close to schools, parks, shopping, restaurants, grocery stores, and all everyday amenities, with easy access to London and Highway 401, this home is perfectly situated in one of Southwestern Ontario's fastest-growing communities. Don't miss your chance to own this legal duplex offering incredible income potential and long-term value.
Full Property Details
Interior
Bedrooms
3
Bedrooms Plus
3
Total Bedrooms
6
Washrooms
2
Square Footage
1100-1500 sqft
Basement
Finished with Walk-Out
Heating Source
Gas
Heating Fuel
Forced Air
Air Conditioning
Central Air
Family Room
No
Kitchens
1
Kitchens Plus
1
Total Kitchens
2
Fireplace Features
No
Bedrooms
3
Bedrooms Plus
3
Total Bedrooms
6
Washrooms
2
Square Footage
1100-1500 sqft
Basement
Finished with Walk-Out
Heating Source
Gas
Heating Fuel
Forced Air
Air Conditioning
Central Air
Family Room
No
Kitchens
1
Kitchens Plus
1
Total Kitchens
2
Fireplace Features
No
Exterior
Depth
125.0
Front
70.0
Driveway
Available,Private
Lot Size
70 x 125.0 ft
Pool
None
Parking Spaces
4
Total Parking Spaces
5.00
Parking Description
Attached
Garage Spaces
1
Depth
125.0
Front
70.0
Driveway
Available,Private
Lot Size
70 x 125.0 ft
Pool
None
Parking Spaces
4
Total Parking Spaces
5.00
Parking Description
Attached
Garage Spaces
1
Building Description
Style
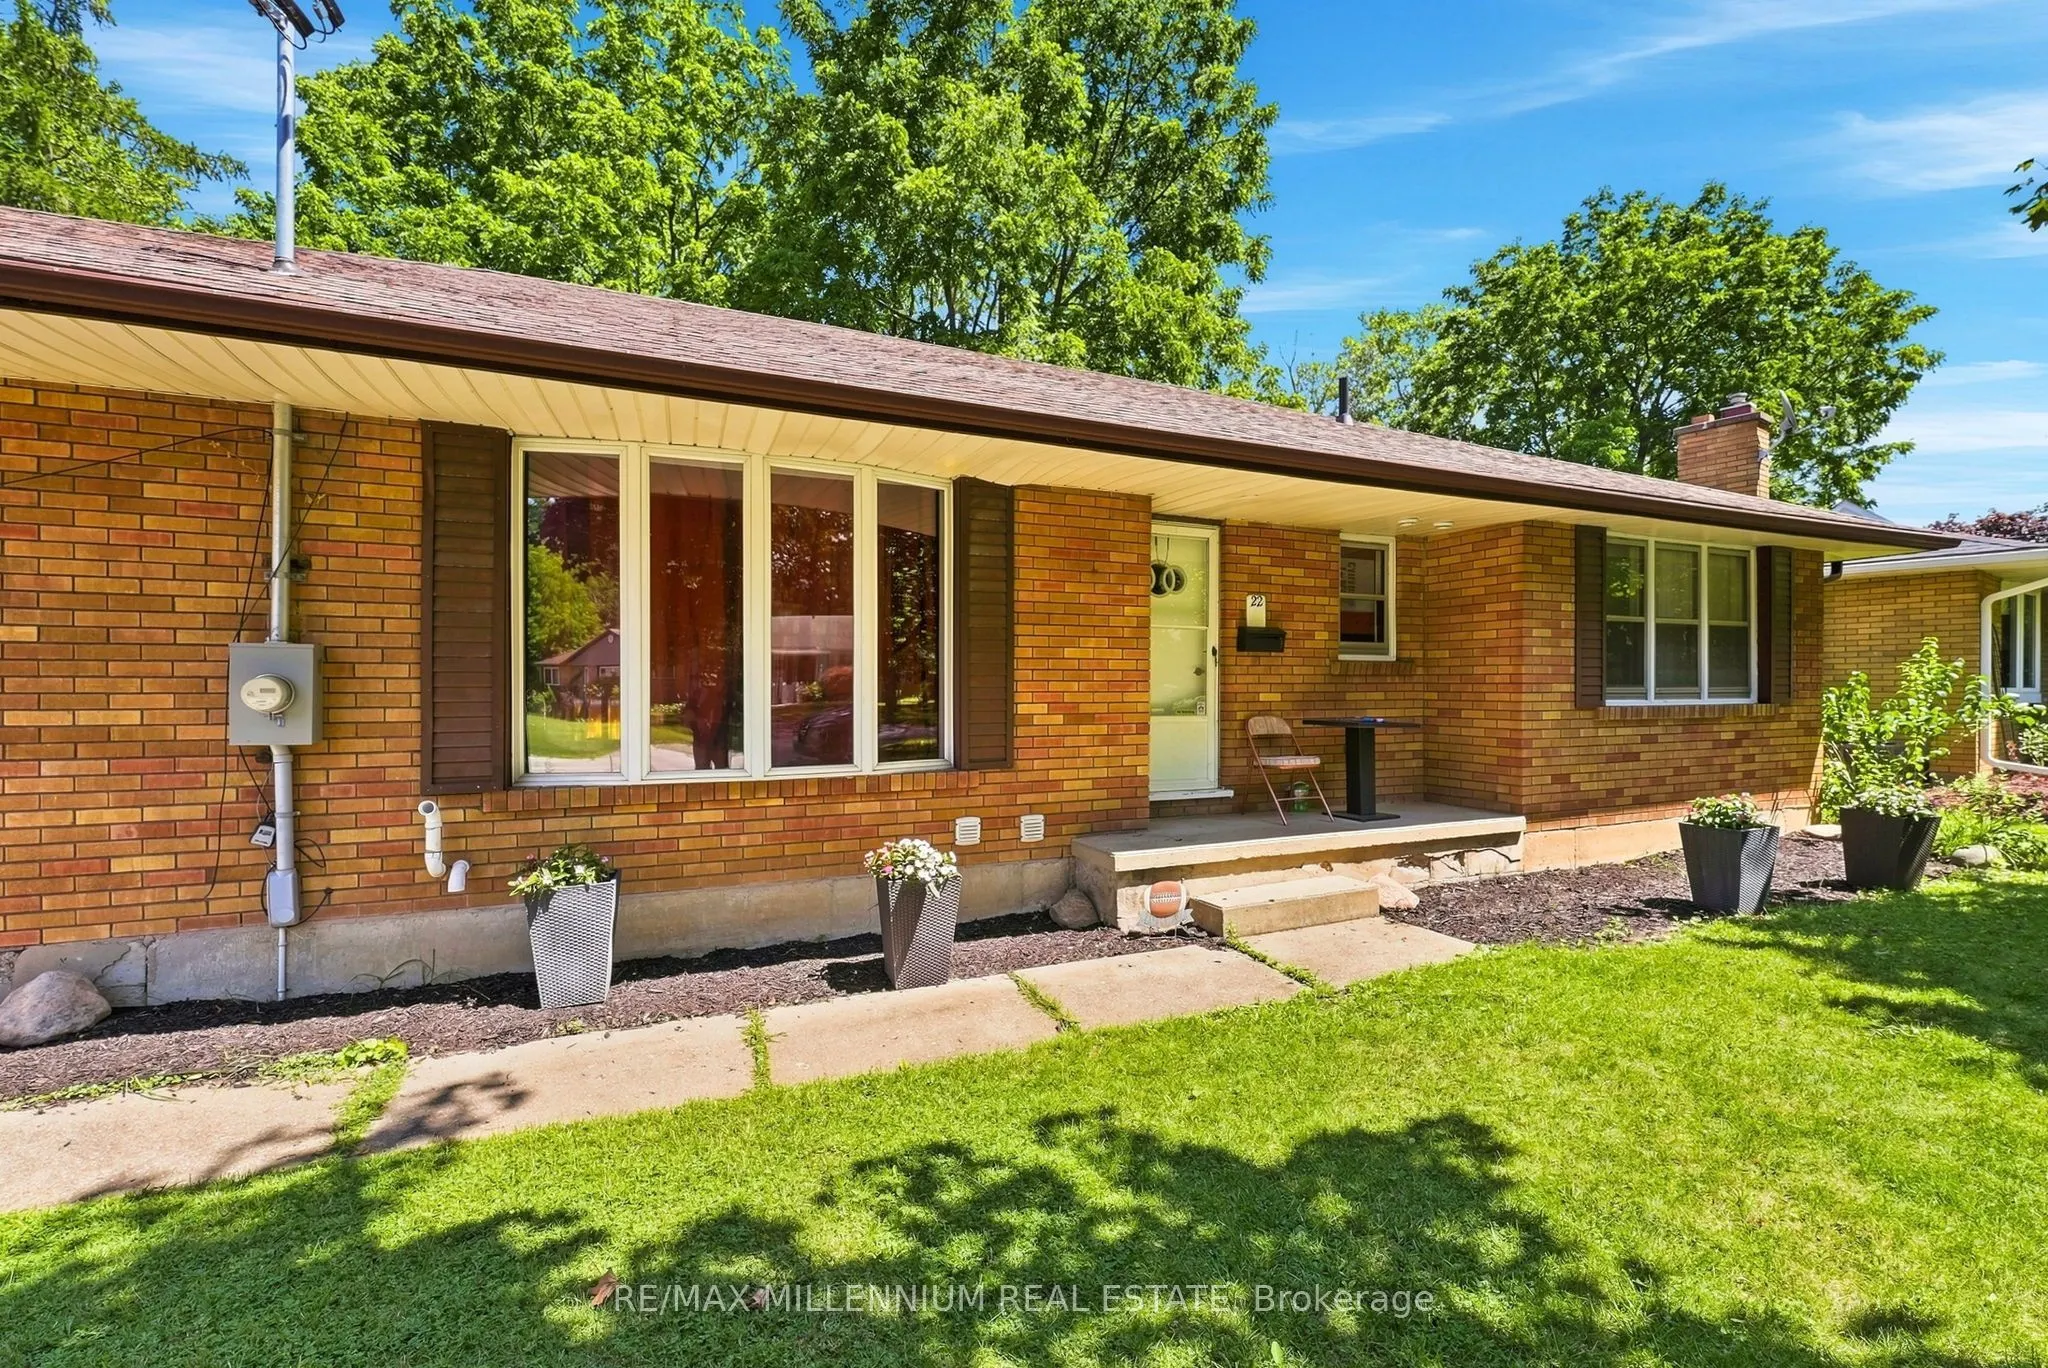
Bungalow
Home Type
House
Subtype
Detached
Property Orientation
South
Exterior Finish
Brick
Sewers
Sewers
Water Supply
Municipal
Possession Date
12/22/2026
Style
Bungalow
Home Type
House
Subtype
Detached
Property Orientation
South
Exterior Finish
Brick
Sewers
Sewers
Water Supply
Municipal
Possession Date
12/22/2026
Community
Community
St. Thomas
Community
St. Thomas
Taxes & Fees
Taxes
$3,082.34 /yr
Tax Year
2025
Occupancy
Tenant
Taxes
$3,082.34 /yr
Tax Year
2025
Occupancy
Tenant
Room Types
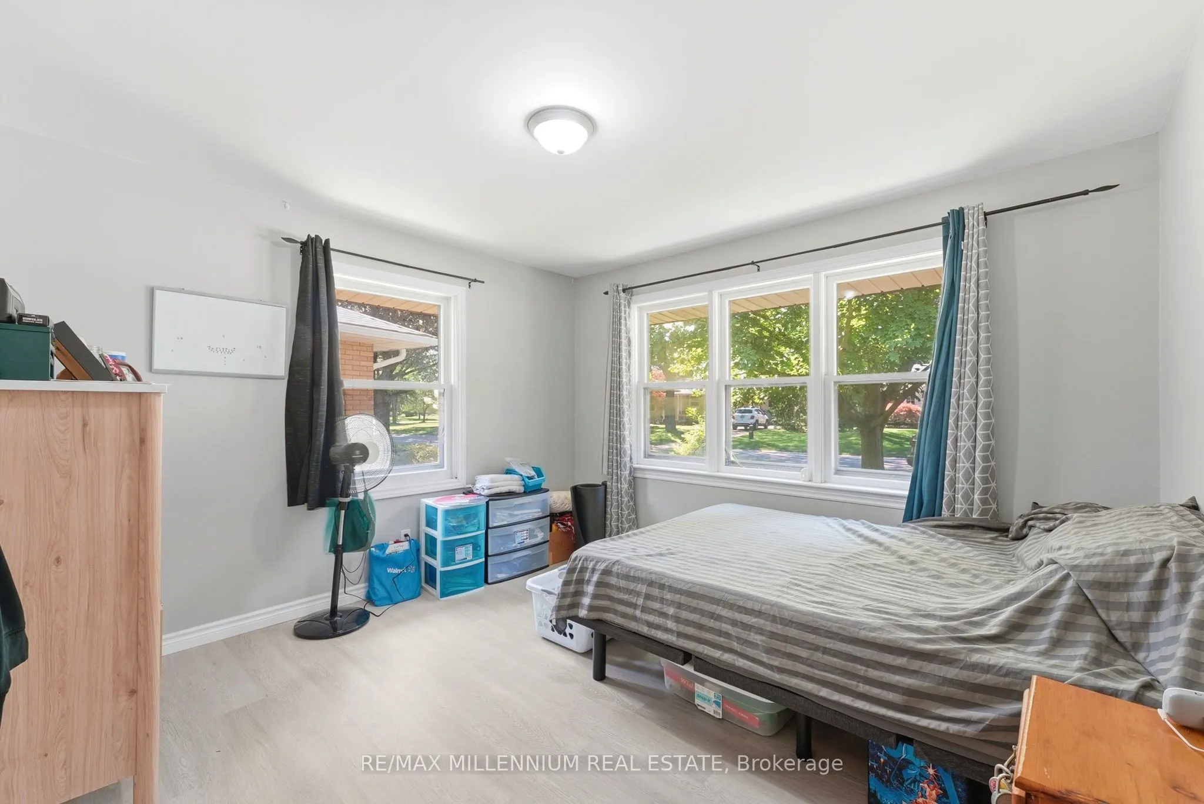
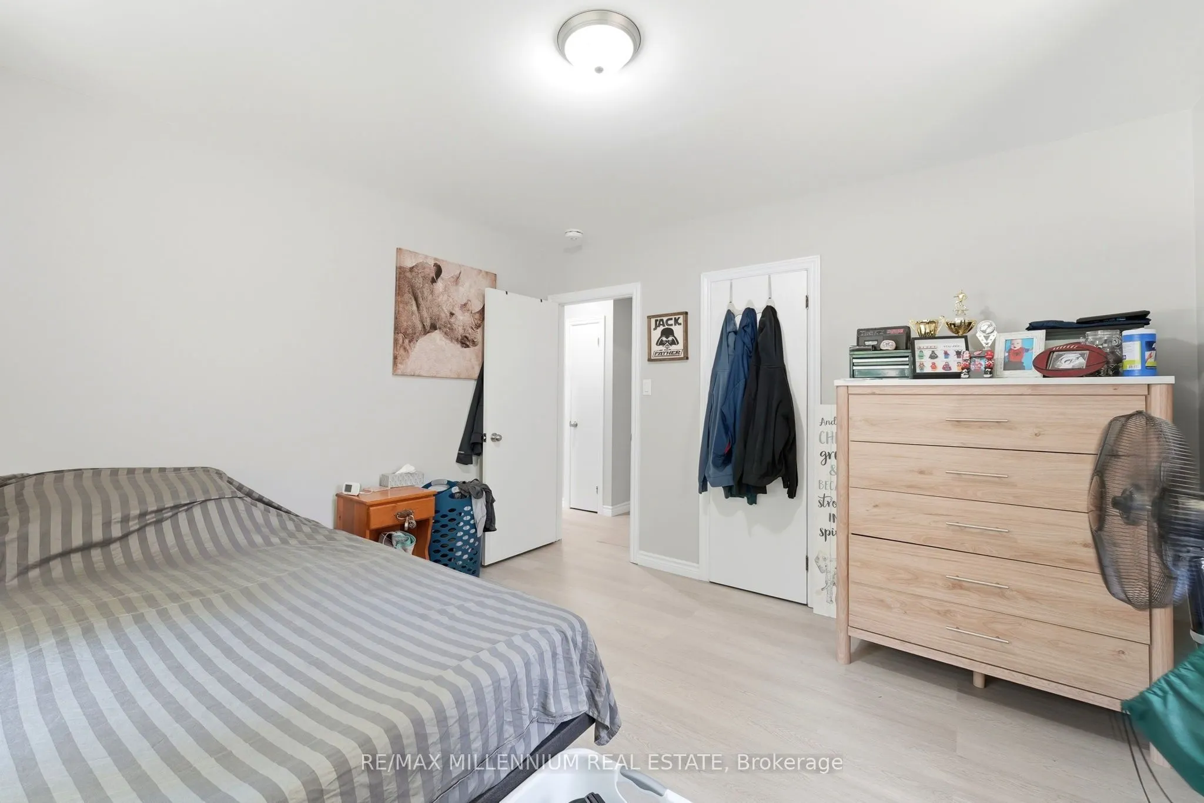
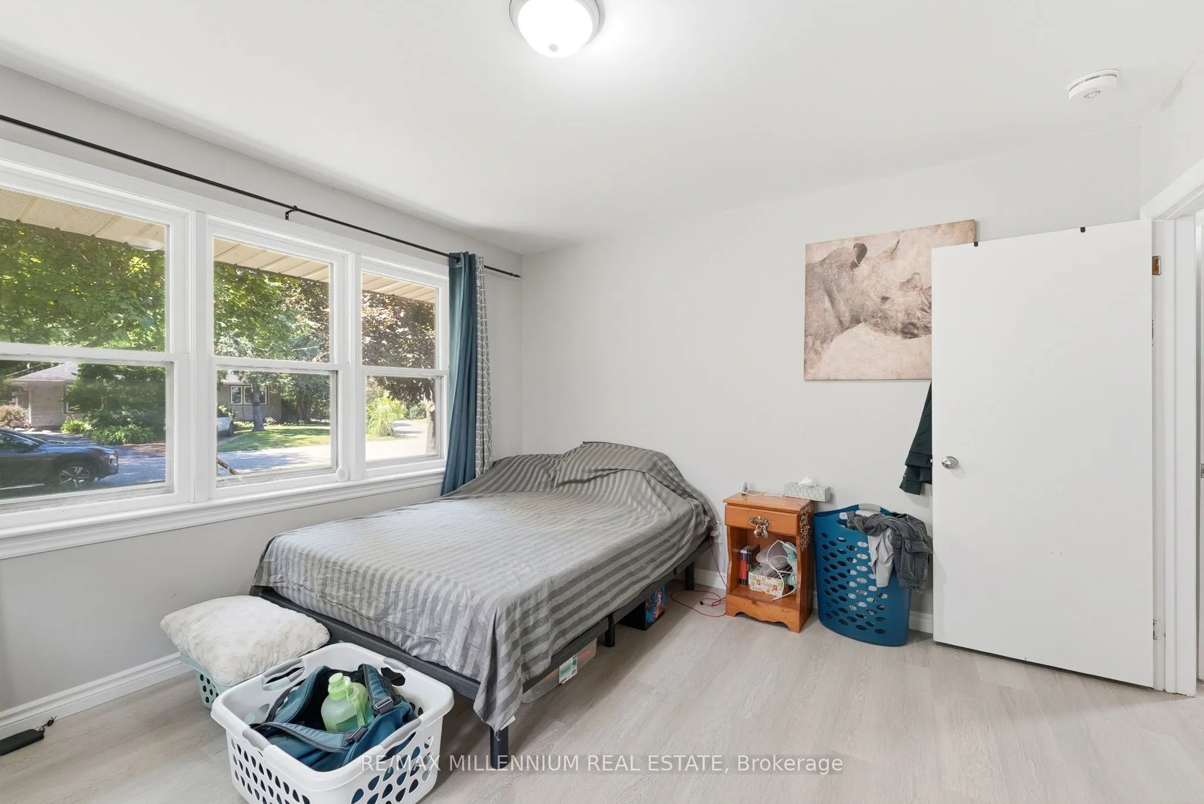
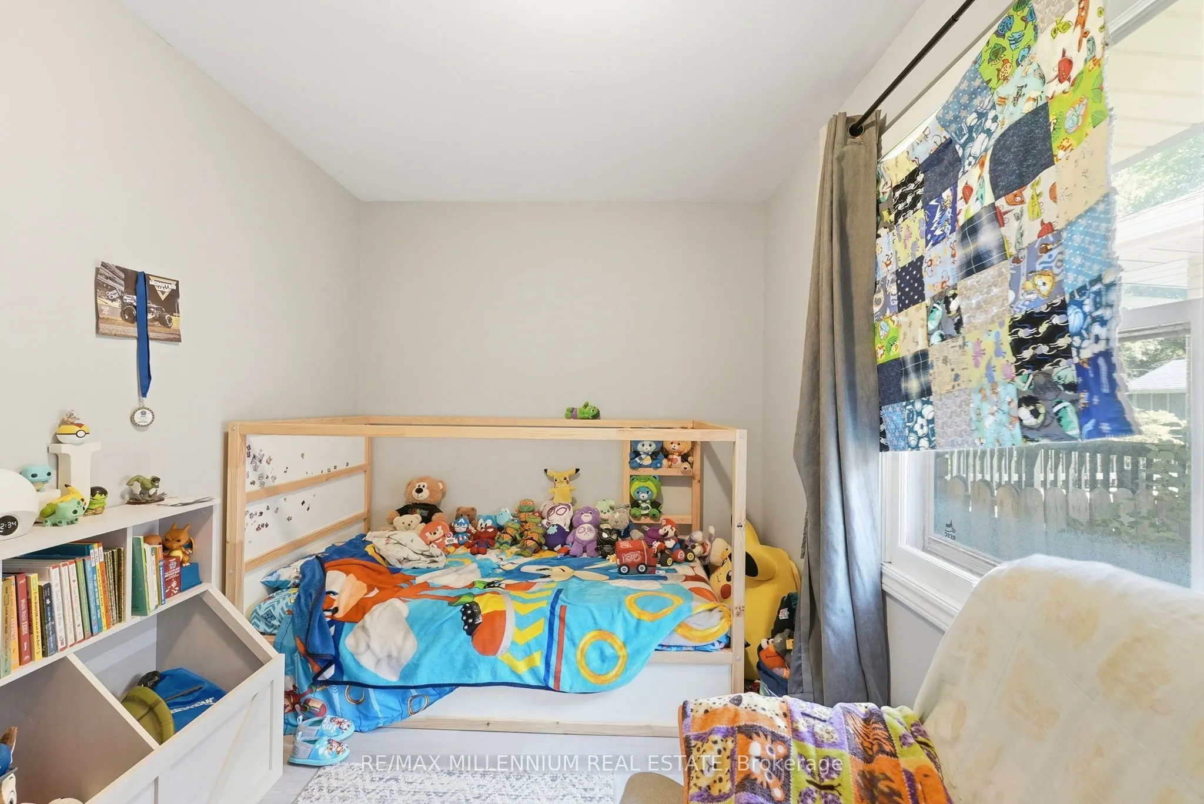
Bedroom
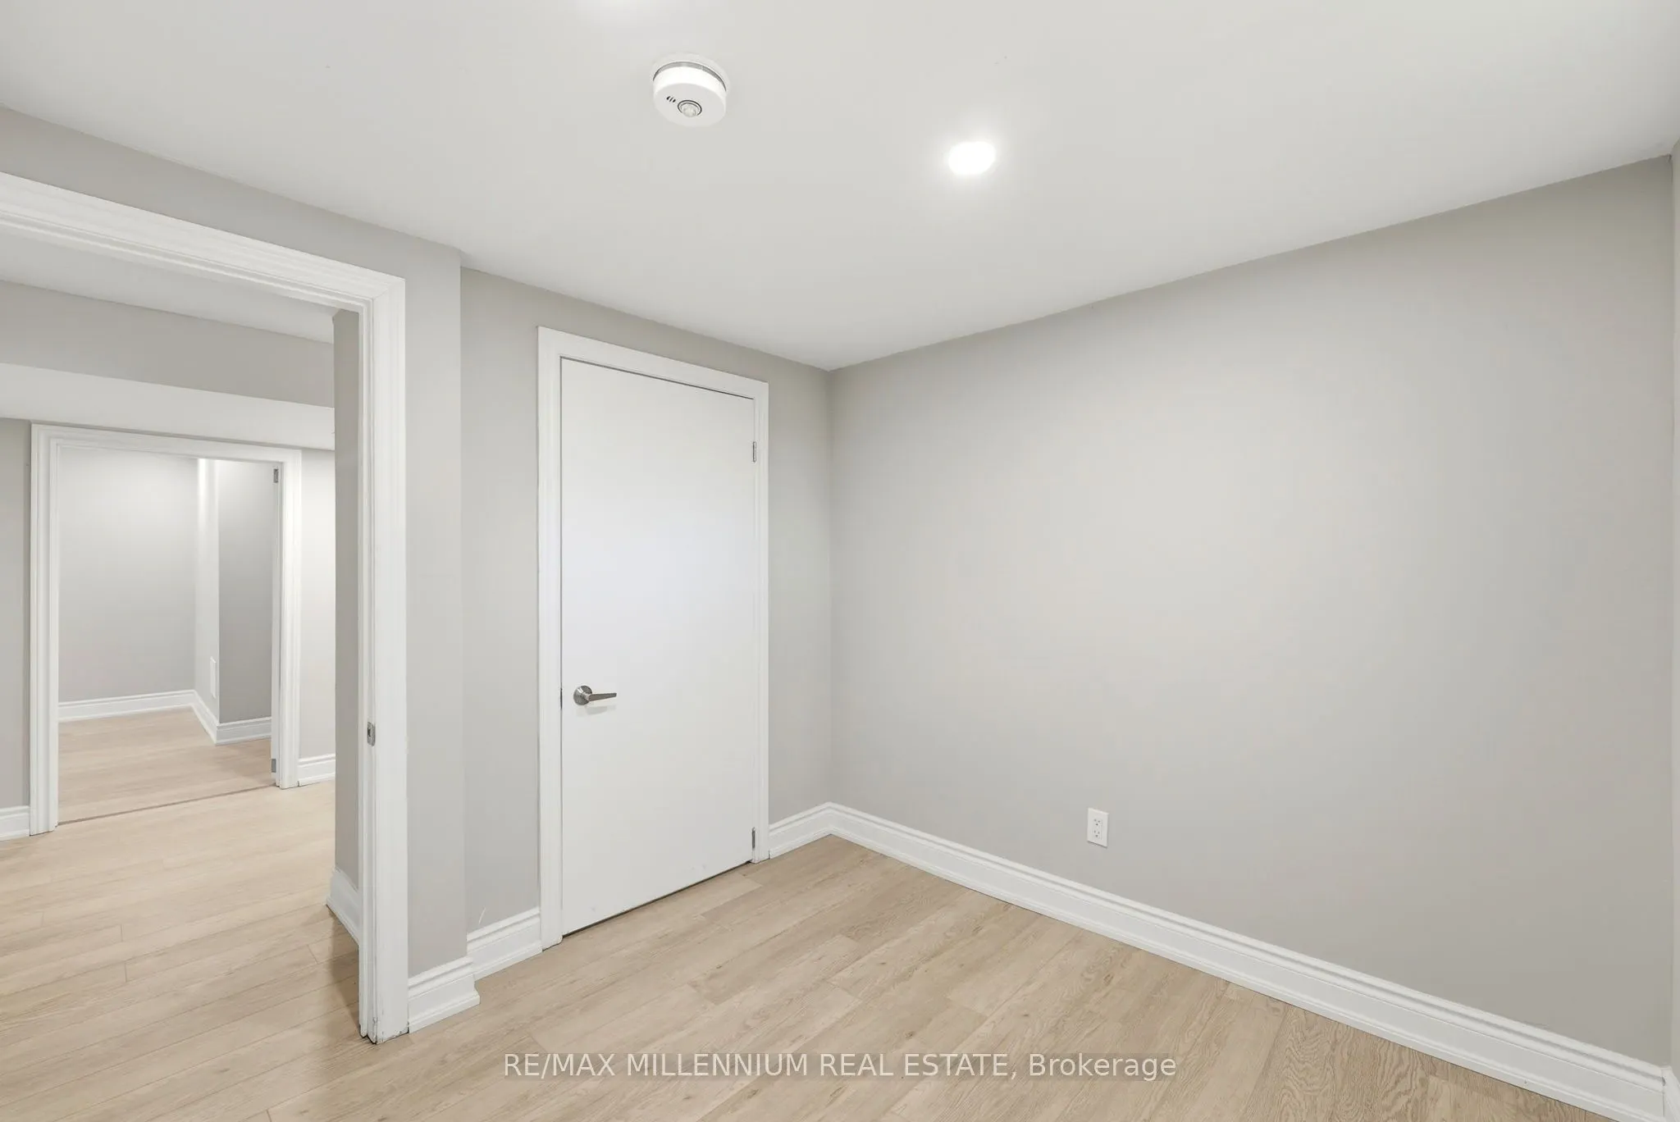
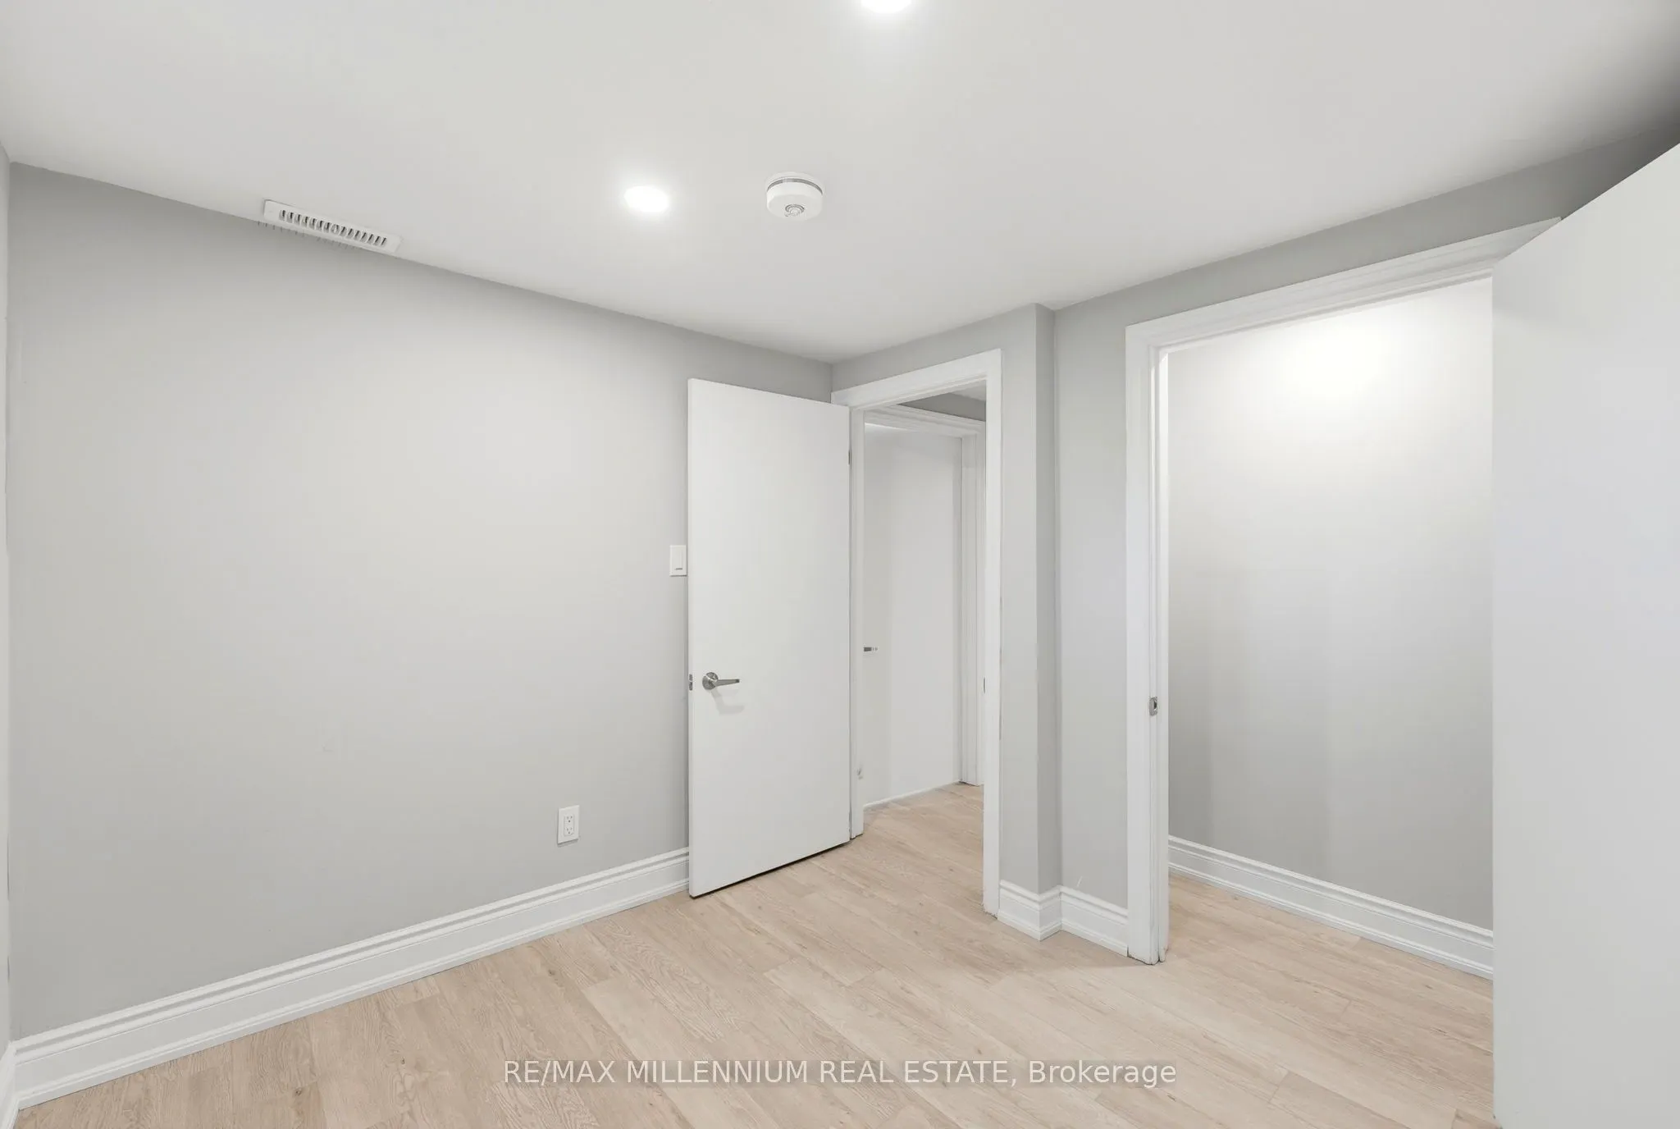
Pot Lights, Closet, Window
Dimensions 10.7 x 11.32 feet
121.12 sqft
Bedroom
Closet, Pot Lights, Window
Dimensions 11.92 x 12 feet
143.04 sqft
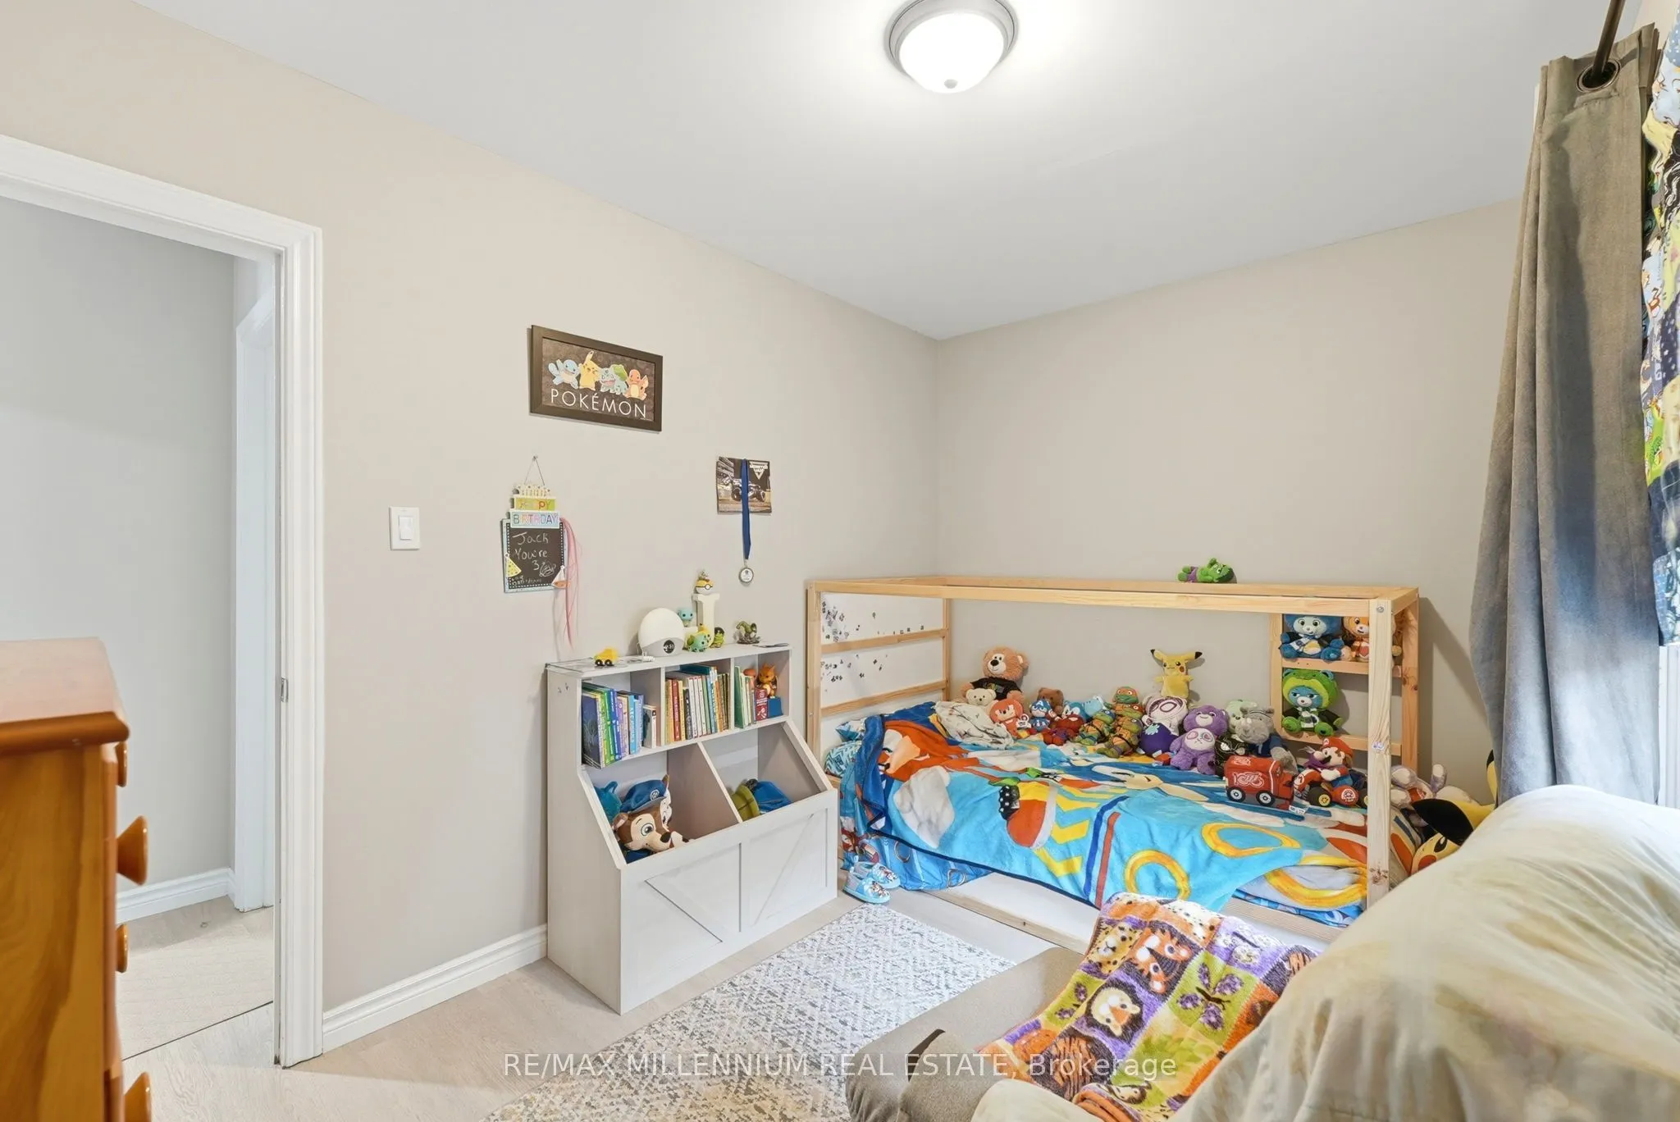
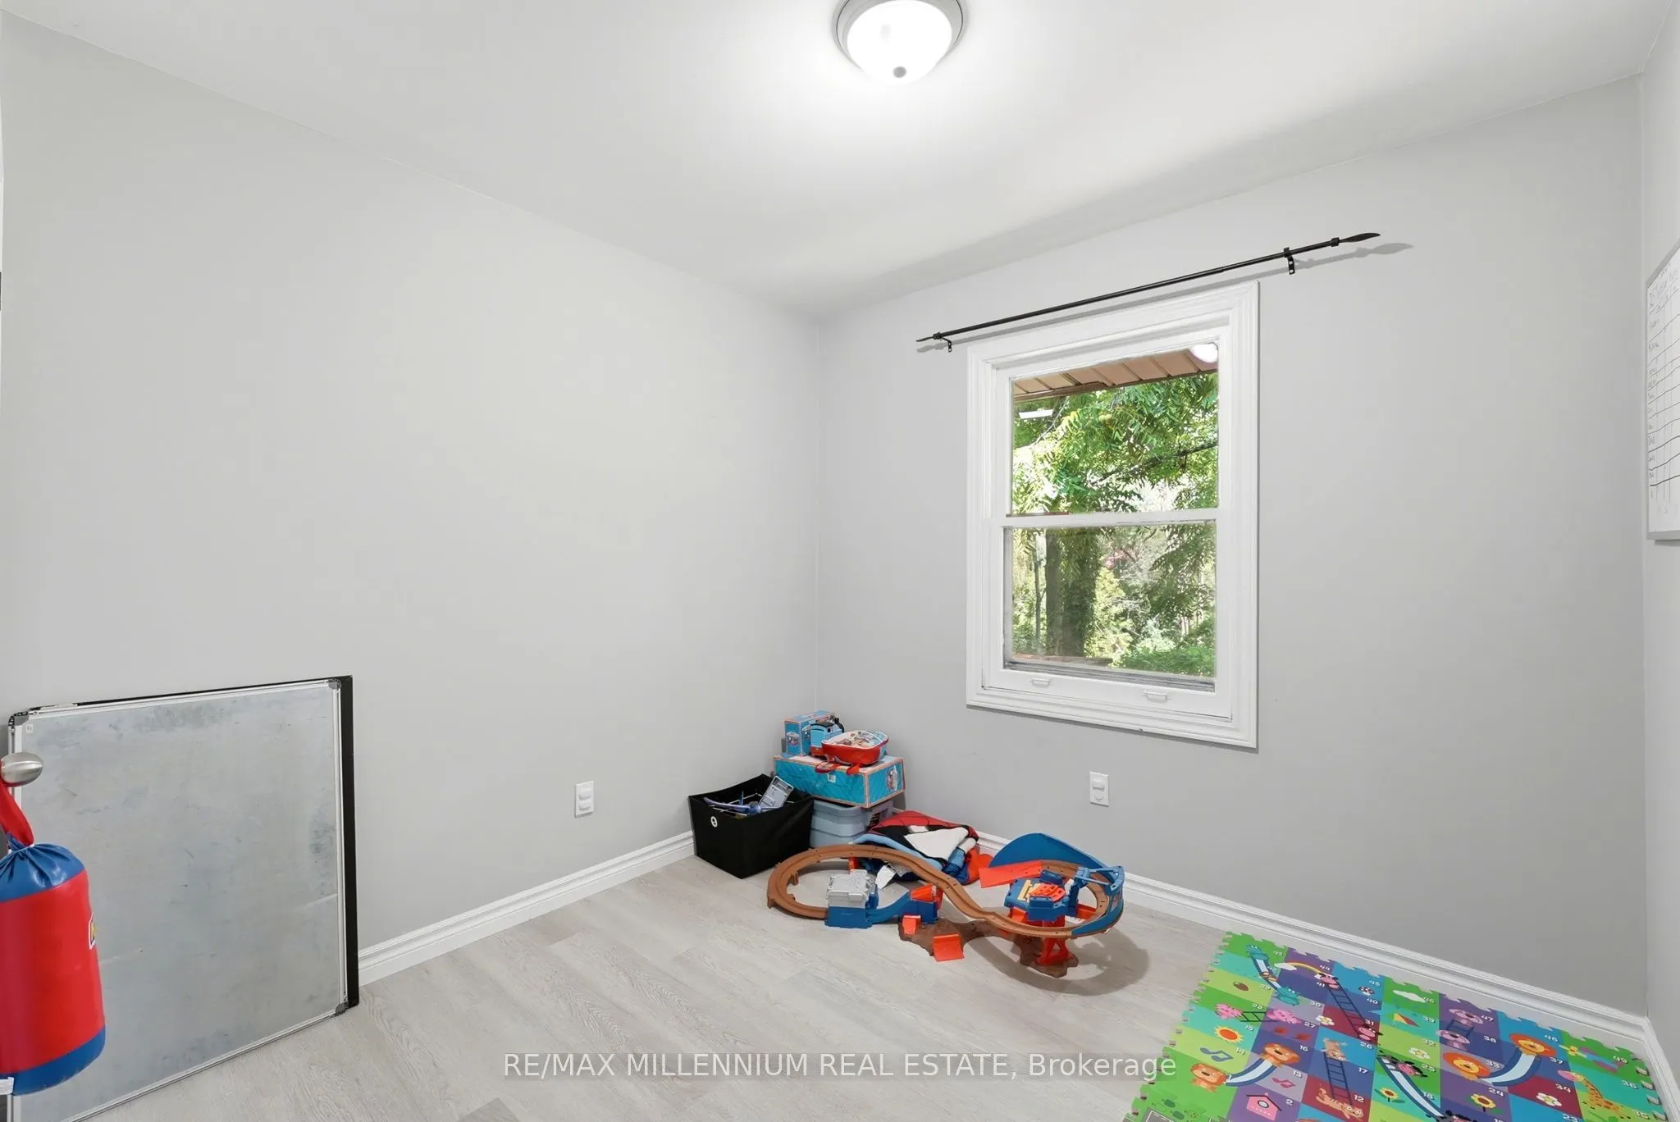
Bedroom 2
Closet, Pot Lights, Window
Dimensions 12.2 x 7.94 feet
96.87 sqft
Bedroom 2
Pot Lights, Closet, Window
Dimensions 7.91 x 11.91 feet
94.21 sqft
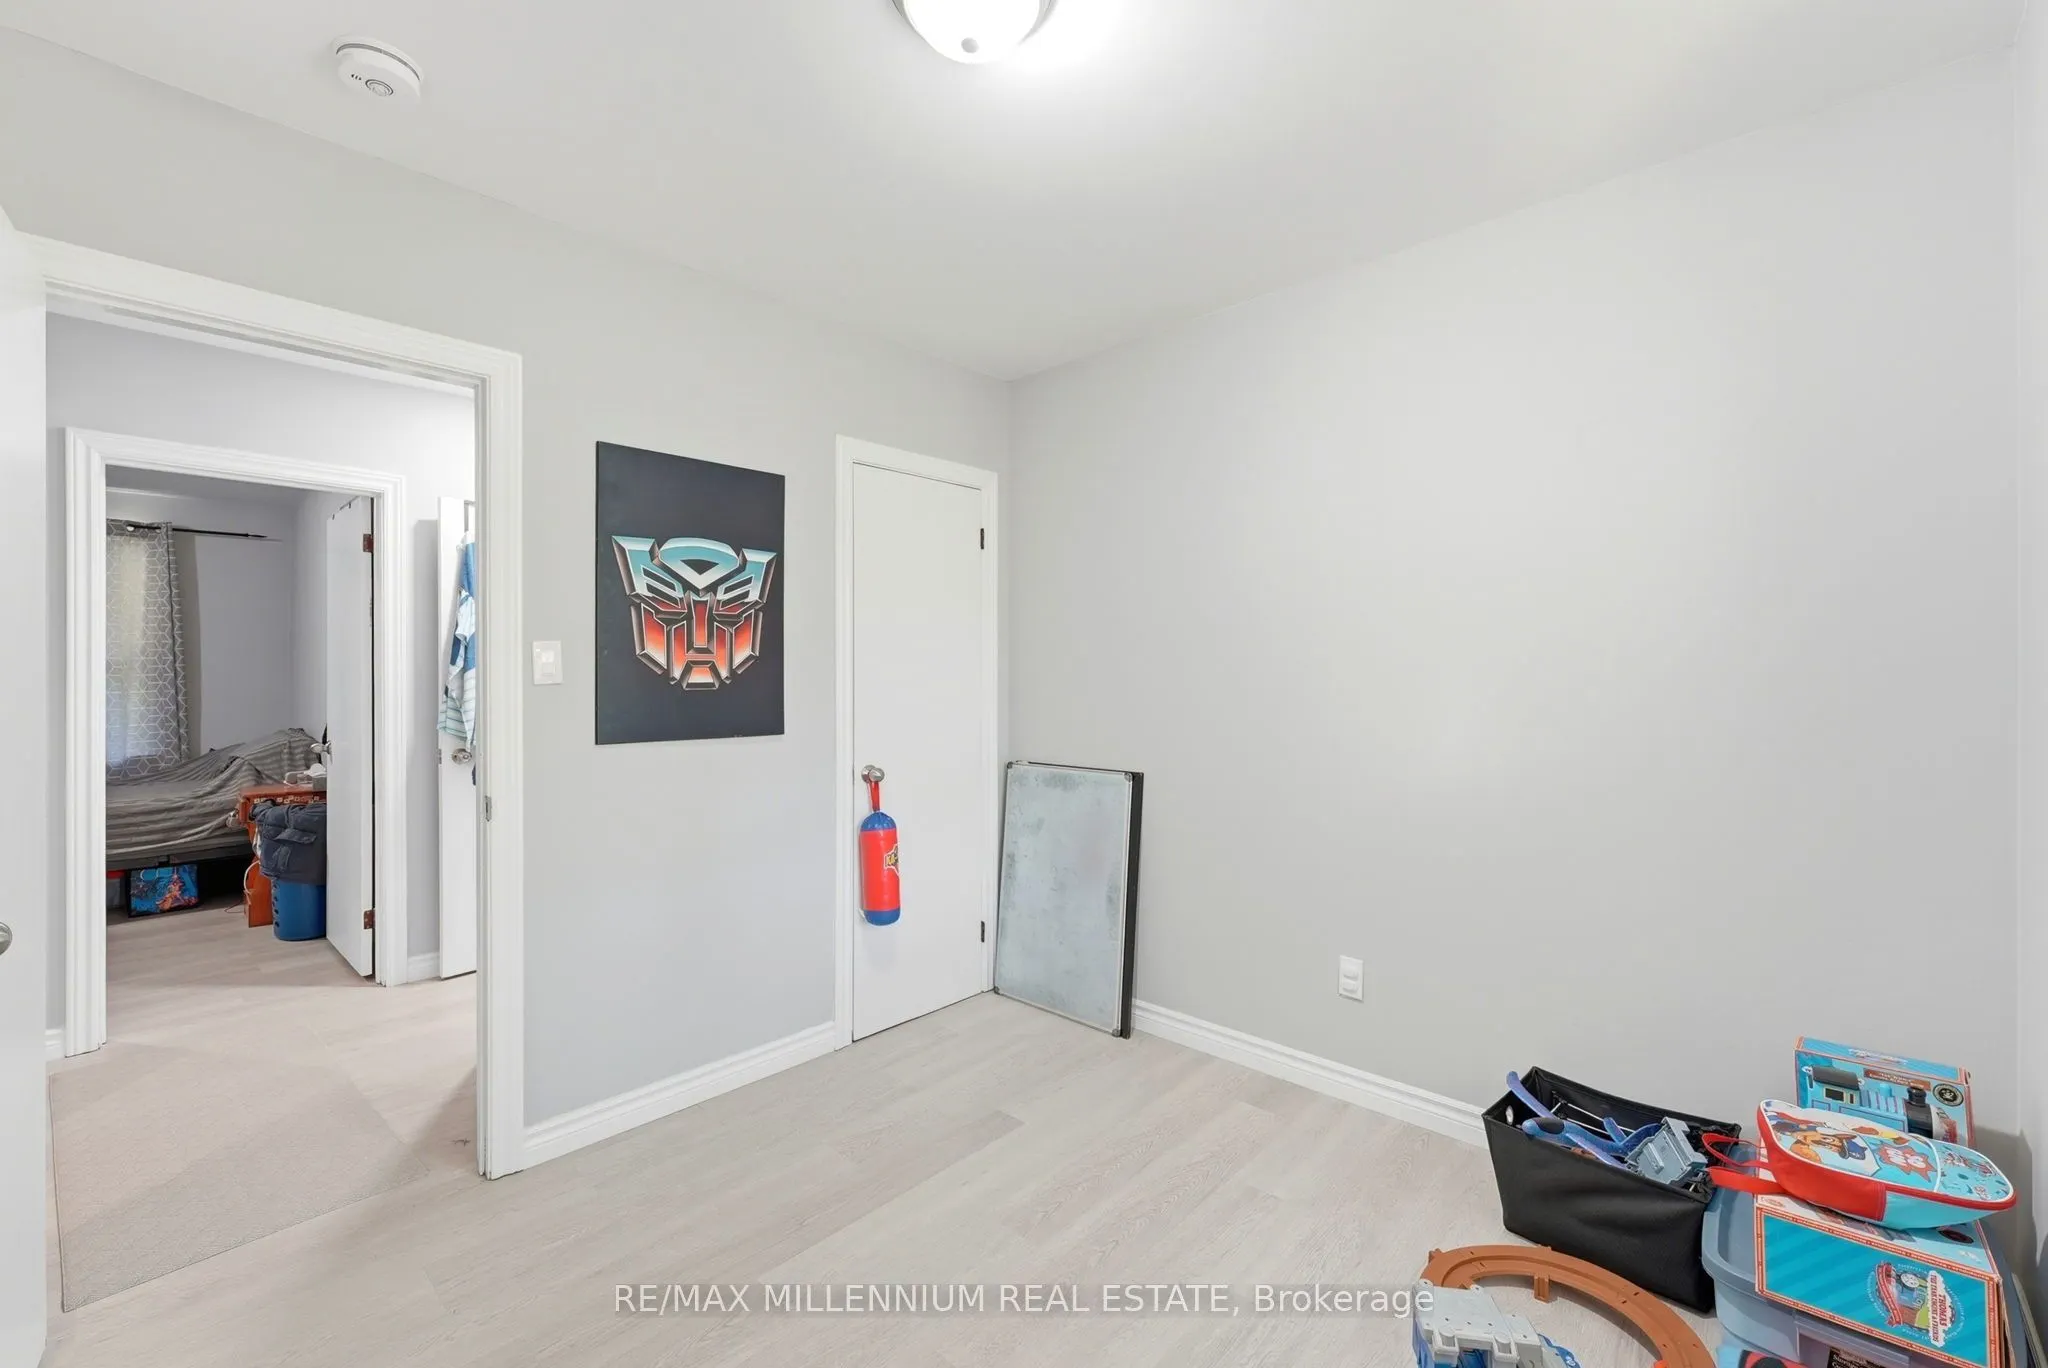
Bedroom 3
Pot Lights, Window, Closet
Dimensions 8.27 x 8.76 feet
72.45 sqft
Bedroom 3
Closet, Pot Lights, Window
Dimensions 8.79 x 9.09 feet
79.9 sqft
Kitchen
Pot Lights, Stainless Steel Appl, Quartz Counter
Dimensions 11.19 x 9.02 feet
100.93 sqft
Kitchen
Pot Lights, Stainless Steel Appl
Dimensions 12.6 x 12.76 feet
160.78 sqft
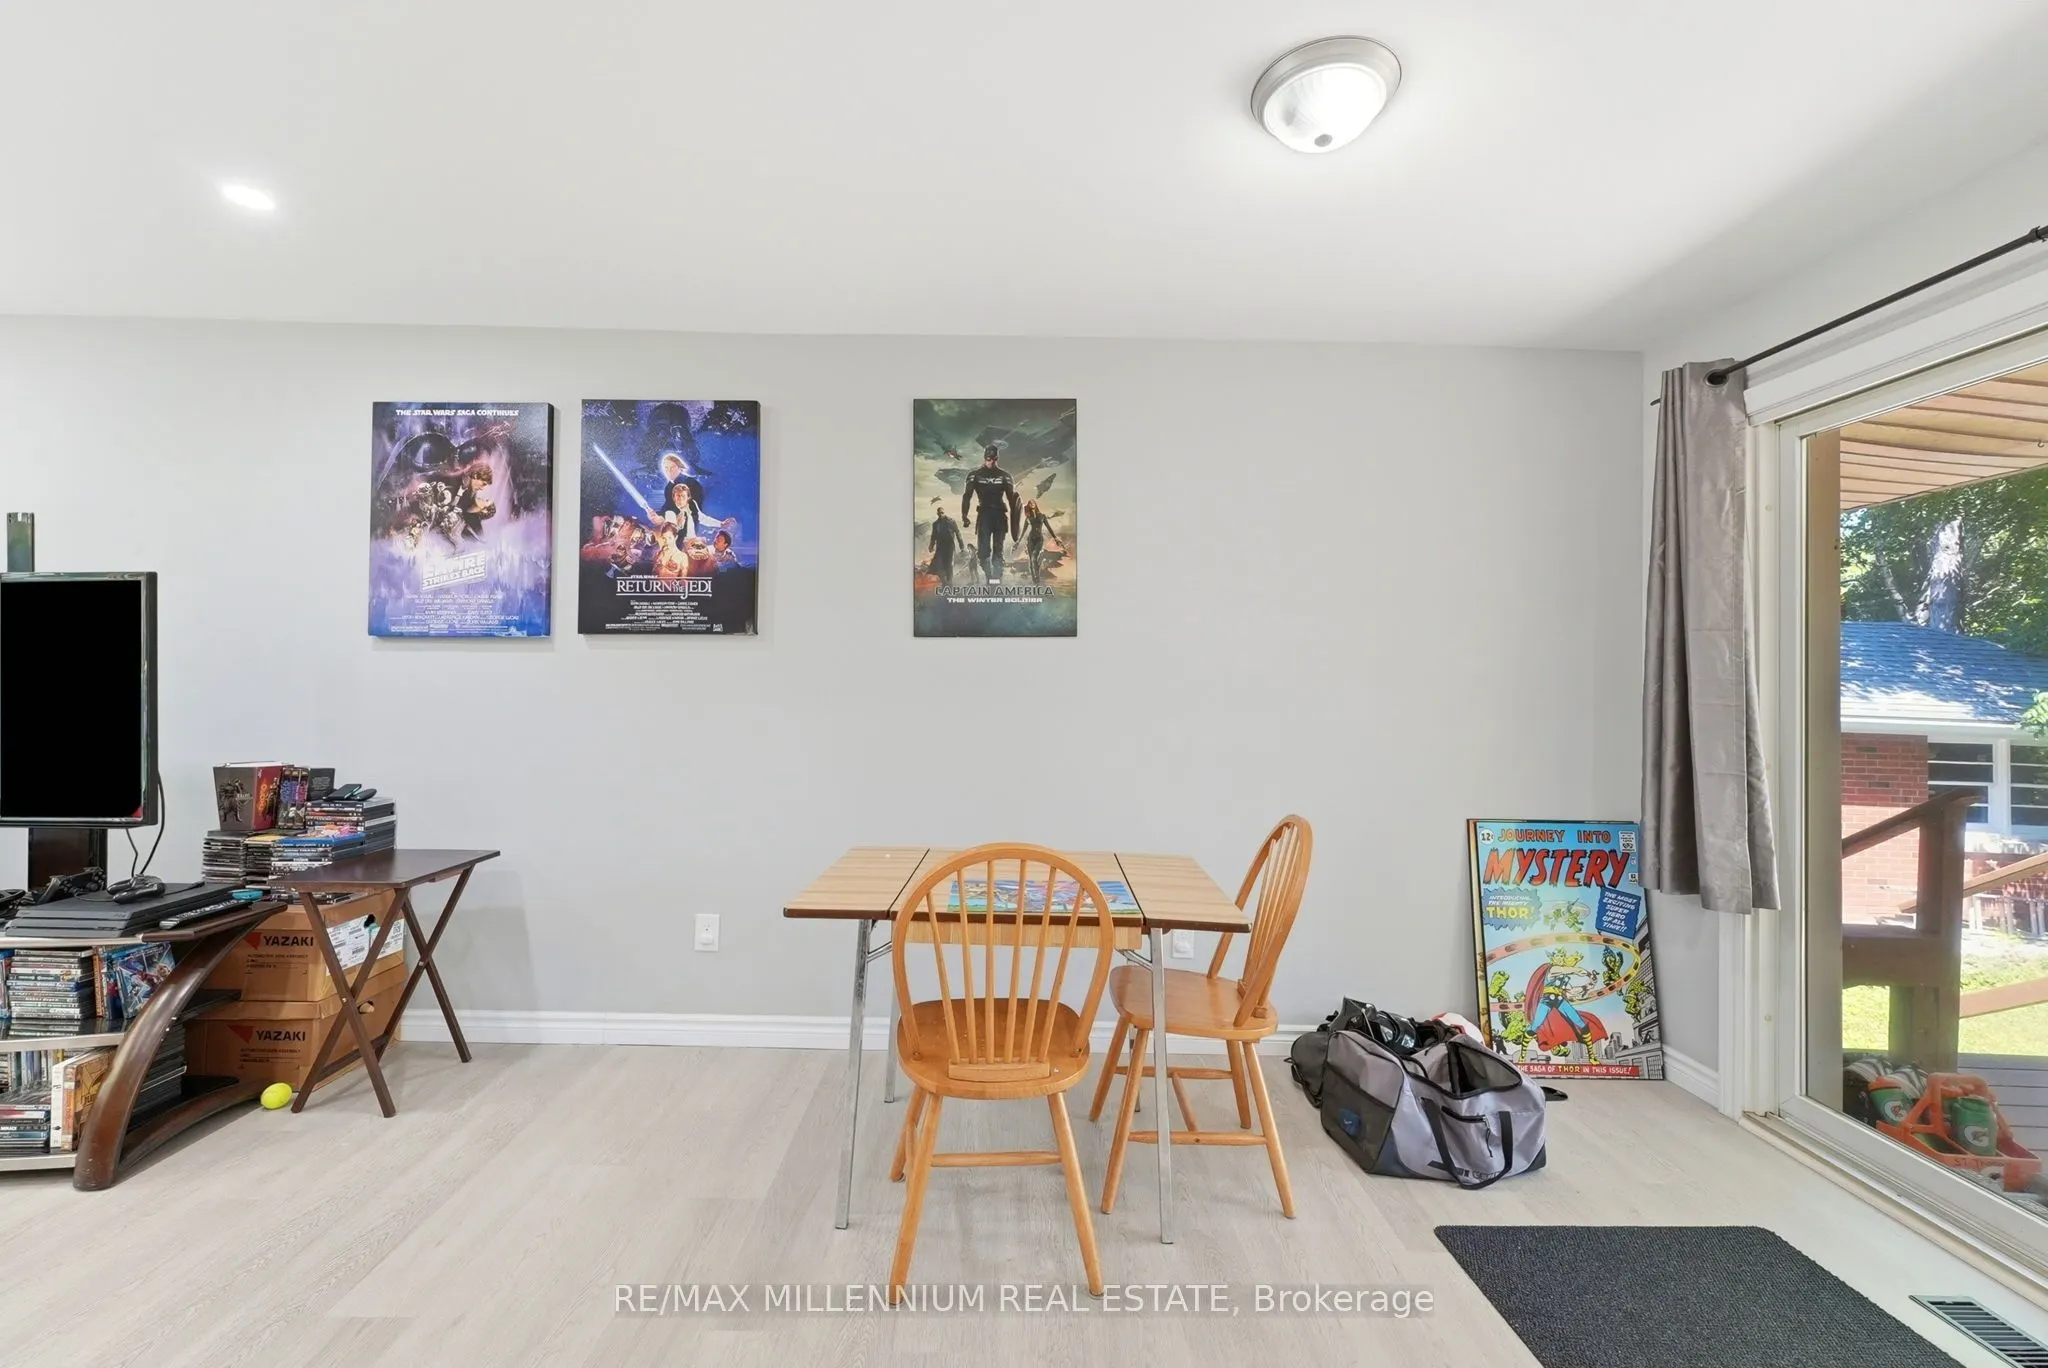
Living Room
Combined w/Dining, Pot Lights, Sliding Doors
Dimensions 23.64 x 17.41 feet
411.57 sqft
Living Room
Pot Lights, Window
Dimensions 7.97 x 10.4 feet
82.89 sqft
Similar Properties(No results)
Mortgage Calculator
Calculate your estimated monthly mortgage payment
Price
$569,999
$
%
%
Total cost of mortgage
$0
Monthly payment
By clicking Save, we will calculate your estimated mortgage for all properties using the saved values (down payment percentage, interest rate, and amortization).
The accuracy and applicability of this calculator are not guaranteed.