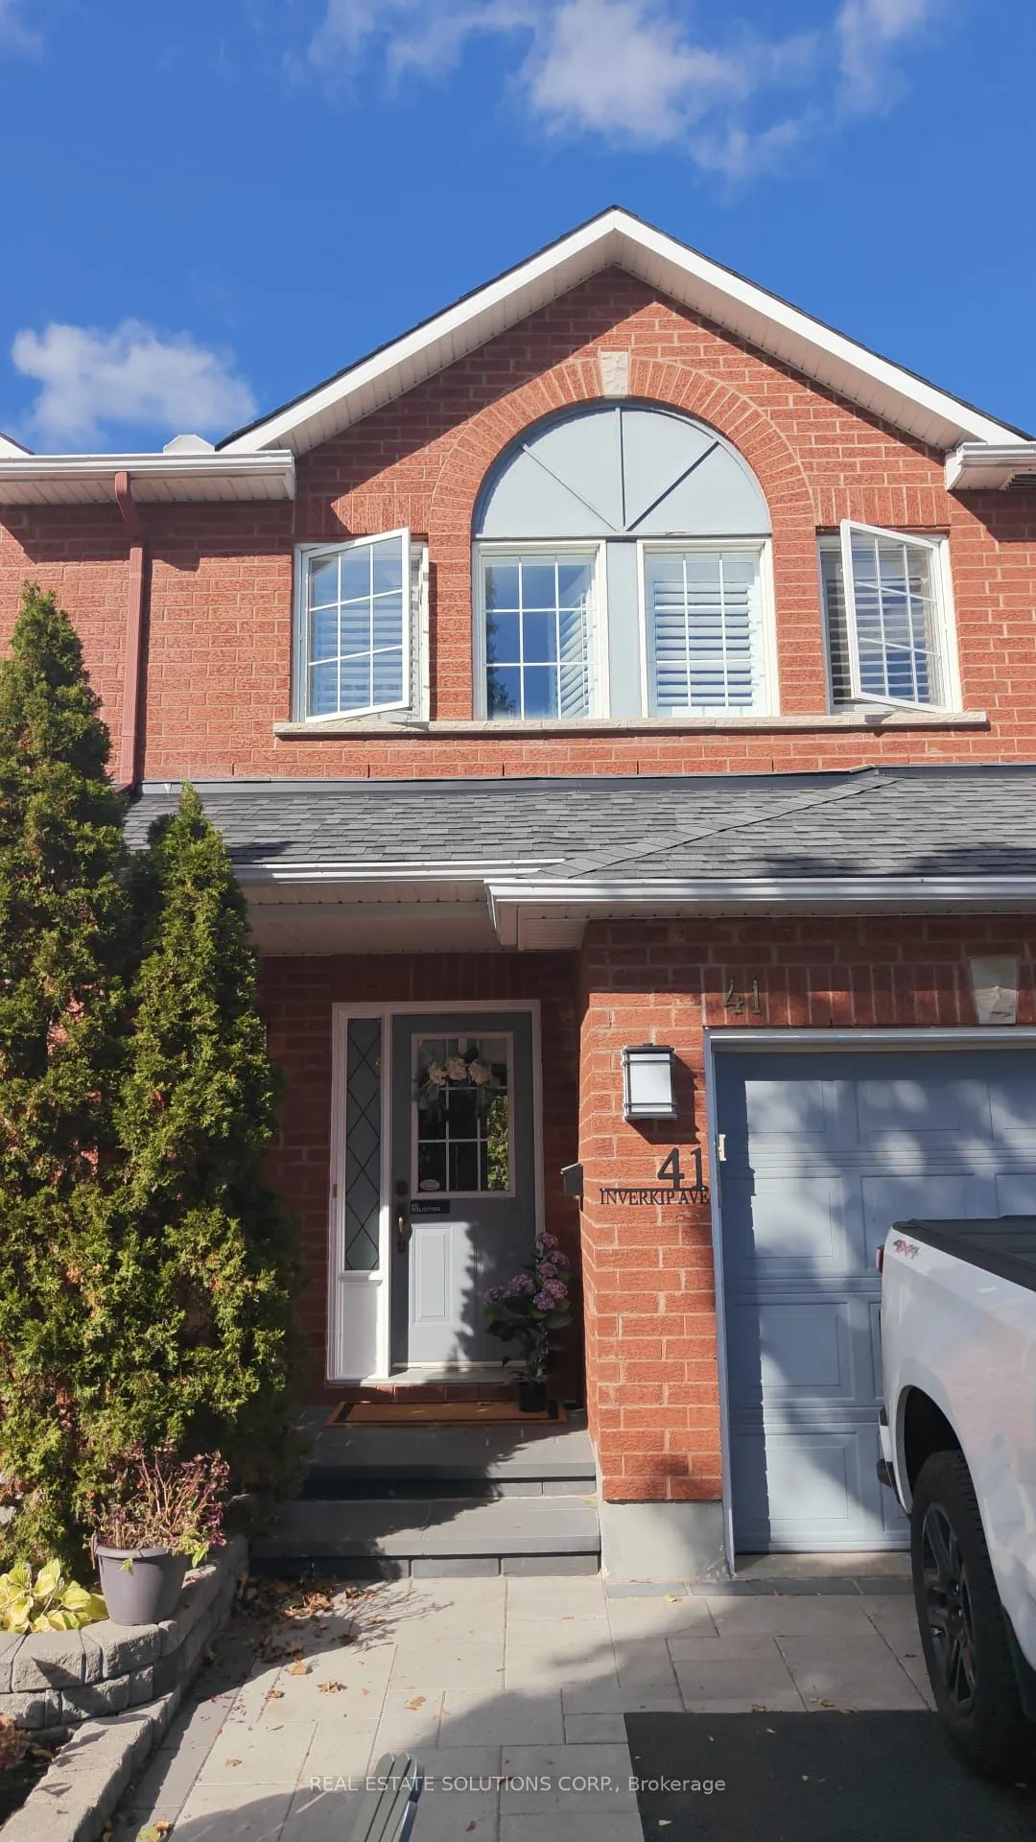
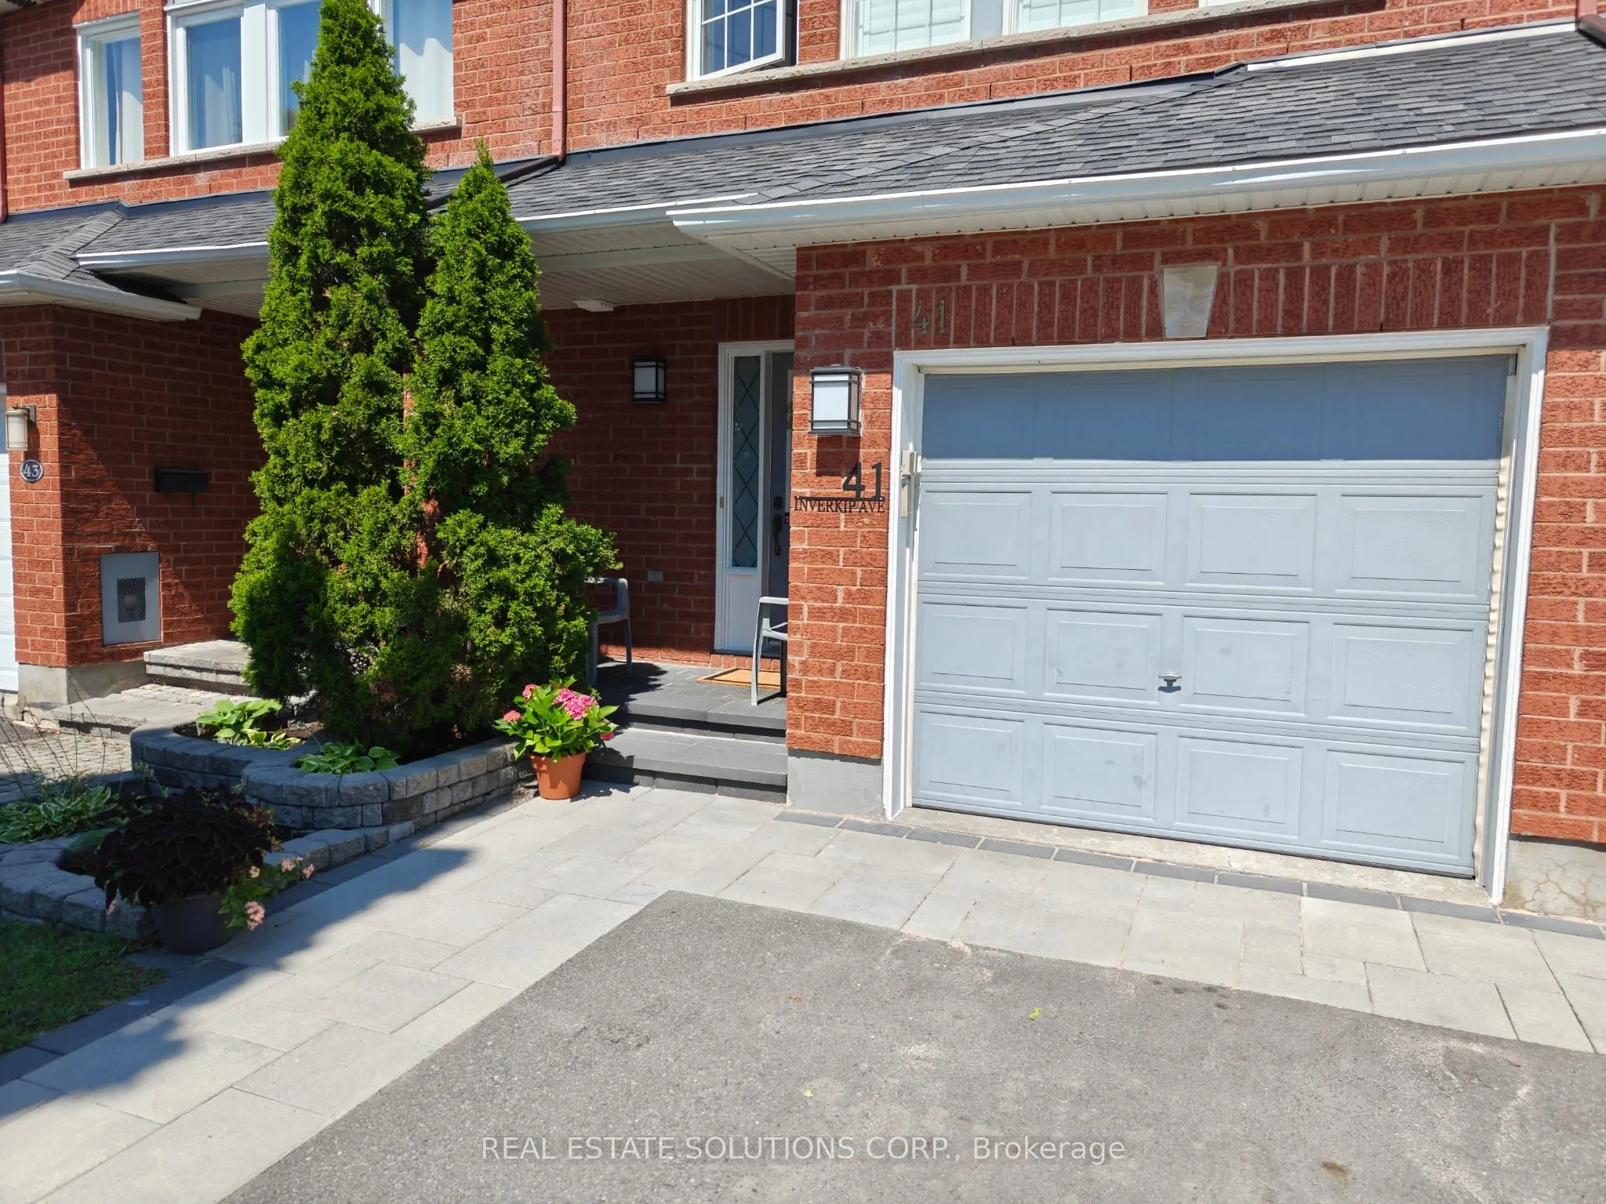
Welcome to 41 Inverkip Ave, your charming next-owned home in the sought-after, family-oriented Hunt Club area ... 3 bedrooms & 3 baths freehold townhouse...Open-concept space, built in 2002, with 1,631 sq ft of living space above ground ... Main floor offers hardwood flooring, powder rm, dining rm, ...living rm with gas fireplace, and a new kitchen boasting new quartz countertops, backsplash and flooring ...2nd floor exhibits a spacious principal bedroom/walk-in closet & full ensuite bath, additional two good-size bedrooms, and a full family bath...The lower level features a bright recreation room with oversized window, a den, and a storage rm ...Three parking spots, with one in the inside-entry garage and two outside... Close to many amenities, Highway 417, parks, schools, public transit, shopping, and the South Keys shopping area... More photos will follow.
Full Property Details
Interior
Bedrooms
3
Total Bedrooms
3
Washrooms
3
Square Footage
1500-2000 sqft
Basement
Partially Finished
Heating Source
Gas
Heating Fuel
Forced Air
Air Conditioning
Central Air
Family Room
No
Kitchens
1
Total Kitchens
1
Fireplace Features
Yes
Bedrooms
3
Total Bedrooms
3
Washrooms
3
Square Footage
1500-2000 sqft
Basement
Partially Finished
Heating Source
Gas
Heating Fuel
Forced Air
Air Conditioning
Central Air
Family Room
No
Kitchens
1
Total Kitchens
1
Fireplace Features
Yes
Exterior
Depth
106.63
Front
19.72
Driveway
Inside Entry,Front Yard Parking
Lot Size
20 x 106.63 ft
Pool
None
Parking Spaces
3
Total Parking Spaces
3.00
Parking Description
Attached
Garage Spaces
1
Depth
106.63
Front
19.72
Driveway
Inside Entry,Front Yard Parking
Lot Size
20 x 106.63 ft
Pool
None
Parking Spaces
3
Total Parking Spaces
3.00
Parking Description
Attached
Garage Spaces
1
Building Description
Style
2-Storey
Home Type
Townhome
Subtype
Att/Row/Townhouse
Property Orientation
North
Exterior Finish
Brick Front,Vinyl Siding
Sewers
Sewers
Water Supply
Municipal
Possession Date
No Data
Style
2-Storey
Home Type
Townhome
Subtype
Att/Row/Townhouse
Property Orientation
North
Exterior Finish
Brick Front,Vinyl Siding
Sewers
Sewers
Water Supply
Municipal
Possession Date
No Data
Community
Community
Hunt Club Park/Greenboro
Community
Hunt Club Park/Greenboro
Taxes & Fees
Taxes
$4,553 /yr
Tax Year
2026
Occupancy
Owner
Taxes
$4,553 /yr
Tax Year
2026
Occupancy
Owner
Similar Properties(No results)
Mortgage Calculator
Calculate your estimated monthly mortgage payment
Price
$569,000
$
%
%
Total cost of mortgage
$0
Monthly payment
By clicking Save, we will calculate your estimated mortgage for all properties using the saved values (down payment percentage, interest rate, and amortization).
The accuracy and applicability of this calculator are not guaranteed.