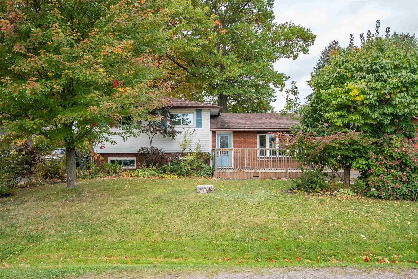
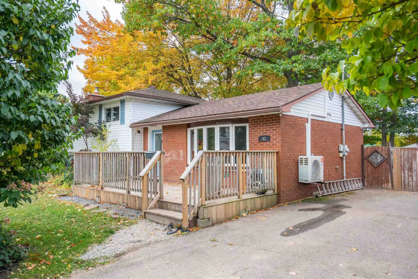
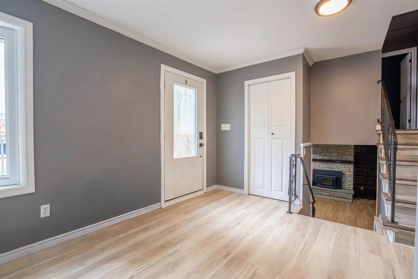
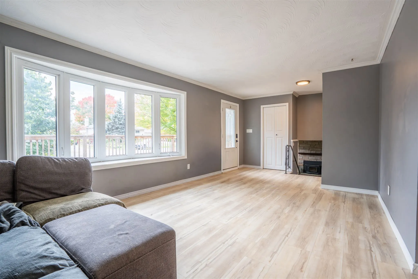
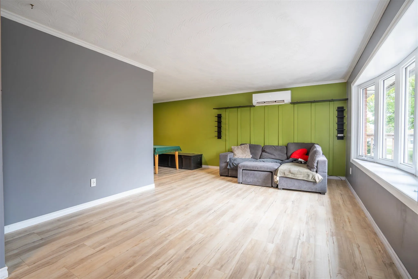
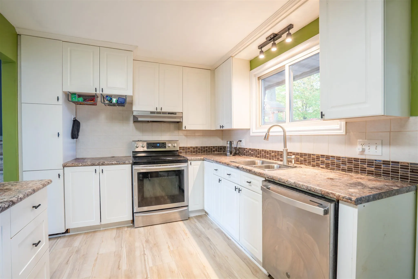
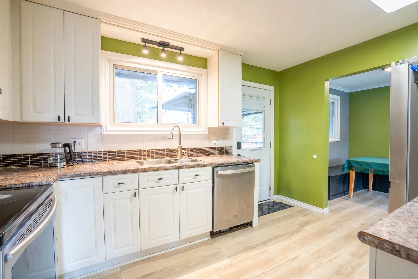
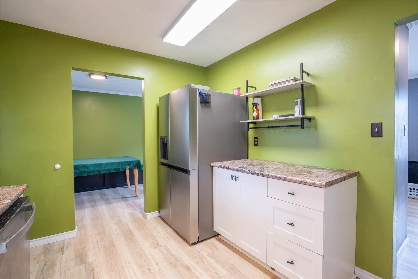
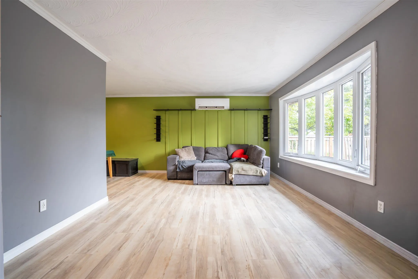
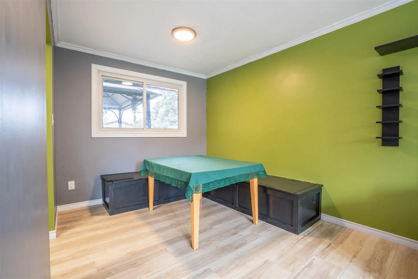
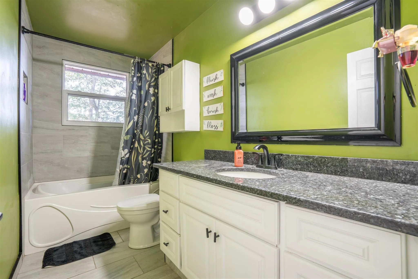
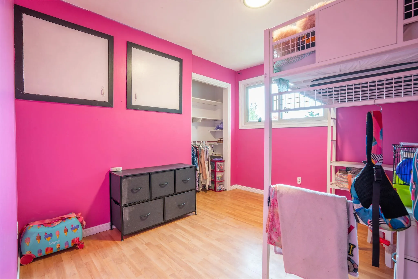
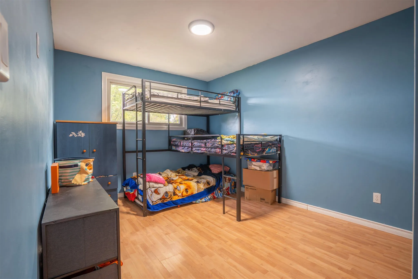
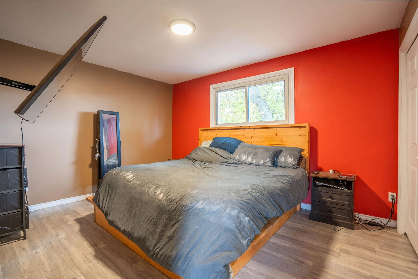
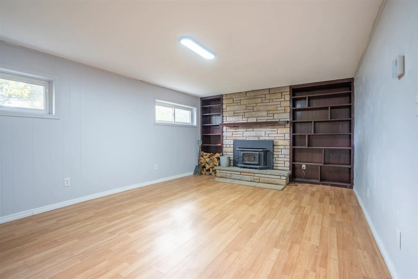
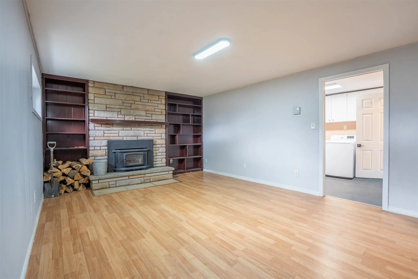
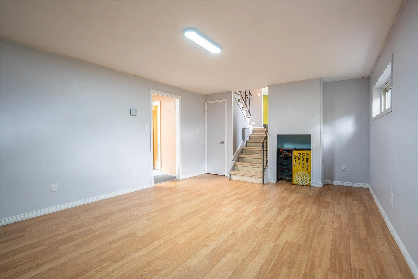
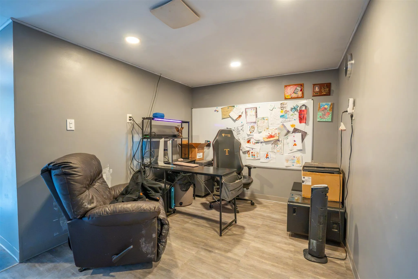
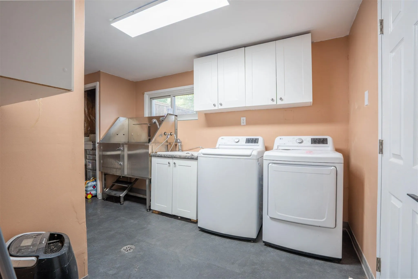
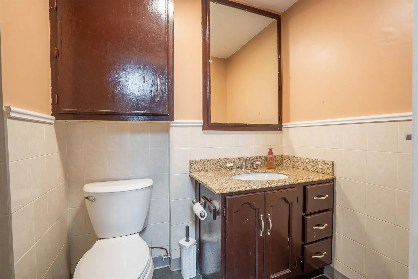
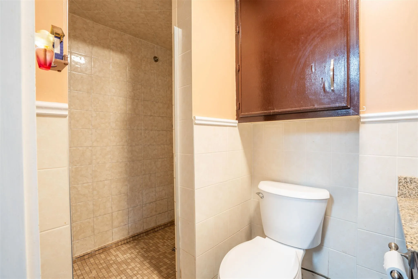
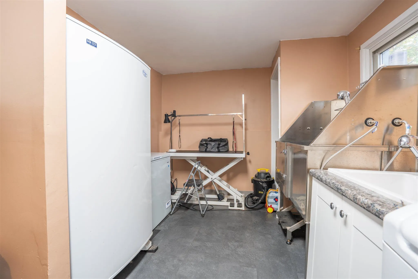
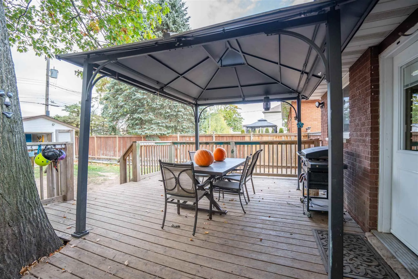
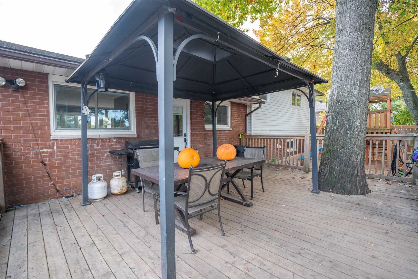
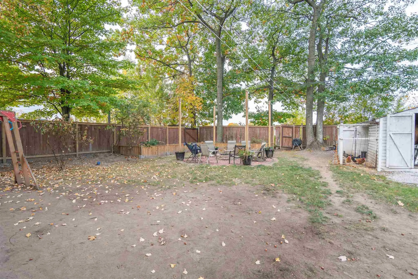
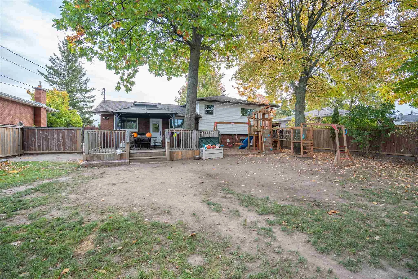
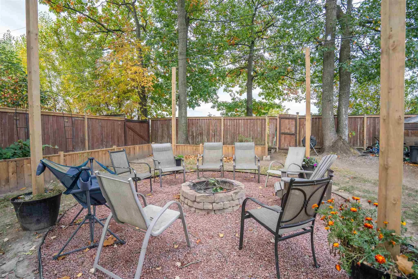
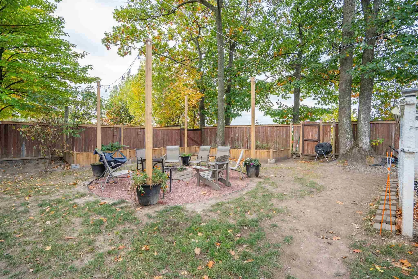
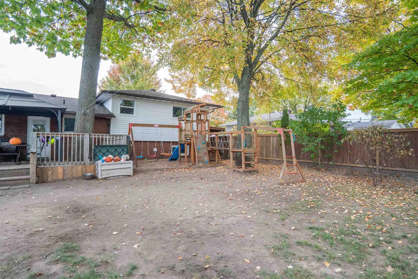
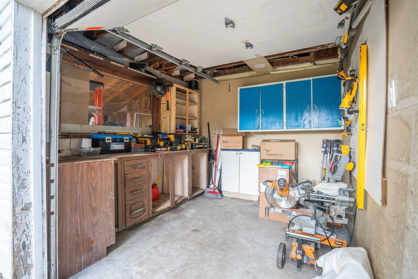
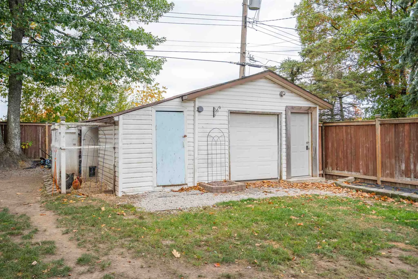
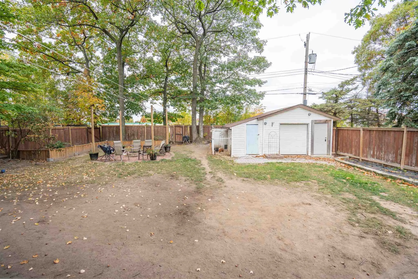
Central living with an oversized lot in the P Patch! Introducing 41 Peach Drive, a welcoming 3 level split home with 3 bedrooms and 2 full bathrooms. Large living room, separate dining room and a spacious kitchen! Upstairs, you'll find the three bedrooms including a large primary bedroom big enough ...to fit a king bed! Make your way downstairs to find a great rec room (with woodstove that will be WETT certified in time for closing) for entertaining or a place for the kids to play, big laundry room with industrial sink, another full bathroom and a huge crawl space for storage. Backyard is fully fenced, perfect for your kids and pets! In the back storage garage/shed, there's a lean to. a workshop/storage area and a private, wired office if you want to work from home! Call today for your private showing, this one is a gem!
Full Property Details
Interior
Bedrooms
3
Bedrooms Plus
0
Total Bedrooms
3
Washrooms
2
Basement
Finished,Partial Basement
Heating Source
Wood
Heating Fuel
Heat Pump
Air Conditioning
Other
Kitchens
1
Total Kitchens
1
Bedrooms
3
Bedrooms Plus
0
Total Bedrooms
3
Washrooms
2
Basement
Finished,Partial Basement
Heating Source
Wood
Heating Fuel
Heat Pump
Air Conditioning
Other
Kitchens
1
Total Kitchens
1
Exterior
Depth
125.0
Front
65.0
Acreage
< .50
Driveway
Other
Lot Size
65 x 125.0 ft
Pool
None
Parking Spaces
-
Total Parking Spaces
-
Parking Description
None
Garage Spaces
0
Zoning
SFR
Depth
125.0
Front
65.0
Acreage
< .50
Driveway
Other
Lot Size
65 x 125.0 ft
Pool
None
Parking Spaces
-
Total Parking Spaces
-
Parking Description
None
Garage Spaces
0
Zoning
SFR
Building Description
Style
3-Storey
Home Type
House
Subtype
Detached
Property Orientation
West
Exterior Finish
Unknown,Brick
Sewers
Sewers
Water Supply
Municipal
Possession Date
No Data
Style
3-Storey
Home Type
House
Subtype
Detached
Property Orientation
West
Exterior Finish
Unknown,Brick
Sewers
Sewers
Water Supply
Municipal
Possession Date
No Data
Community
Community
Ward 3
Community
Ward 3
Taxes & Fees
Taxes
$3,884 /yr
Tax Year
2025
Taxes
$3,884 /yr
Tax Year
2025
Room Types
Bedroom 2
Laminate
Dimensions 10.56 x 8.73 feet
92.19 sqft
Bedroom 3
Laminate
Dimensions 14.14 x 9.58 feet
135.46 sqft
Dining Room
Laminate
Dimensions 9.74 x 8.73 feet
85.03 sqft
Kitchen
Laminate
Dimensions 12.66 x 9.22 feet
116.73 sqft
Laundry
-
Dimensions 15.39 x 8.56 feet
131.74 sqft
Living Room
Laminate
Dimensions 16.73 x 11.58 feet
193.73 sqft
Other
-
Dimensions 18.24 x 12.57 feet
229.28 sqft
Primary Bedroom
Laminate
Dimensions 13.58 x 10.4 feet
141.23 sqft
Similar Properties(No results)
Mortgage Calculator
Calculate your estimated monthly mortgage payment
Price
$374,900
$
%
%
Total cost of mortgage
$0
Monthly payment
By clicking Save, we will calculate your estimated mortgage for all properties using the saved values (down payment percentage, interest rate, and amortization).
The accuracy and applicability of this calculator are not guaranteed.