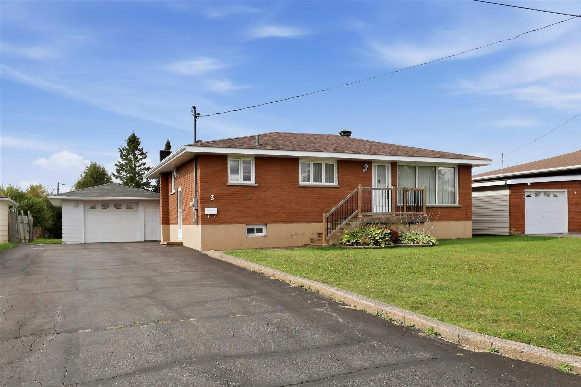
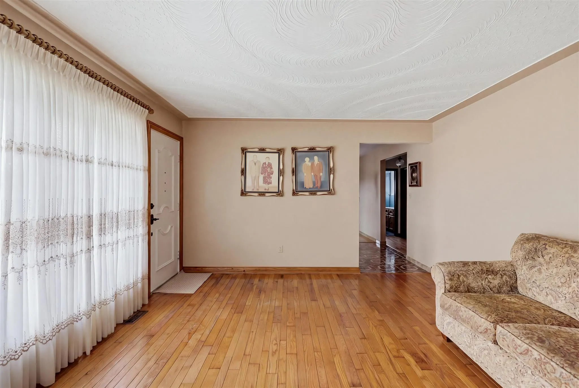
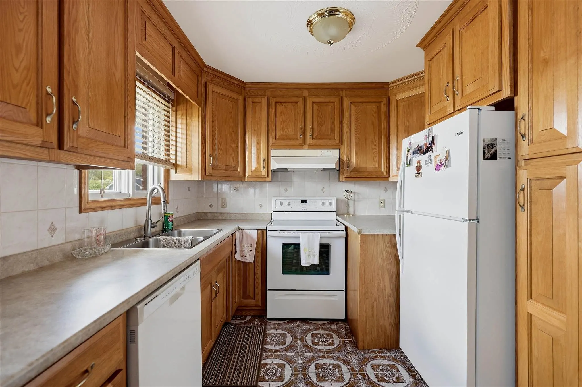
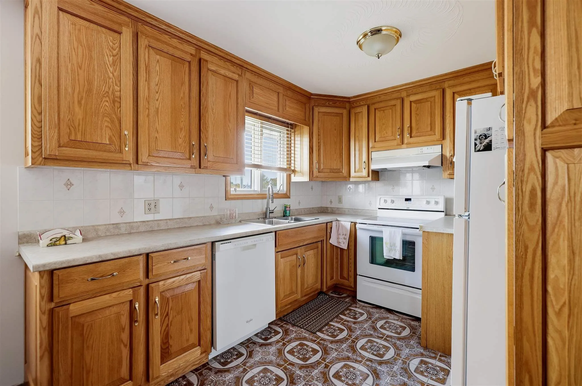
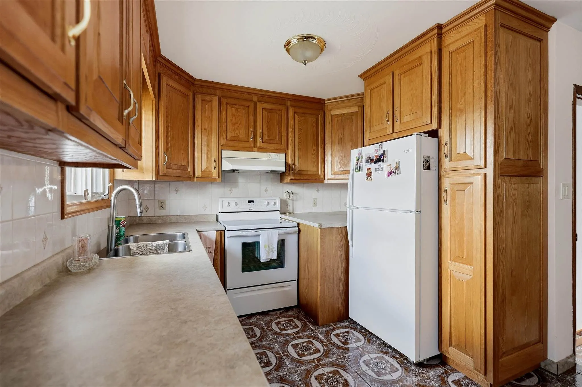
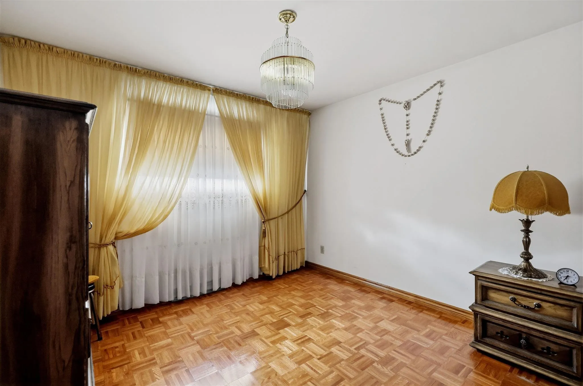
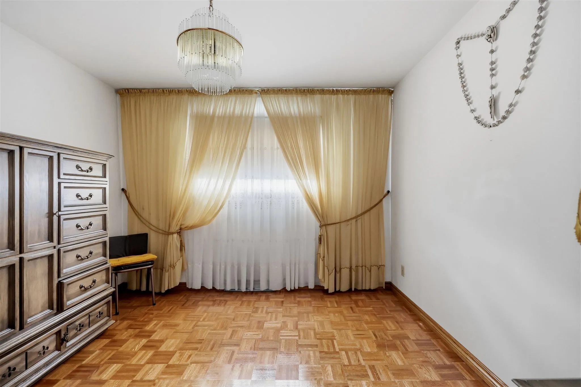
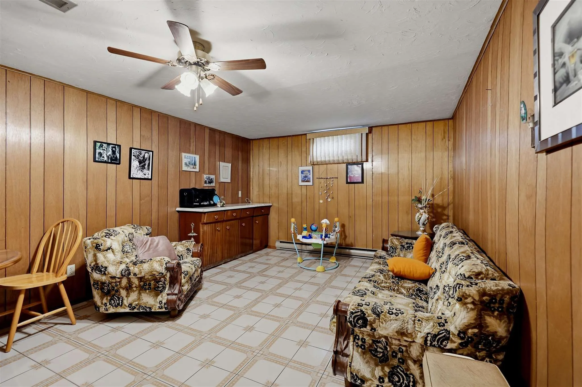
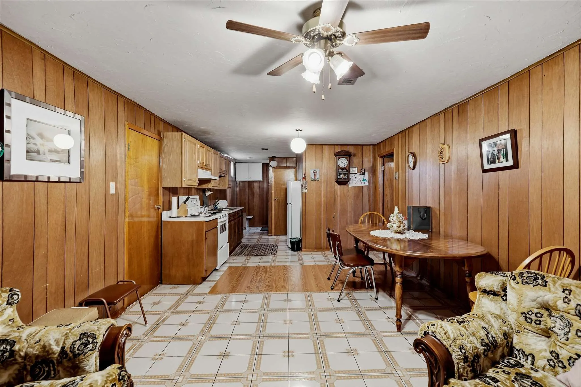
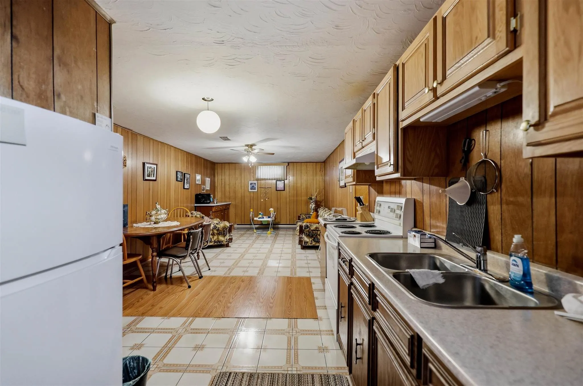
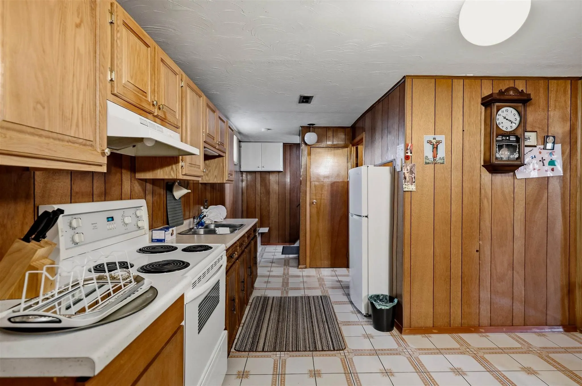
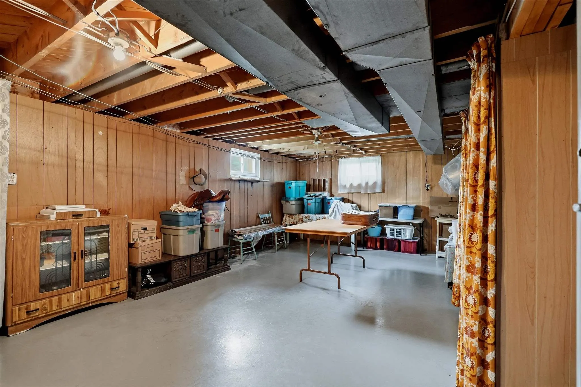
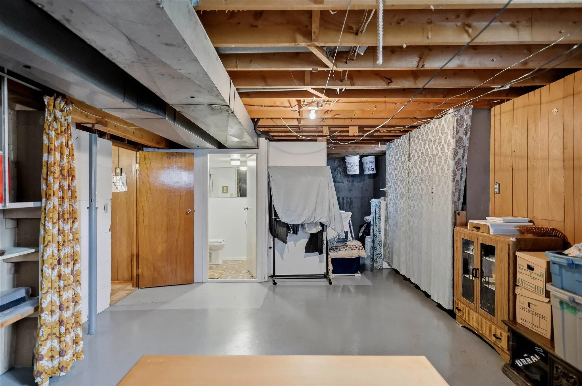
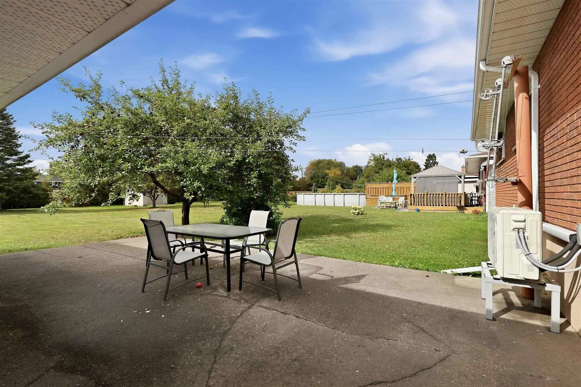
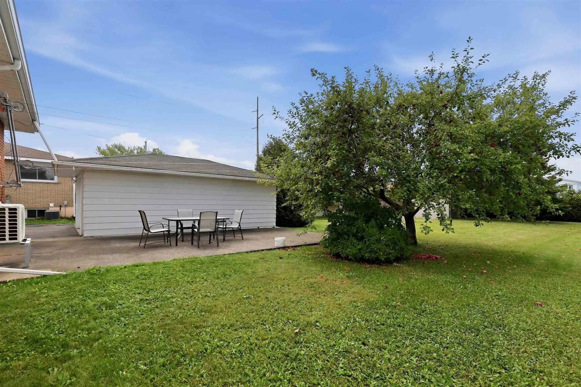
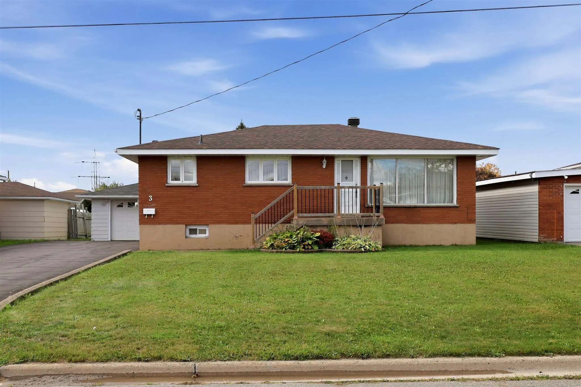
First time offered! This solid, all-brick bungalow is located in a fantastic west-end neighbourhood of Sault Ste. Marie, and shows true pride of ownership throughout offering a great layout, plenty of living space and an incredible backyard! The main floor features a spacious living room with hardwo...od flooring, a bright kitchen open to the dining area, 3 bedrooms with parquet flooring, and a 4-piece bathroom. One of the bedrooms has been conveniently converted to main-floor laundry but can easily serve as a bedroom again, with the original basement laundry setup still in place. Downstairs offers even more functional living space with a second kitchen open to a large rec room, 3-piece bathroom, cold room and plenty of storage. Poured concrete foundation, updated mechanicals, newer shingles and more. Efficient forced-air heating with heat pump, and central air condition all approximately 2–3 years old. Outside is where this property really shines! Sitting on a fantastic lot with 198 foot depth, nicely maintained backyard with mature trees, concrete patio and storage shed, there is plenty of room to relax, entertain, garden or simply enjoy the outdoors. A good-sized 1.5-car detached garage with power and asphalt driveway complete the package. Solid, clean and meticulously maintained inside and out, this is a wonderful opportunity to own a quality home that has never before been offered for sale. Move in and enjoy!
Full Property Details
Interior
Bedrooms
3
Bedrooms Plus
0
Total Bedrooms
3
Washrooms
2
Basement
Full,Partially Finished
Heating Source
Electric
Heating Fuel
Heat Pump
Air Conditioning
Other
Kitchens
1
Kitchens Plus
1
Total Kitchens
2
Bedrooms
3
Bedrooms Plus
0
Total Bedrooms
3
Washrooms
2
Basement
Full,Partially Finished
Heating Source
Electric
Heating Fuel
Heat Pump
Air Conditioning
Other
Kitchens
1
Kitchens Plus
1
Total Kitchens
2
Exterior
Depth
198.0
Front
66.0
Acreage
< .50
Driveway
Other
Lot Size
66 x 198.0 ft
Pool
None
Parking Spaces
-
Total Parking Spaces
-
Parking Description
Other
Garage Spaces
1.5
Zoning
SFR
Depth
198.0
Front
66.0
Acreage
< .50
Driveway
Other
Lot Size
66 x 198.0 ft
Pool
None
Parking Spaces
-
Total Parking Spaces
-
Parking Description
Other
Garage Spaces
1.5
Zoning
SFR
Building Description
Style
Bungalow
Home Type
House
Subtype
Detached
Property Orientation
West
Exterior Finish
Brick
Sewers
Sewers
Water Supply
Municipal
Possession Date
No Data
Style
Bungalow
Home Type
House
Subtype
Detached
Property Orientation
West
Exterior Finish
Brick
Sewers
Sewers
Water Supply
Municipal
Possession Date
No Data
Community
Community
Ward 4
Community
Ward 4
Taxes & Fees
Taxes
$3,699 /yr
Tax Year
2025
Occupancy
Vacant
Taxes
$3,699 /yr
Tax Year
2025
Occupancy
Vacant
Room Types
Bathroom
Tile Floor
Dimensions - feet
0 sqft
Bedroom
Hardwood Floor
Dimensions 10.07 x 10.24 feet
103.12 sqft
Bedroom 3
Hardwood Floor
Dimensions 12.57 x 8.14 feet
102.32 sqft
Dining Room
Tile Floor
Dimensions 13.16 x 10.99 feet
144.63 sqft
Kitchen
Tile Floor
Dimensions 10.56 x 9.48 feet
100.11 sqft
Kitchen
Tile Floor
Dimensions 13.98 x 6.99 feet
97.72 sqft
Laundry
-
Dimensions - feet
0 sqft
Living Room
Hardwood Floor
Dimensions 15.98 x 13.16 feet
210.3 sqft
Other
Tile Floor
Dimensions 16.99 x 11.98 feet
203.54 sqft
Other
-
Dimensions 23.98 x 13.98 feet
335.24 sqft
Primary Bedroom
Hardwood Floor
Dimensions 11.22 x 10.07 feet
112.99 sqft
Similar Properties(No results)
Mortgage Calculator
Calculate your estimated monthly mortgage payment
Price
$389,900
$
%
%
Total cost of mortgage
$0
Monthly payment
By clicking Save, we will calculate your estimated mortgage for all properties using the saved values (down payment percentage, interest rate, and amortization).
The accuracy and applicability of this calculator are not guaranteed.