Sign In or Create a Free Account to see full details of this property
Key Facts
Key facts for 8 Elite Crescent
Property Type
Townhome, 2-Storey
Parking
Attached 1 garage, 2 parking
MLS #
X13883676
Size
1500-2000 sqft
Basement
Full
Listed on
2026-10-09
Lot size
-
Tax
-
Days on Market
4
Approximate Age
-
Maintenance Fee
-
Parking
Description
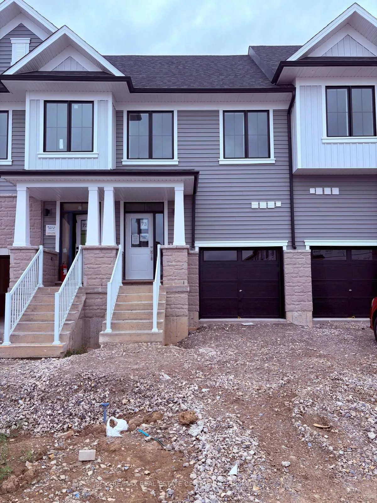
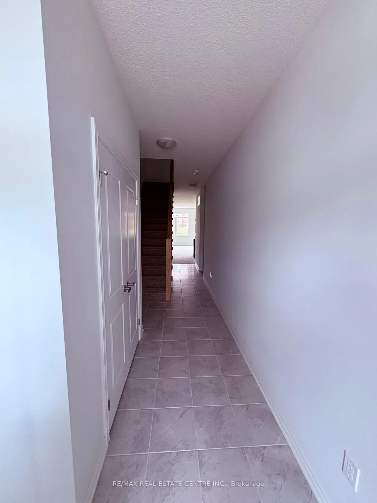
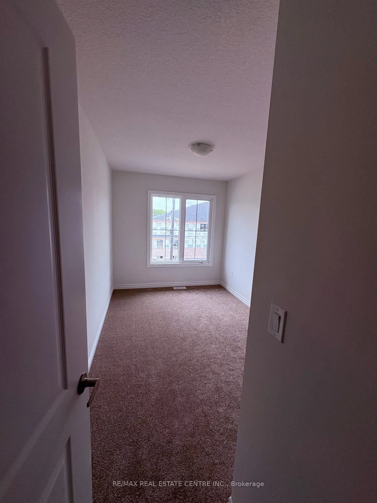
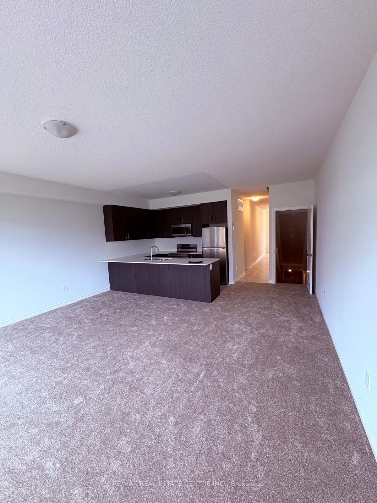
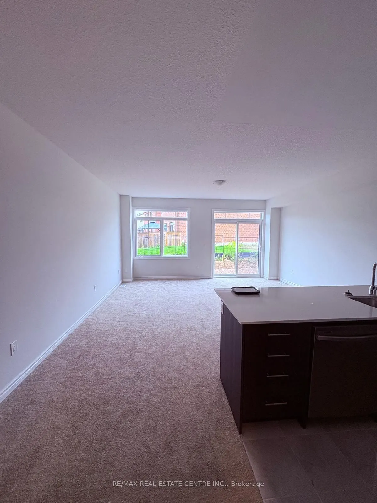
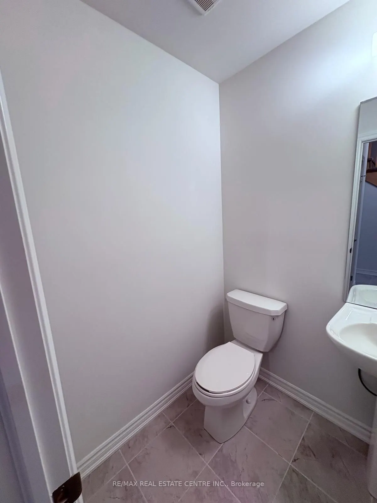
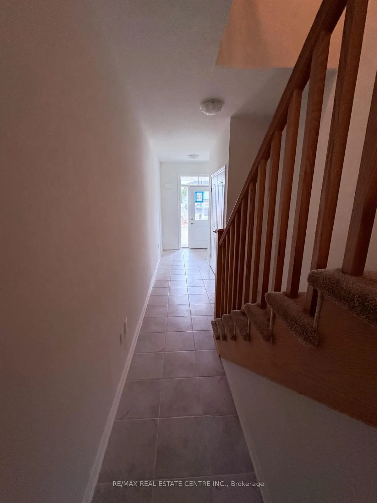
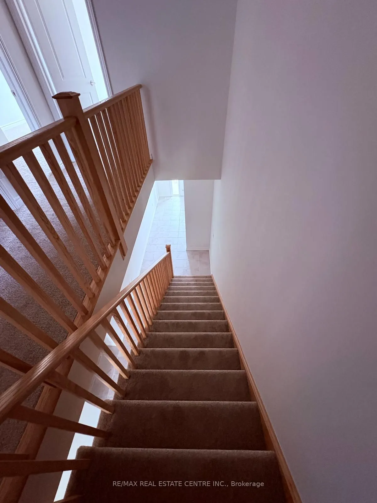
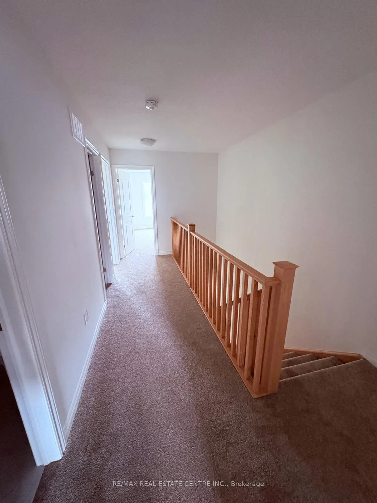
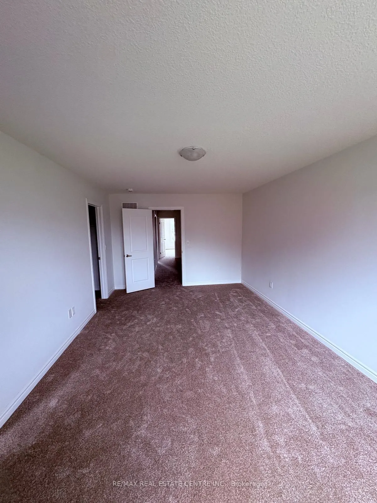
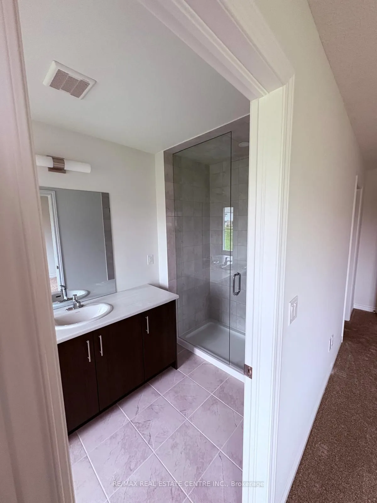
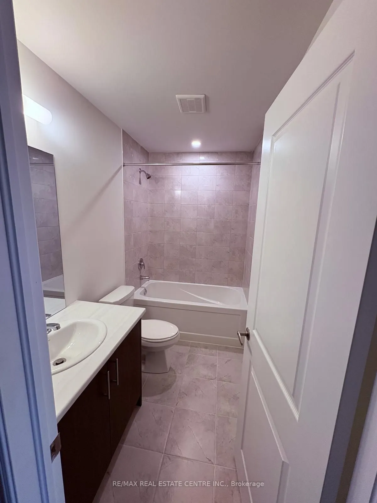
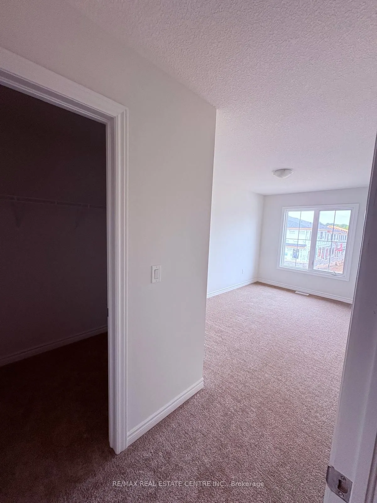
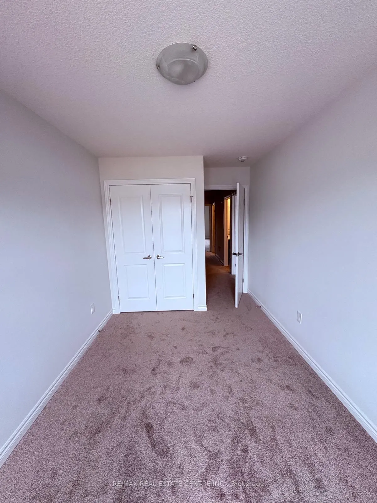
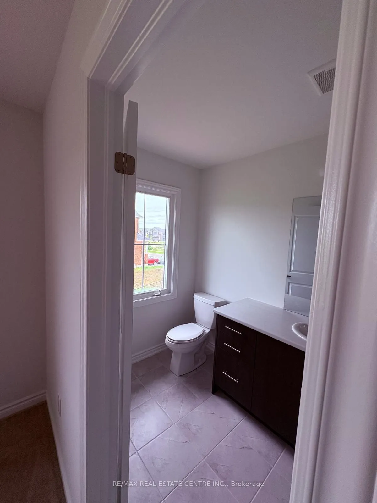
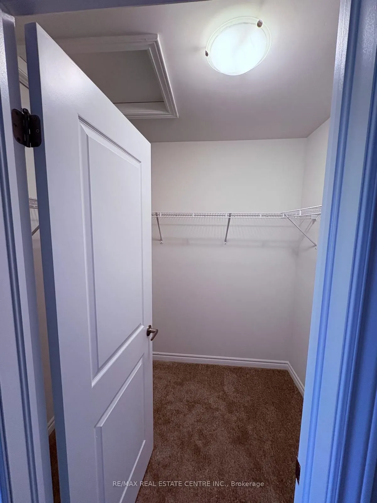
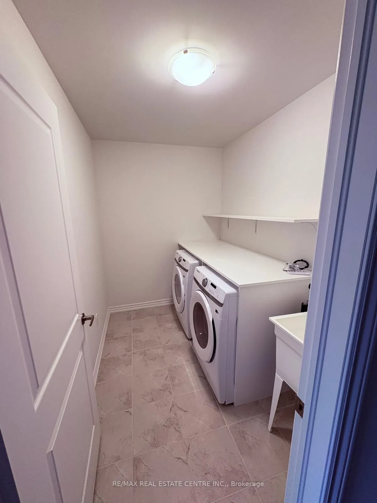
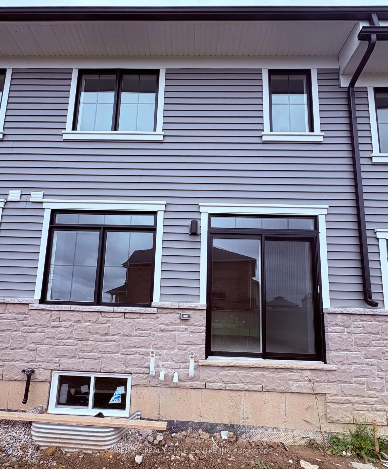
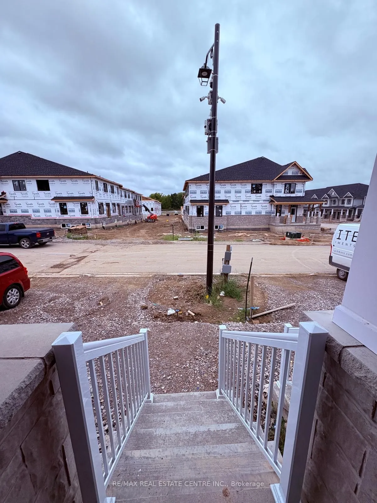
Welcome to The Riverside, a beautifully designed newly built townhome offering 1,677 sq. ft. of modern living space. Featuring 3 bedrooms and 2.5 bathrooms, this thoughtfully planned home combines style, comfort, and functionality. The bright, open-concept main floor boasts 9-foot ceilings and a con...temporary kitchen with a centre island, quartz countertops, and extended upper cabinetry. The spacious primary suite offers a walk-in closet and private ensuite, while two additional bedrooms provide versatile space for family, guests, or a home office.Additional highlights include an attached single-car garage, quality carpet and underpad, and elegant all-oak stairs with oak stringers, treads, and risers. Practical upgrades include non-frost exterior hose bibs, a hot-water tap in the garage, and a backflow preventer valve designed to help reduce the risk of sewer backup. Enjoy convenient access to parks, walking trails, shopping, everyday amenities, and a brand-new public school just minutes away. Ideally located approximately 10-15 minutes from Hamilton and just 8 minutes from Hamilton International Airport, The Riverside offers a wonderful balance of modern living, convenience, and community.