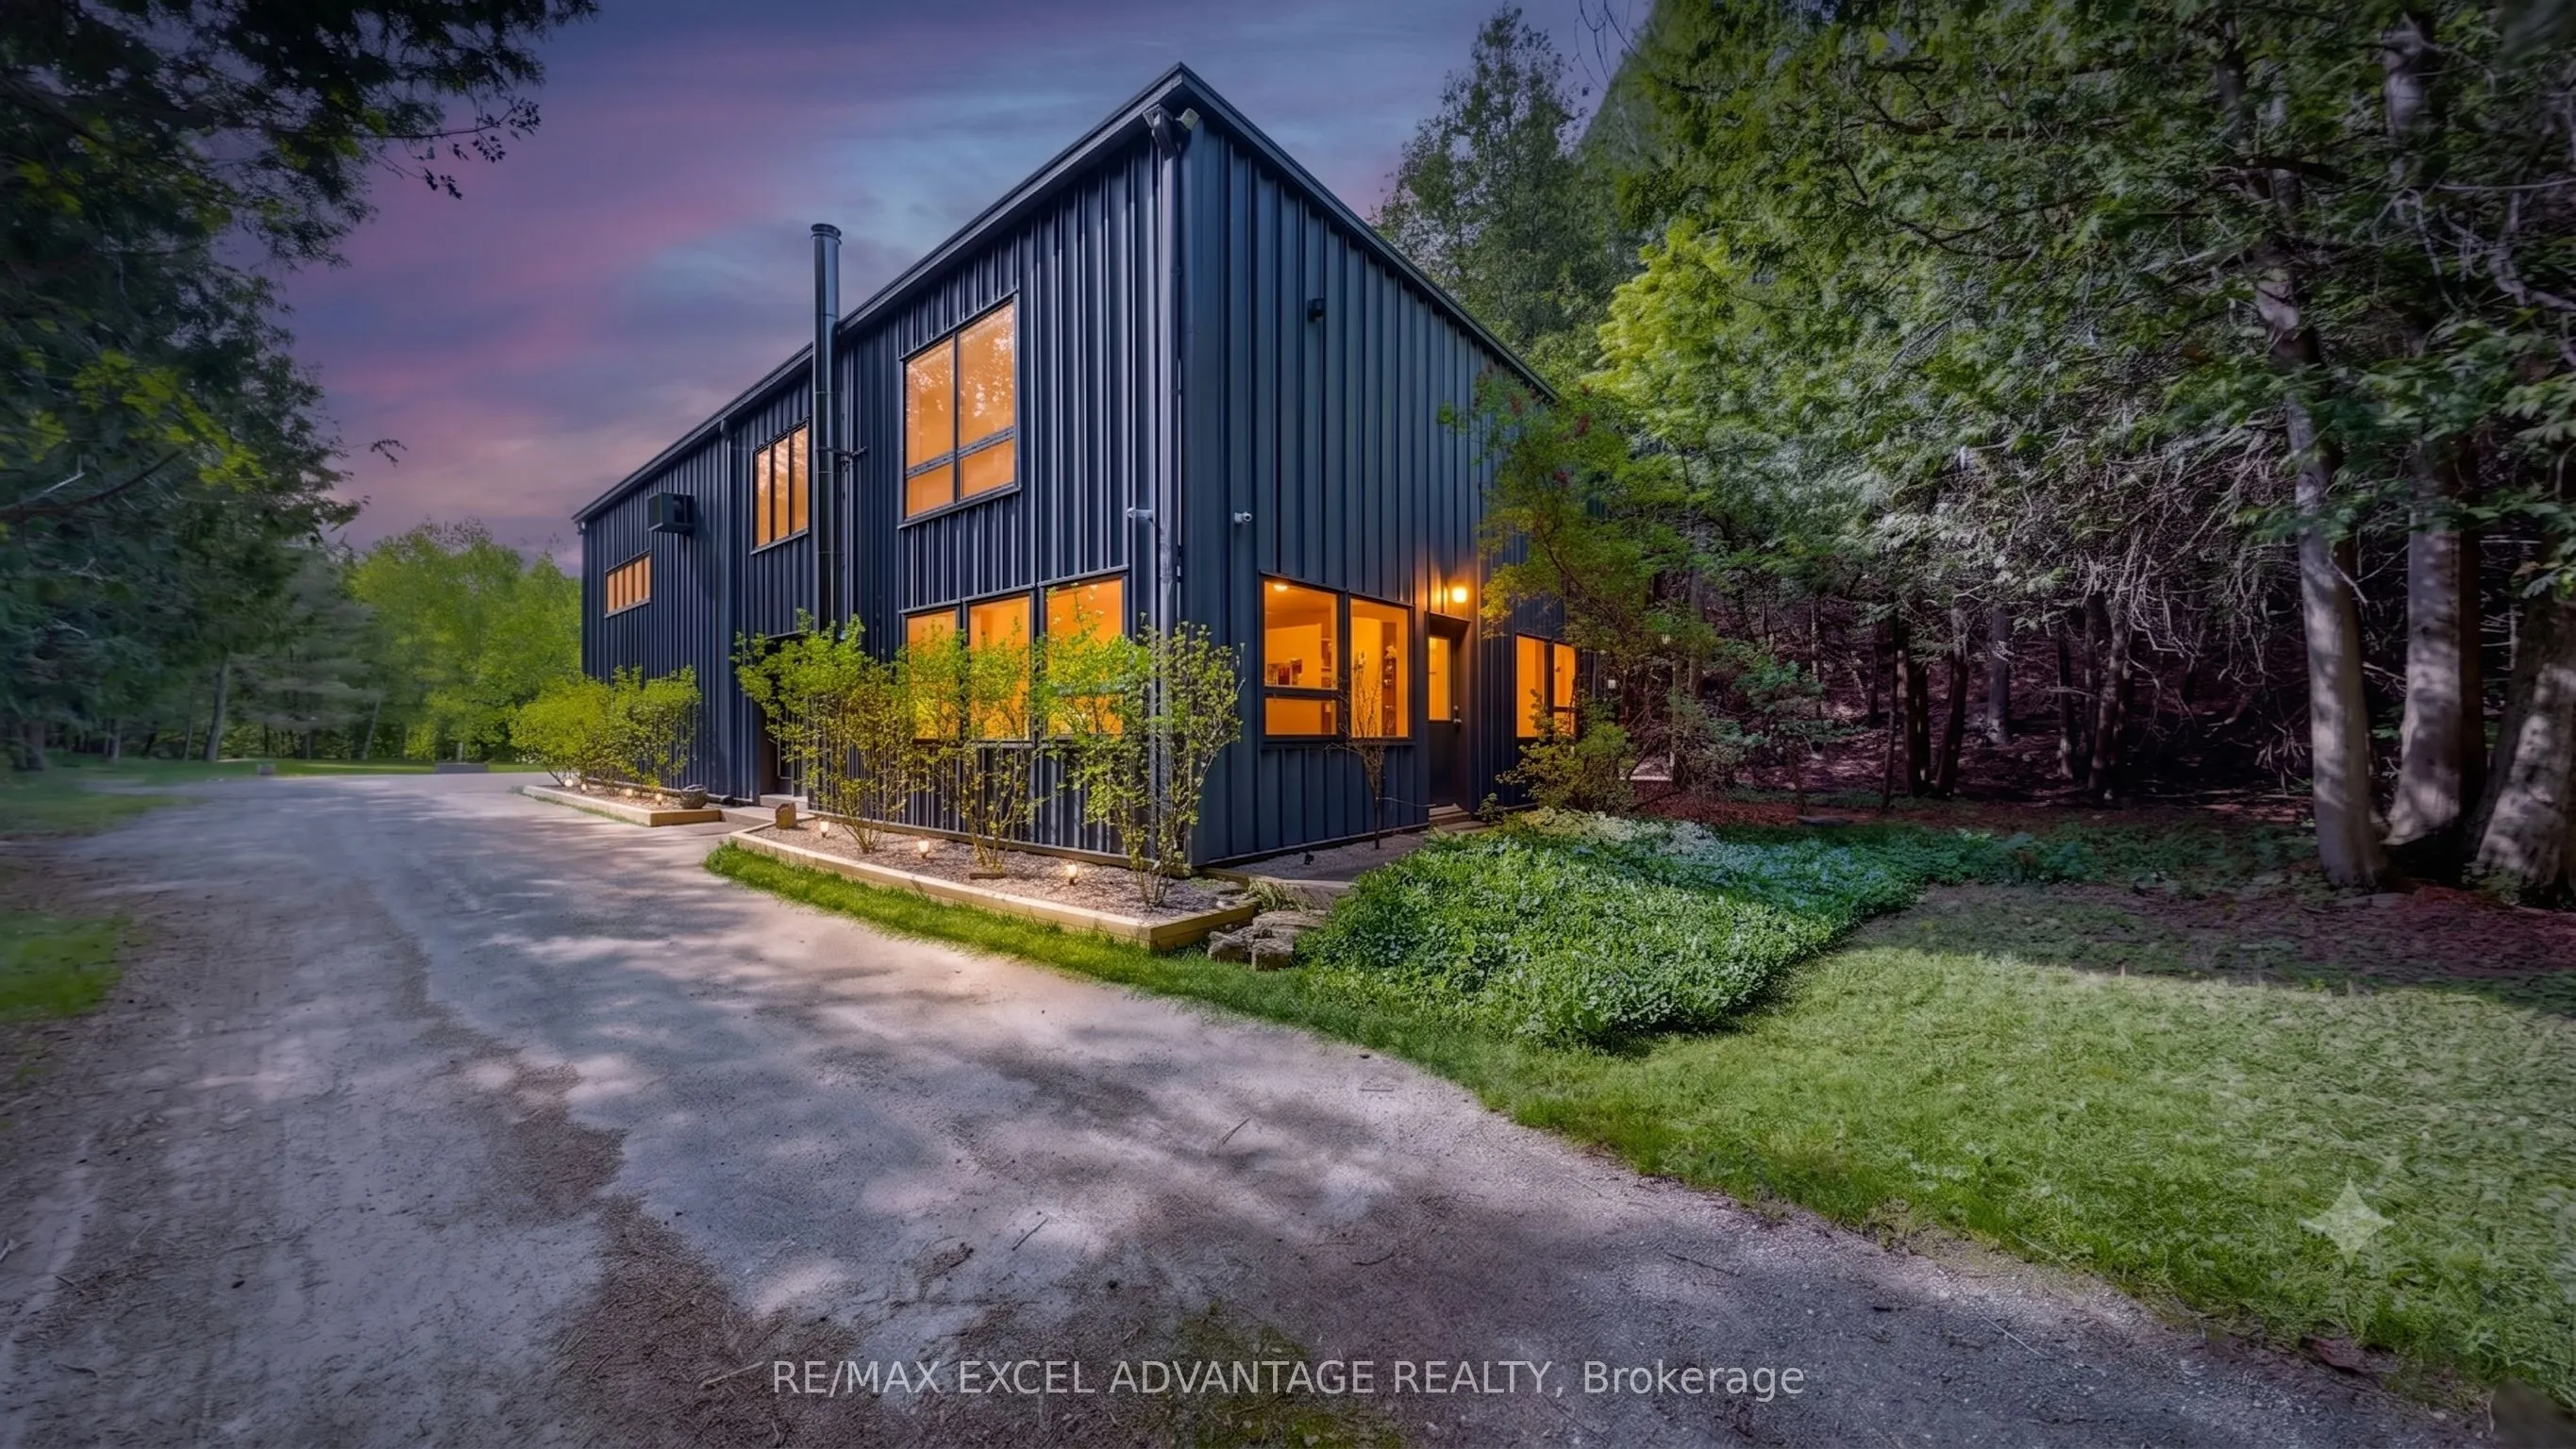
Sign In or Create a Free Account to see full details of this property
Key Facts
Key facts for 44 Edgewood Road
Property Type
House, 2-Storey
Parking
None 0 garage, 13 parking
MLS #
X13768758
Size
3000-3500 sqft
Basement
None
Listed on
2026-09-10
Lot size
0 x 0.0
Tax
$3,474.96 /yr
Days on Market
43
Approximate Age
-
Maintenance Fee
-
Description
Imagine the life that begins where two rivers meet. At 44 Edgewood, 646 feet of private shoreline trace the point where the Eramosa River joins Blue Creek, and 13.58 wooded acres fold quietly around you. Mornings are unhurried: coffee on the new deck, mist lifting off the water, birdsong in place of... traffic. Yet the world has not left you behind. Guelph sits minutes away and the GTA is a comfortable hour out, so solitude never tips into isolation.Designed and reimagined by an engineer, this is a home built to let you exhale. Spray-foam walls and slab-on-grade construction wrap you in quiet, while four independent heat sources, from ductless heat pumps to a crackling wood fireplace to a propane heater that runs through any outage, keep the cold outside. With its own well, septic, propane, and backup generator, it runs on its own terms, free of municipal bills and grid worries. Gigabit fibre, whole-home Wi-Fi, and smart-home control make this forest retreat a true work-from-anywhere sanctuary, while a flexible main-floor room moves easily from gym to third bedroom or office as life evolves.When the day softens, 600 feet of string lights warm the property's edges and the river becomes yours alone, to swim, paddle, cast a line, or simply sit beside. A fenced yard lets the dogs roam safely, chickens have happily called these grounds home, and a gentle homesteading life awaits. Autumn sets the forest ablaze, winter draws everyone to the fire, and every season invites friends to the deck or gazebo. Over nine acres are registered Managed Forest, qualifying for the MFTIP incentive and reducing taxes by 75% while you wander trails that are yours alone. For the maker, the dreamer, or the entrepreneur, a two-storey heated workshop waits as a blank canvas, and a rare zoning provision (Section 21, Provision 21.54) permits uses well beyond a typical rural lot, including a studio and home-based business.Additional features and zoning details await in the complete feature sheet.
By clicking Save, we will calculate your estimated mortgage for all properties using the saved values (down payment percentage, interest rate, and amortization).
The accuracy and applicability of this calculator are not guaranteed.