Sign In or Create a Free Account to see full details of this property
Key Facts
Key facts for 141 Somerset Street W #1202
Property Type
Condo, Apartment
Parking
Underground 1 garage, 1 parking
MLS #
X12213681
Size
900-999 sqft
Basement
Partially Finished
Listed on
2025-06-11
Lot size
-
Tax
$3,240 /yr
Days on Market
23
Approximate Age
31-50
Maintenance Fee
$1,029.37/mo
Common Elements, Hea...
Description
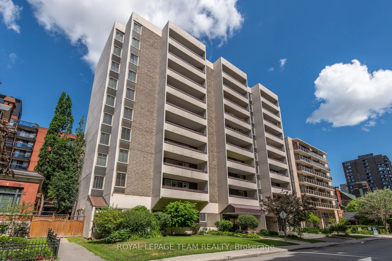
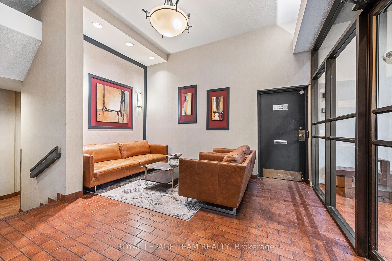
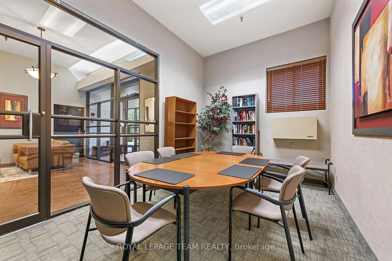
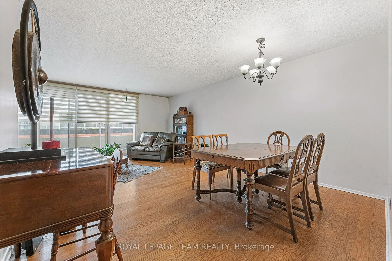
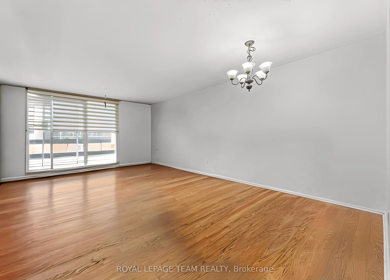
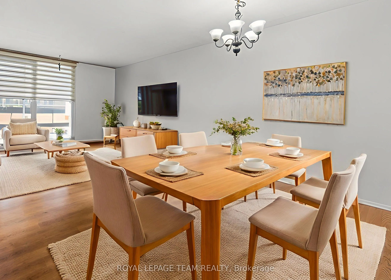
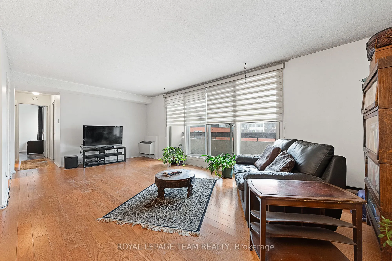
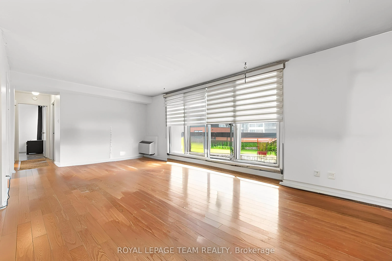
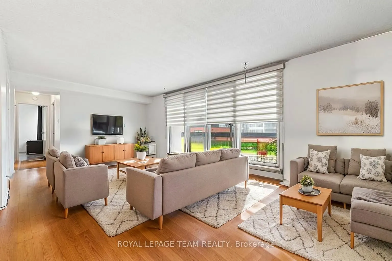
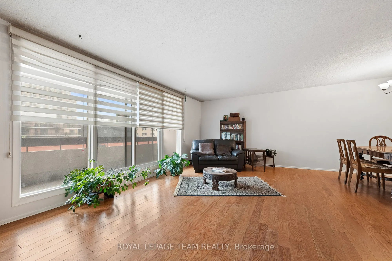
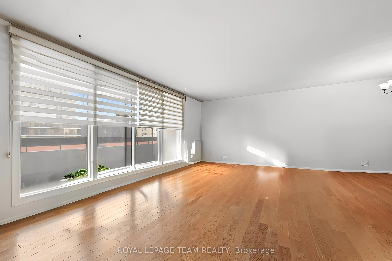
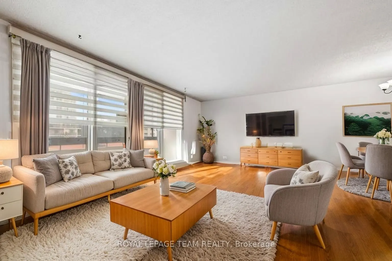
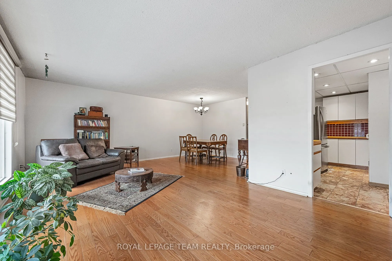
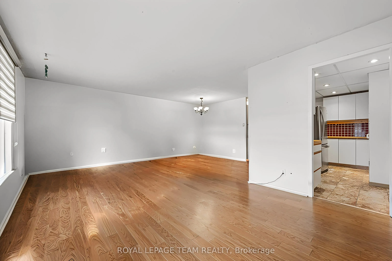
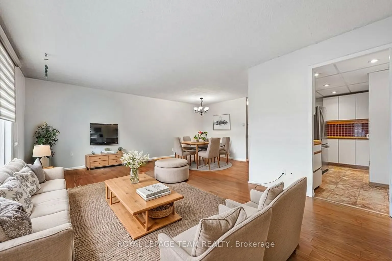
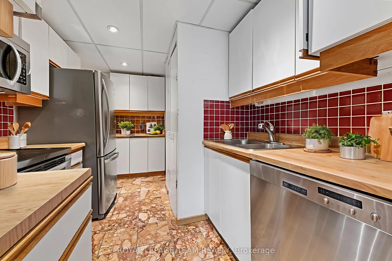
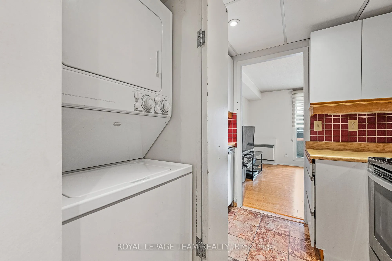
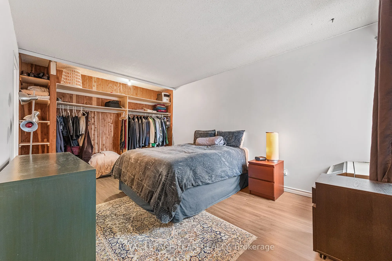
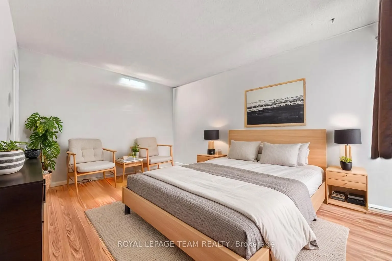
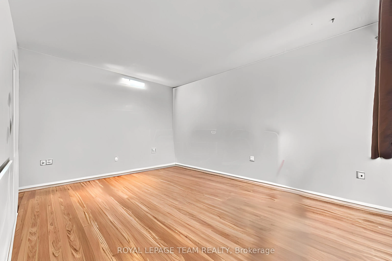
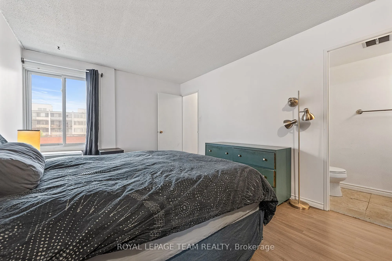
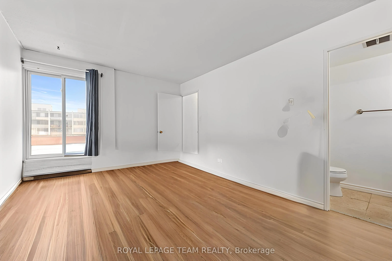
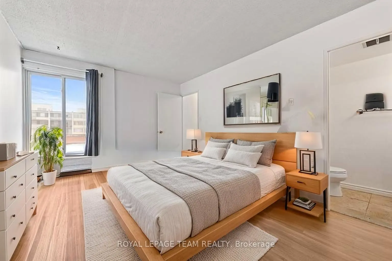
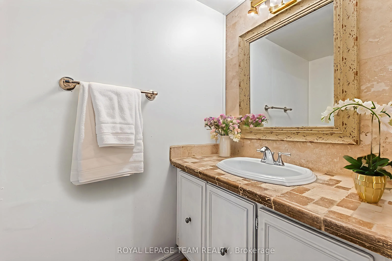
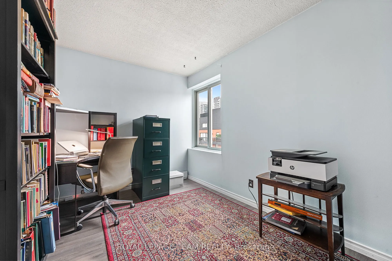
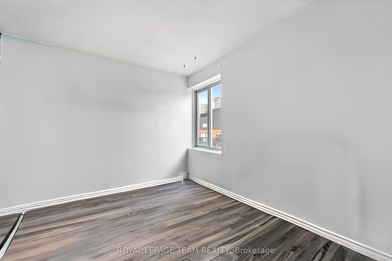
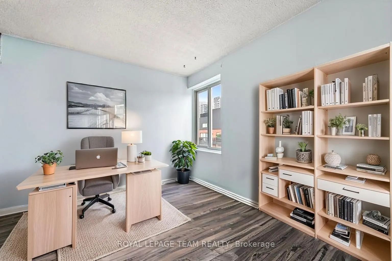
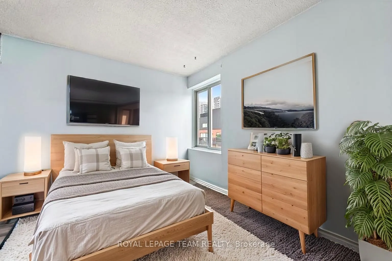
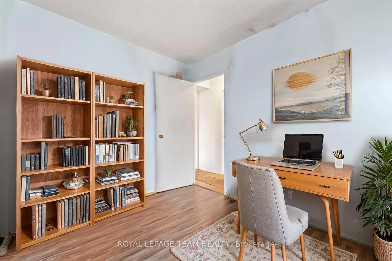
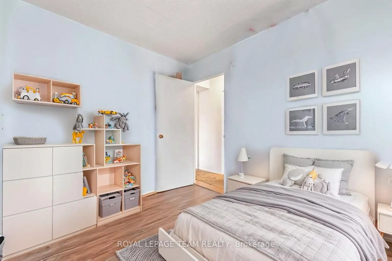
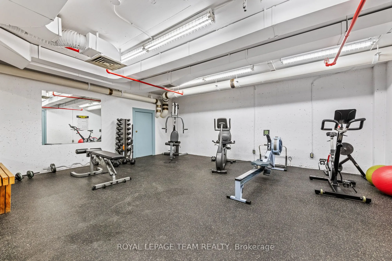
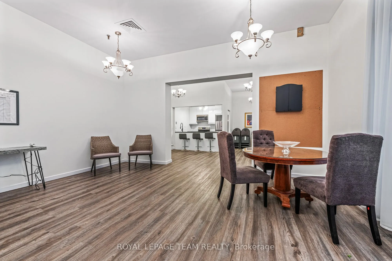
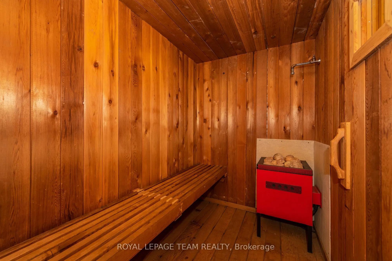
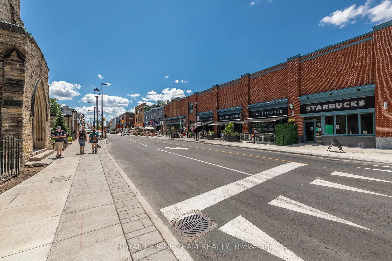
Superb Downtown Location for students and investors Live the Perfect Life at Somerset Place....Steps to Elgin St., Canal, U Ottawa, and The Hill! Two bedroom PENTHOUSE Suite with 20' balcony & Underground Parking! The Spacious Open Concept Living Room, Dining Room with a Den area will inspire you t...o entertain and create awesome experiences and memories. The hardwood flooring is newer. Large closet spaces, in-unit laundry plus a walk-in pantry. PBR ensuite. Stainless steel appliances. Windows/patio doors replaced 2012. Condo fees incl heat, hydro and water: heat/AC is supplied by two inside units. Exercise room and saunas in bldg., Flooring: Hardwood, Flooring: Carpet W/W & Mixed... Trending Scandinavian Design inspired the Virtual Enhanced styles, if you'd like to see other versions like Luxury, Industrial, Modern, Midcentury or Coastal enhancements of these Spaces, just let us know!
Full Property Details
Interior
Bedrooms
2
Total Bedrooms
2
Washrooms
2
Square Footage
900-999 sqft
Basement
Partially Finished
Heating Source
Electric
Heating Fuel
Baseboard
Air Conditioning
Central Air
Family Room
No
Kitchens
1
Total Kitchens
1
Fireplace Features
No
Bedrooms
2
Total Bedrooms
2
Washrooms
2
Square Footage
900-999 sqft
Basement
Partially Finished
Heating Source
Electric
Heating Fuel
Baseboard
Air Conditioning
Central Air
Family Room
No
Kitchens
1
Total Kitchens
1
Fireplace Features
No
Exterior
Driveway
Underground
Parking Spaces
1
Total Parking Spaces
1.00
Parking Description
Underground
Garage Spaces
1
Zoning
Residential
Balcony
Open
Driveway
Underground
Parking Spaces
1
Total Parking Spaces
1.00
Parking Description
Underground
Garage Spaces
1
Zoning
Residential
Balcony
Open
Building Description
Style
Apartment
Home Type
Condo
Subtype
Condo Apt
Year Built
31-50
Property Orientation
North East
Exterior Finish
Brick
Possession Date
No Data
Locker
Ensuite+Owned
Style
Apartment
Home Type
Condo
Subtype
Condo Apt
Year Built
31-50
Property Orientation
North East
Exterior Finish
Brick
Possession Date
No Data
Locker
Ensuite+Owned
Community
Community
Ottawa Centre/Golden Triangle
Community
Ottawa Centre/Golden Triangle
Taxes & Fees
Taxes
$3,240 /yr
Tax Year
2024
Maintenance Fee
$1,029.37/mo
Common Elements
Included
Heating
Included
Hydro
Included
Water
Included
Building Insurance
Included
Taxes
$3,240 /yr
Tax Year
2024
Maintenance Fee
$1,029.37/mo
Common Elements
Included
Heating
Included
Hydro
Included
Water
Included
Building Insurance
Included
Other
Pets
Restricted
Pets
Restricted
Room Types
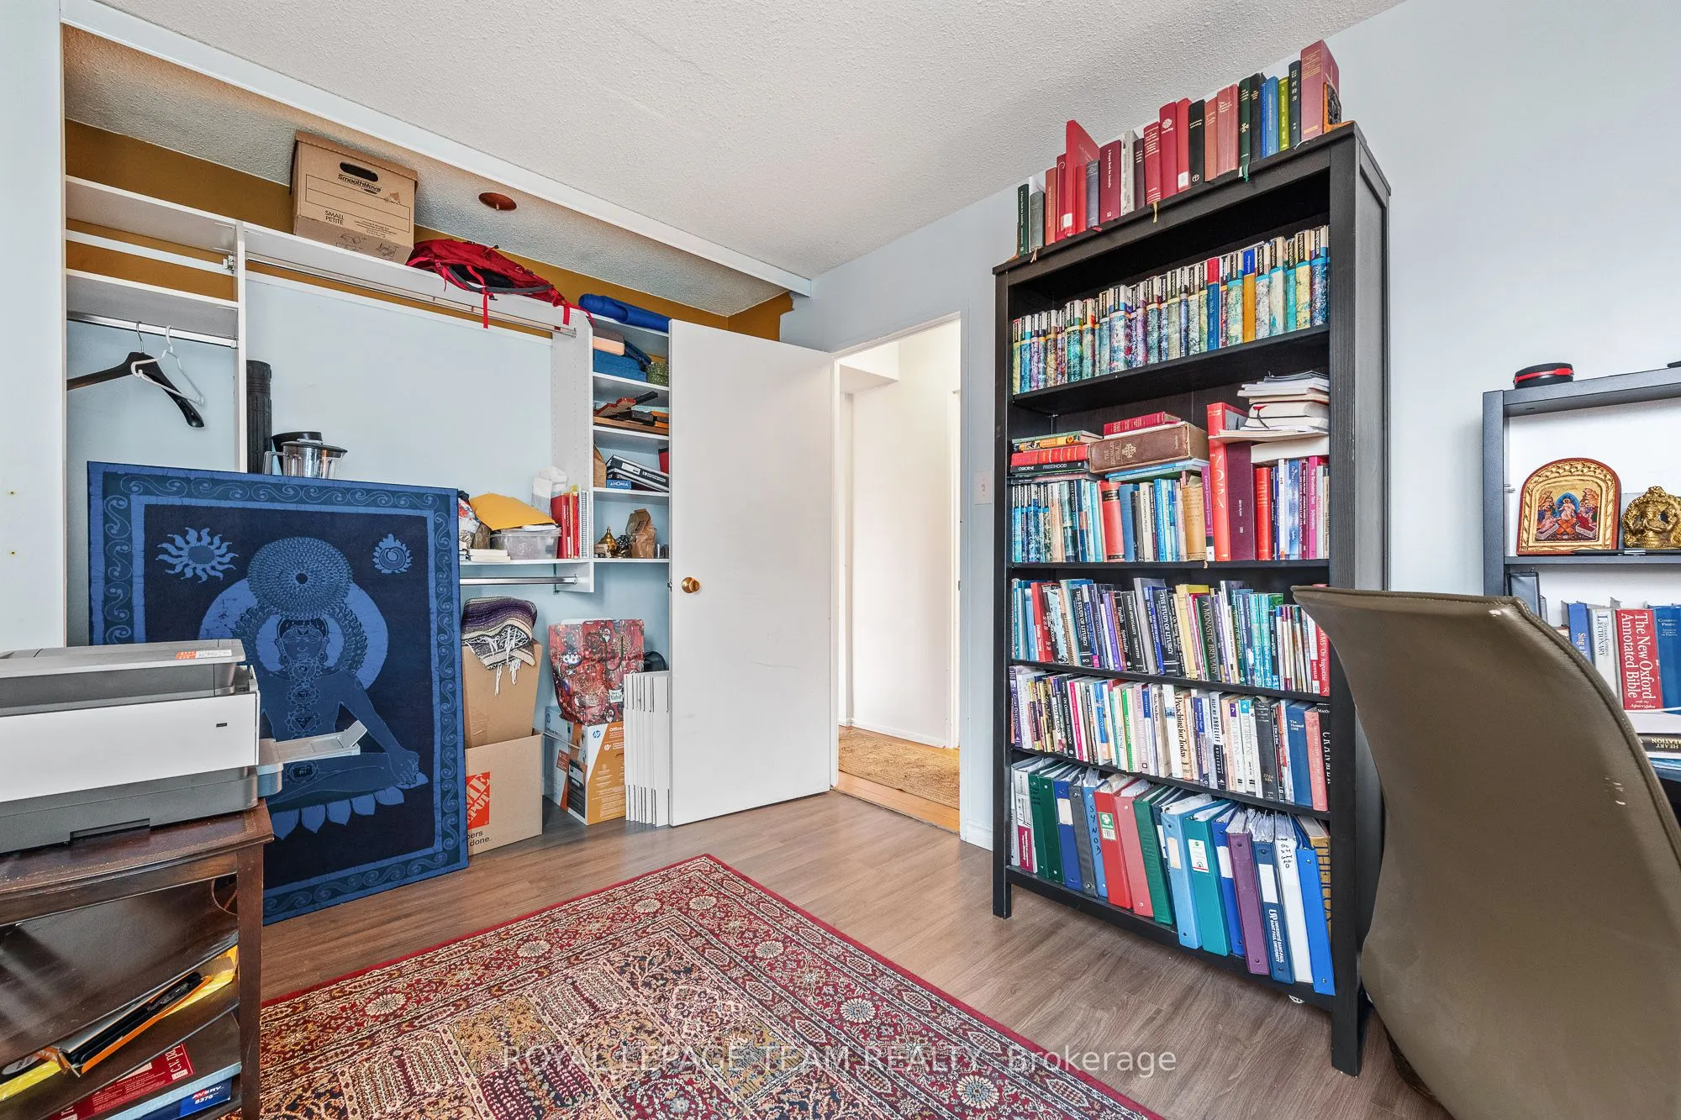
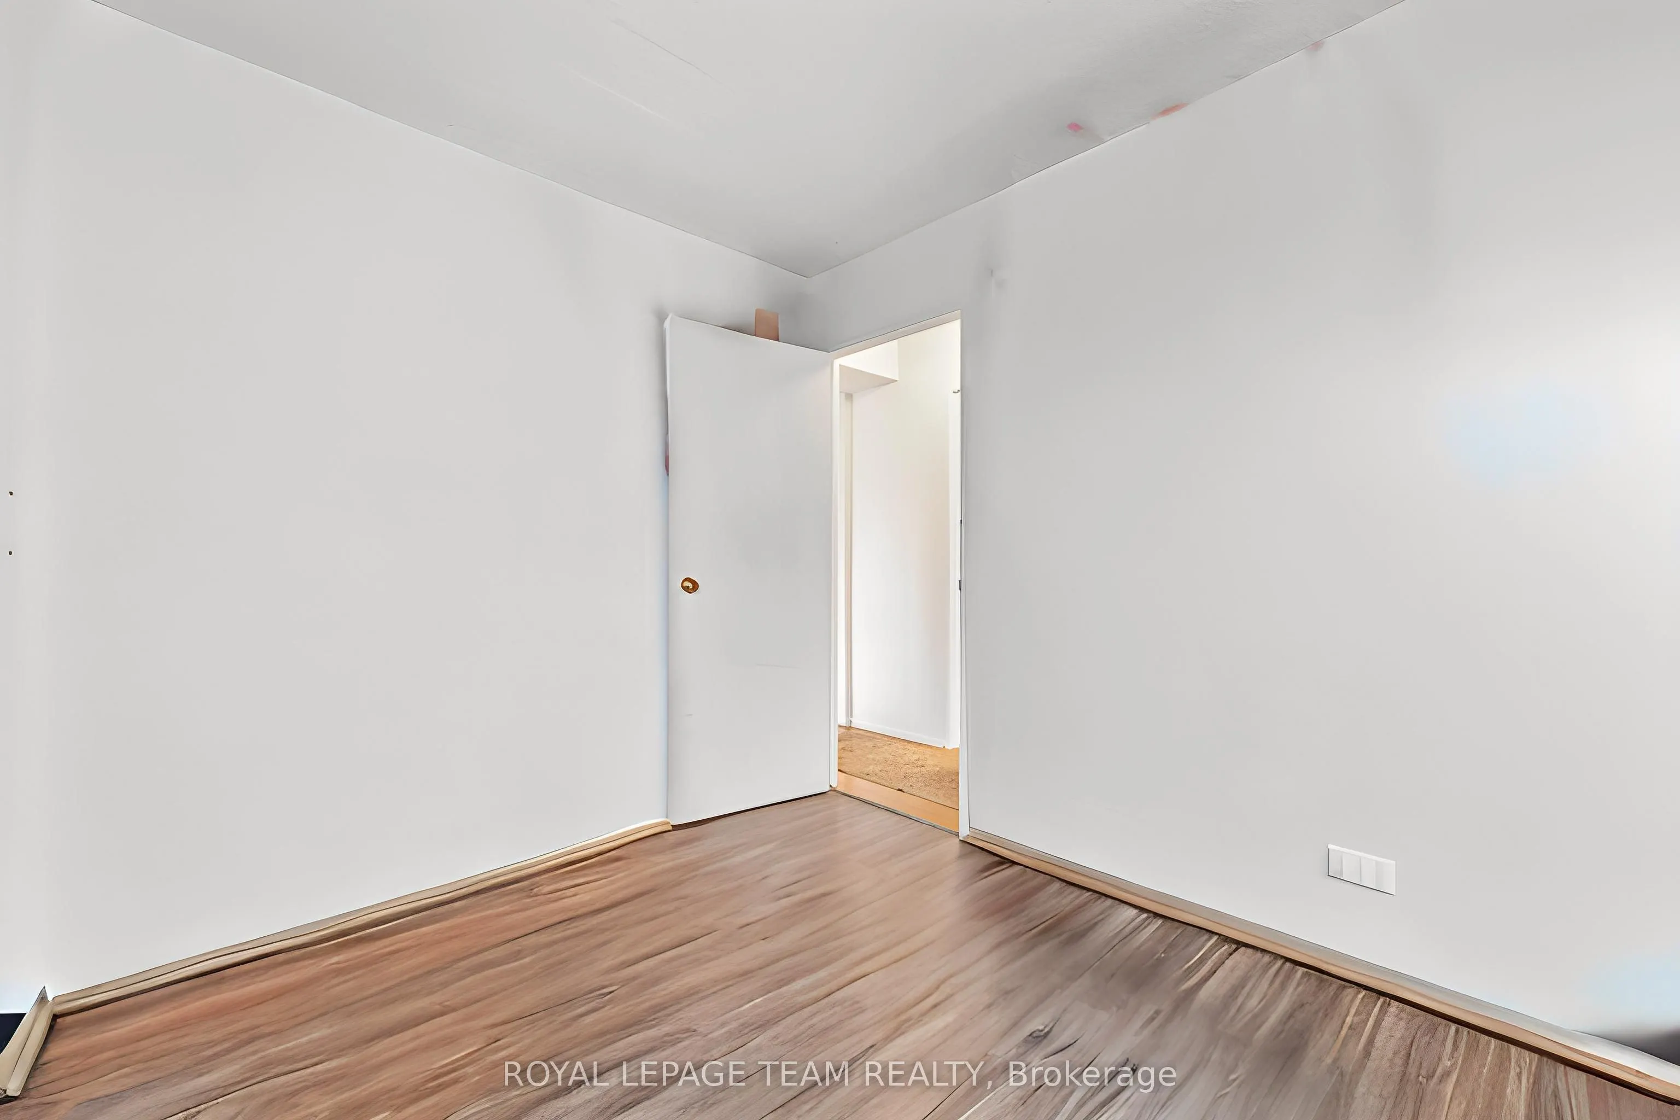
Bedroom 2
Carpet Free
Dimensions 13.48 x 8.66 feet
116.74 sqft
Den
Hardwood Floor
Dimensions 5.58 x 3.48 feet
19.42 sqft
Dining Room
Hardwood Floor
Dimensions 12.66 x 8.4 feet
106.34 sqft
Living Room
Hardwood Floor
Dimensions 21.23 x 13.58 feet
288.3 sqft
Other
Balcony
Dimensions 20.83 x 5.97 feet
124.36 sqft
Primary Bedroom
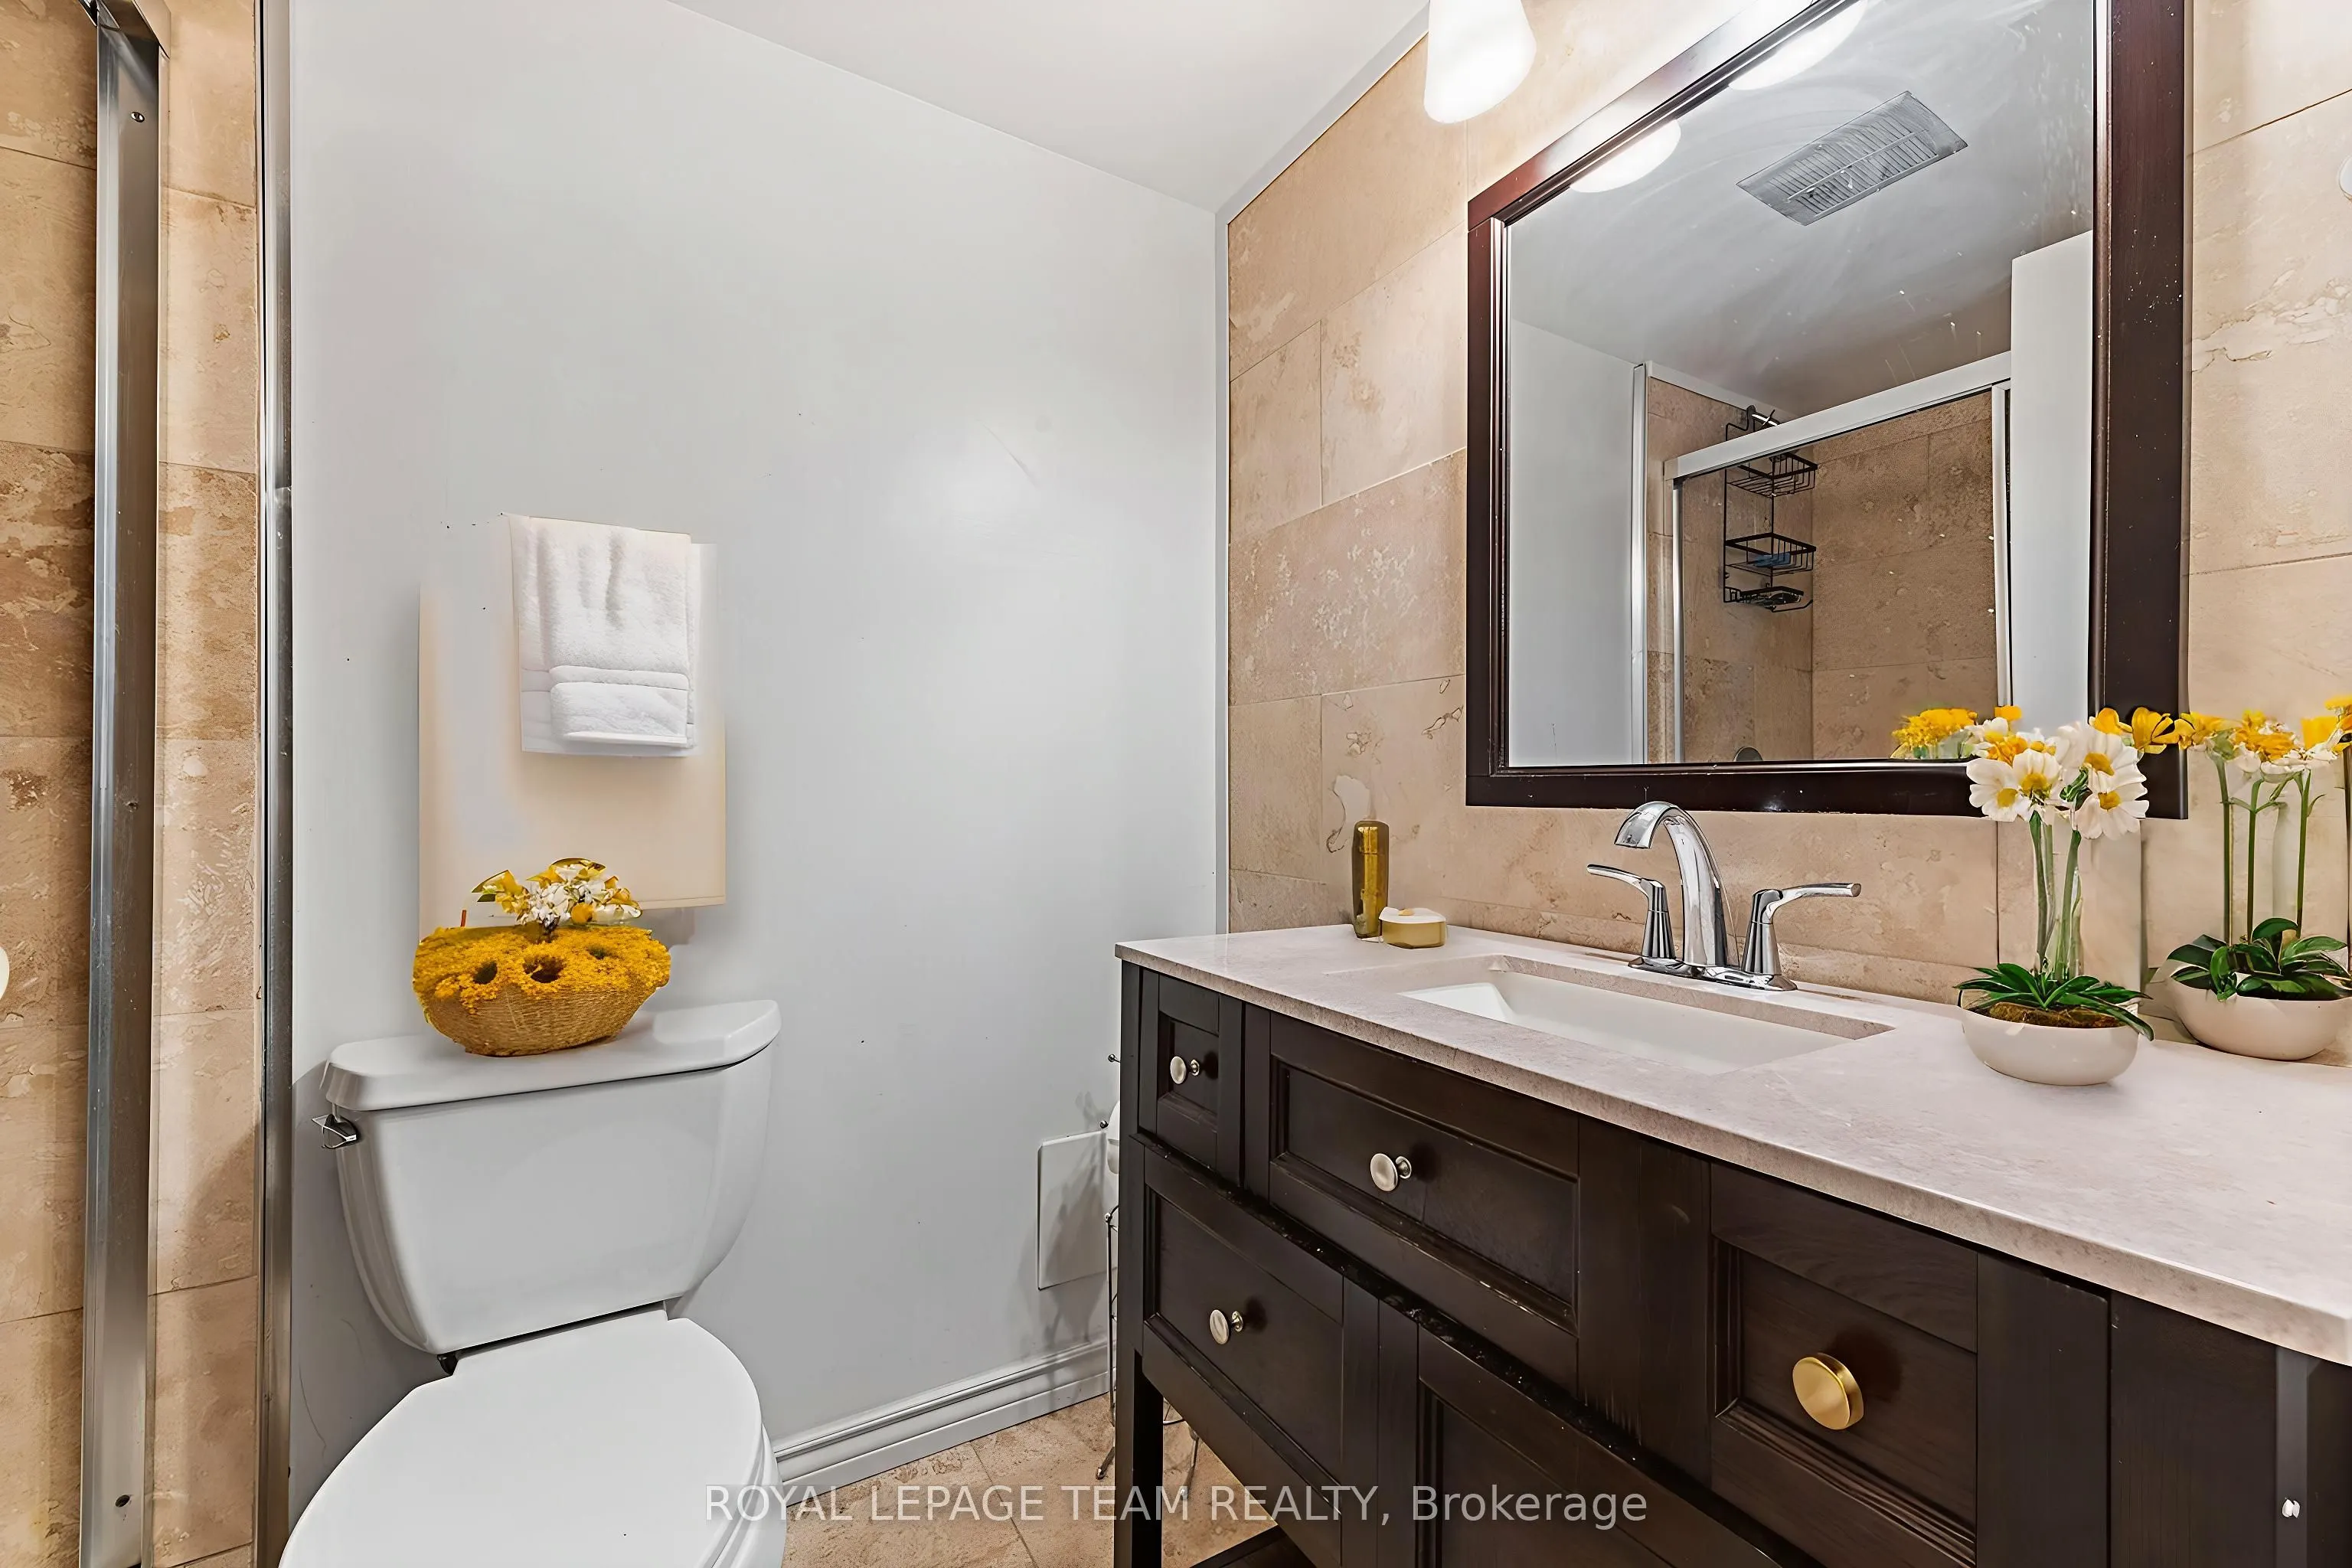
2 Pc Ensuite, Carpet Free
Dimensions 15.98 x 10.66 feet
170.35 sqft
Similar Properties(No results)
Mortgage Calculator
Calculate your estimated monthly mortgage payment
Price
$365,000
$
%
%
Total cost of mortgage
$0
Monthly payment
By clicking Save, we will calculate your estimated mortgage for all properties using the saved values (down payment percentage, interest rate, and amortization).
The accuracy and applicability of this calculator are not guaranteed.