Sign In or Create a Free Account to see full details of this property
Key Facts
Key facts for 18319 Street Road
Property Type
House, 1 Storey/Apt
Parking
None 0 garage, 25 parking
MLS #
X11978183
Size
1500-2000 sqft
Basement
Crawl Space
Listed on
2025-02-19
Lot size
452 x 1748.0
Tax
$2,764 /yr
Days on Market
83
Approximate Age
-
Maintenance Fee
-
Description
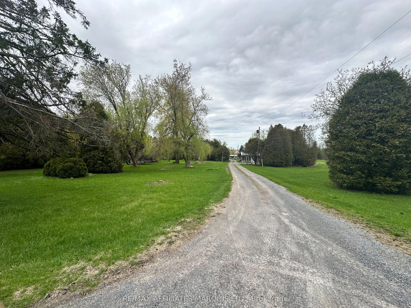
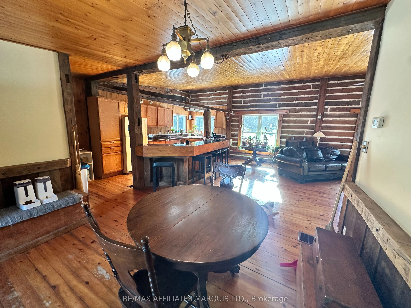
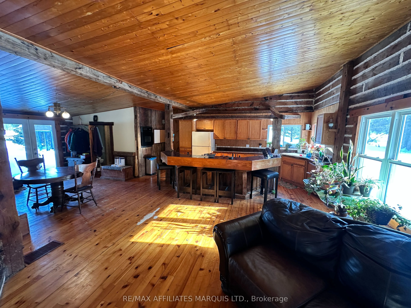
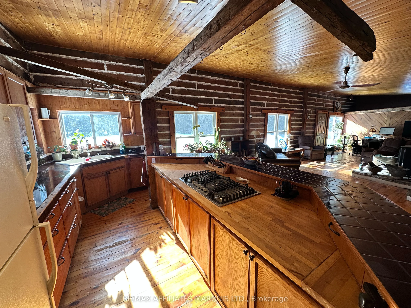
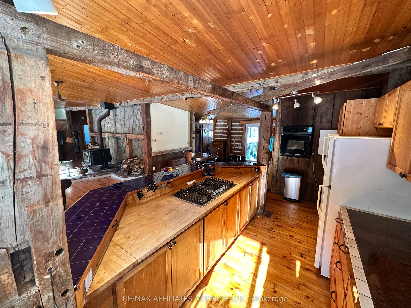
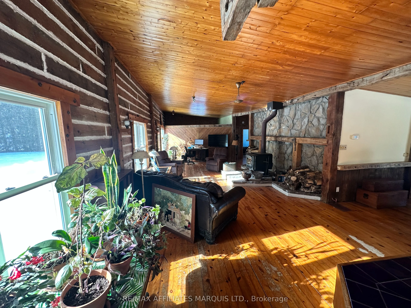
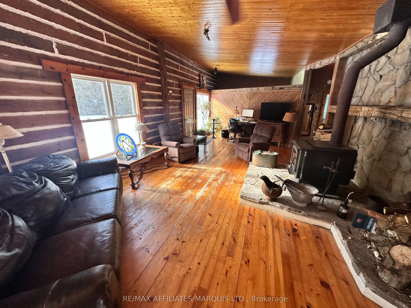
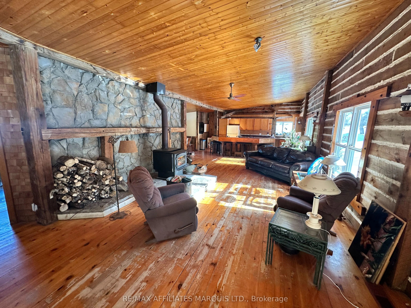
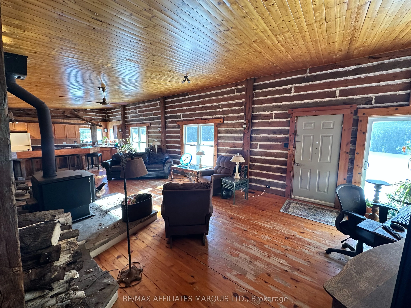
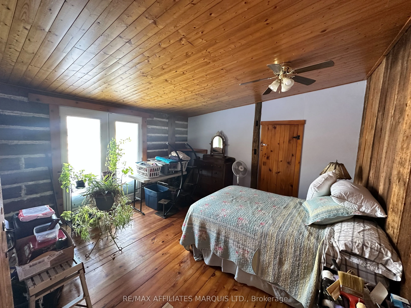
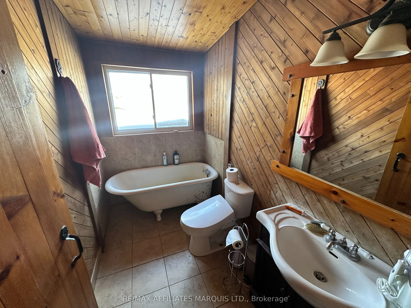
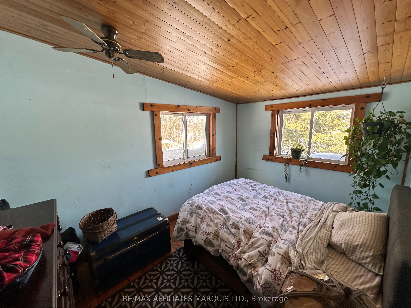
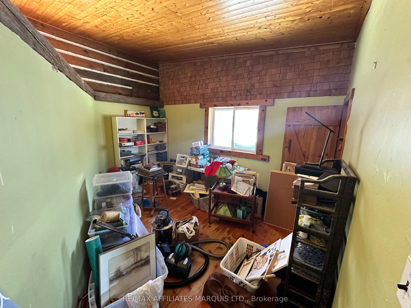
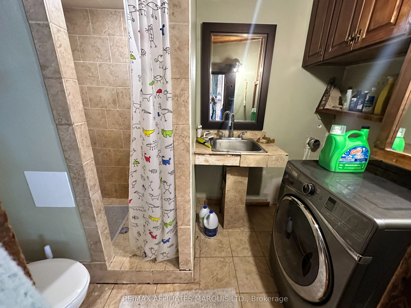
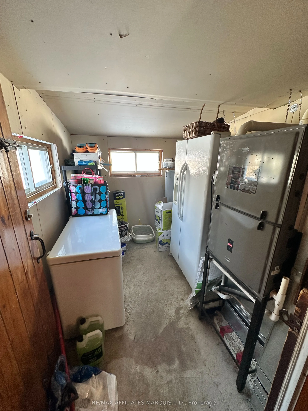
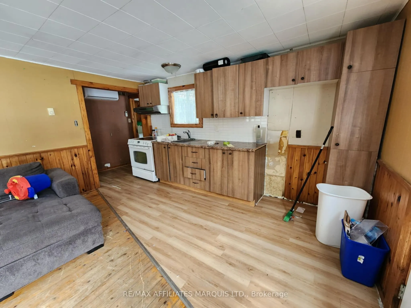
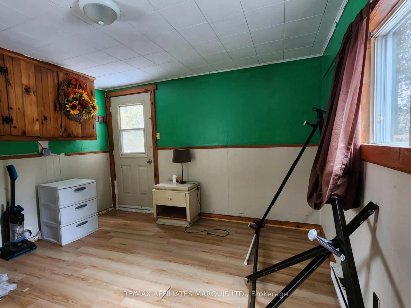
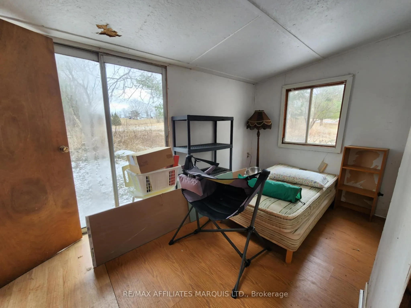
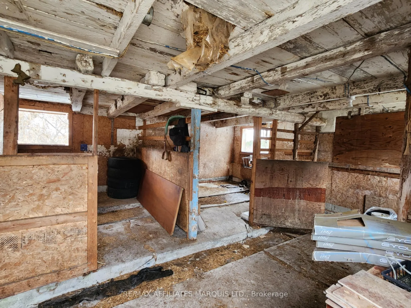
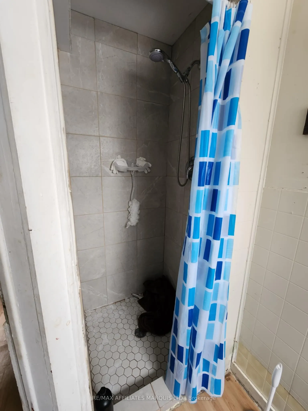
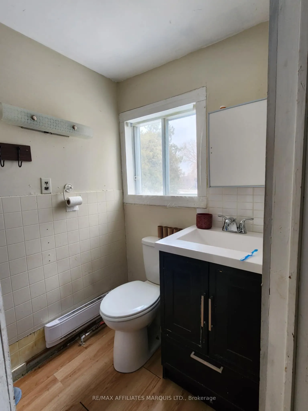
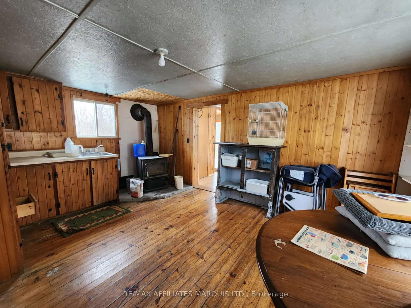
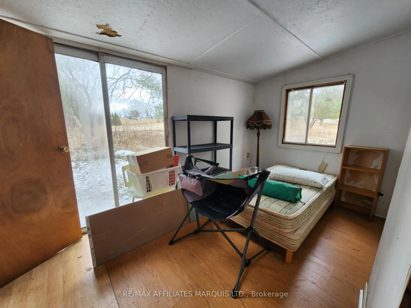
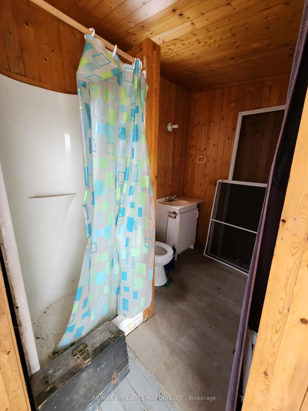
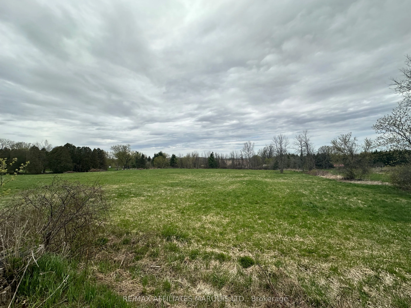
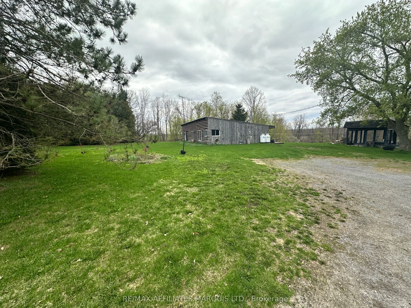
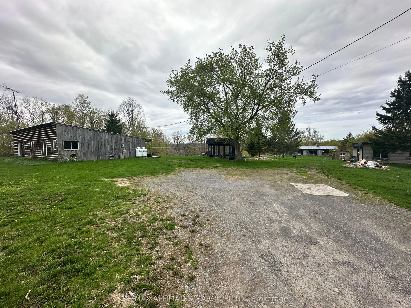
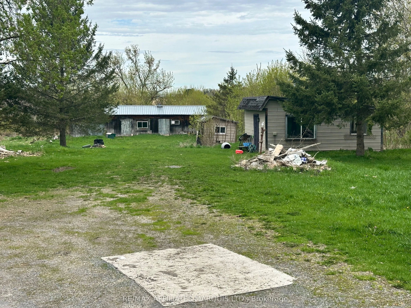
Nestled in a tranquil country setting, mere minutes from Cornwall and the 401 highway, this extraordinary property presents a rare opportunity. Comprising two homes, outbuildings, a barn, and 14+ acres of private land, this estate is ideally situated near reputable school boards. The property's rear... boundary is beautifully defined by the South Raisin River. The front one-bedroom residence is offering a comfortable living space, full bathroom, den, heat pump, and propane fireplace. In contrast, the larger three-bedroom home boasts impressive 6-inch wood beams, a spacious open-concept kitchen with a large island, built-in stove, and separate oven. A large woodstove warms the dining and living areas, while the primary bedroom features patio doors with stunning views. Notable features include a propane furnace, central air, two separate electric meters, two septic systems, and a well serving both homes. The functional barn has electricity and water available. Recent upgrades include a 10-year-old hot water tank, metal roof, and new windows installed in 2019. Arrange a private viewing today.
Full Property Details
Interior
Bedrooms
3
Total Bedrooms
3
Washrooms
2
Square Footage
1500-2000 sqft
Basement
Crawl Space
Heating Source
Propane
Heating Fuel
Forced Air
Air Conditioning
Central Air
Family Room
No
Kitchens
1
Total Kitchens
1
Fireplace Features
Yes
Bedrooms
3
Total Bedrooms
3
Washrooms
2
Square Footage
1500-2000 sqft
Basement
Crawl Space
Heating Source
Propane
Heating Fuel
Forced Air
Air Conditioning
Central Air
Family Room
No
Kitchens
1
Total Kitchens
1
Fireplace Features
Yes
Exterior
Depth
1748.0
Front
451.94
Lot Size
452 x 1748.0 ft
Pool
None
Parking Spaces
25
Total Parking Spaces
25.00
Parking Description
None
Garage Spaces
0
Depth
1748.0
Front
451.94
Lot Size
452 x 1748.0 ft
Pool
None
Parking Spaces
25
Total Parking Spaces
25.00
Parking Description
None
Garage Spaces
0
Building Description
Style
1 Storey/Apt
Home Type
House
Subtype
Detached
Property Orientation
North
Exterior Finish
Wood
Sewers
Septic
Water Supply
Well
Possession Date
No Data
Style
1 Storey/Apt
Home Type
House
Subtype
Detached
Property Orientation
North
Exterior Finish
Wood
Sewers
Septic
Water Supply
Well
Possession Date
No Data
Community
Community
South Glengarry (Charlottenburgh) Township
Community
South Glengarry (Charlottenburgh) Township
Taxes & Fees
Taxes
$2,764 /yr
Tax Year
2025
Taxes
$2,764 /yr
Tax Year
2025
Room Types
Bathroom
-
Dimensions 8.5 x 5.48 feet
46.58 sqft
Bathroom
-
Dimensions 9.02 x 5.02 feet
45.28 sqft
Bedroom
-
Dimensions 13.02 x 13.02 feet
169.52 sqft
Bedroom 2
-
Dimensions 9.02 x 12.7 feet
114.55 sqft
Bedroom 3
-
Dimensions 14.01 x 10.99 feet
153.97 sqft
Kitchen
-
Dimensions 28.97 x 18.01 feet
521.75 sqft
Living Room
-
Dimensions 26.02 x 14.99 feet
390.04 sqft
Similar Properties(No results)
Mortgage Calculator
Calculate your estimated monthly mortgage payment
Price
$425,000
$
%
%
Total cost of mortgage
$0
Monthly payment
By clicking Save, we will calculate your estimated mortgage for all properties using the saved values (down payment percentage, interest rate, and amortization).
The accuracy and applicability of this calculator are not guaranteed.