Sign In or Create a Free Account to see full details of this property
Key Facts
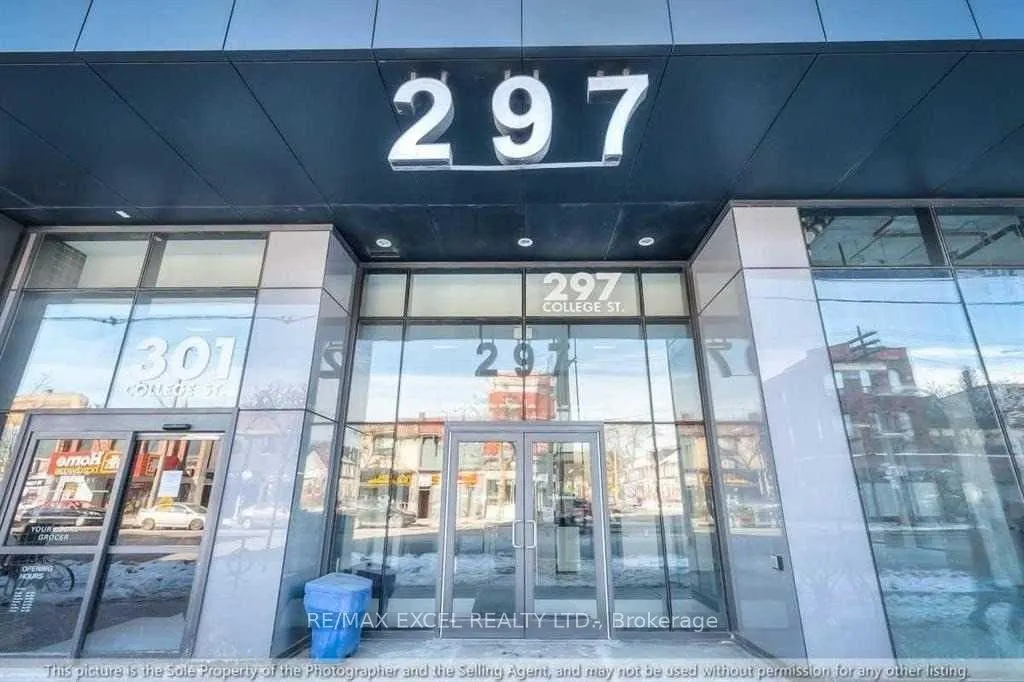
Key facts for 297 College Street #1001
Property Type
Condo, Apartment
Parking
Underground 1 garage, 1 parking
MLS #
C13881214
Size
800-899 sqft
Basement
None
Listed on
2026-10-09
Lot size
-
Tax
$4,950 /yr
Days on Market
4
Approximate Age
-
Maintenance Fee
$890/mo
Central Air Conditio...
Description
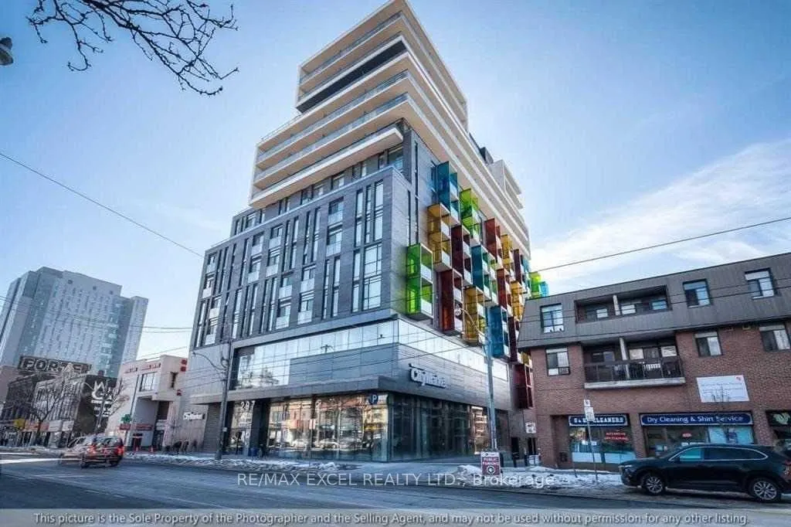
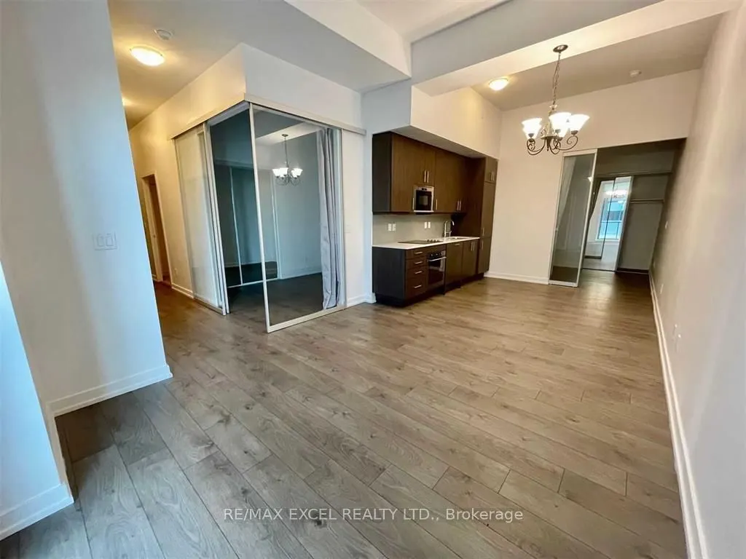
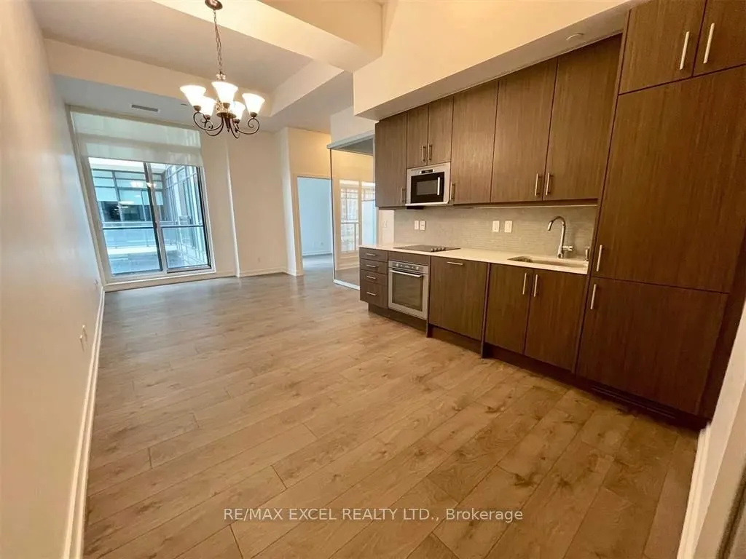
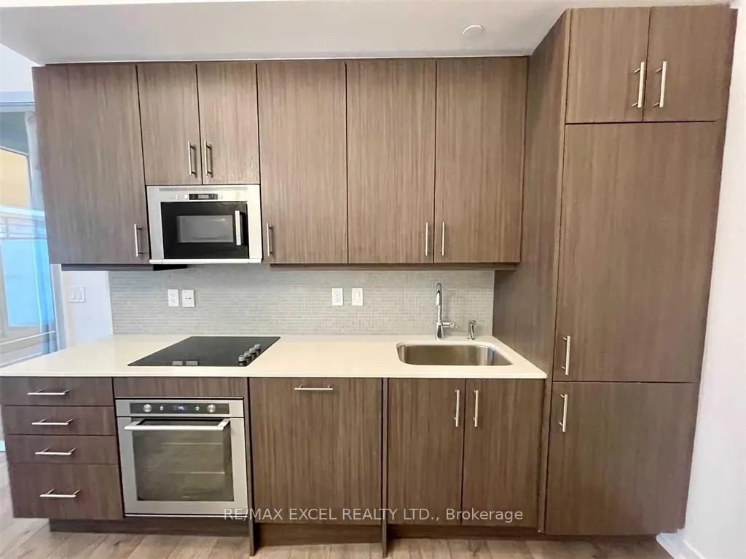
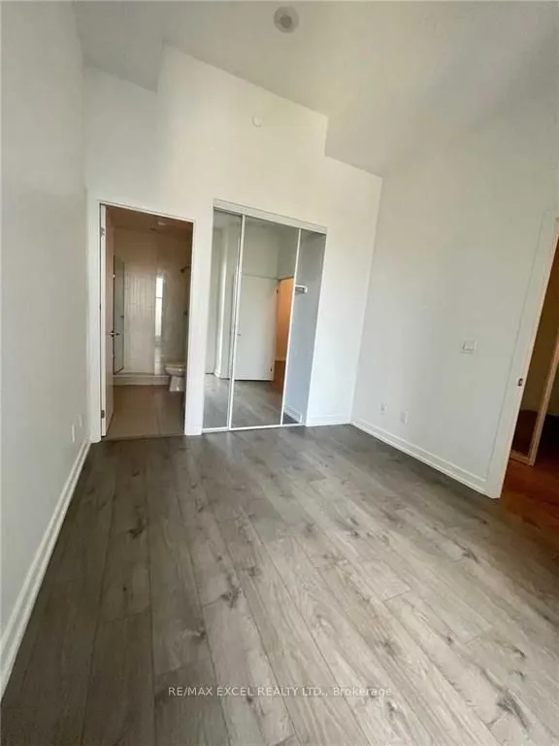
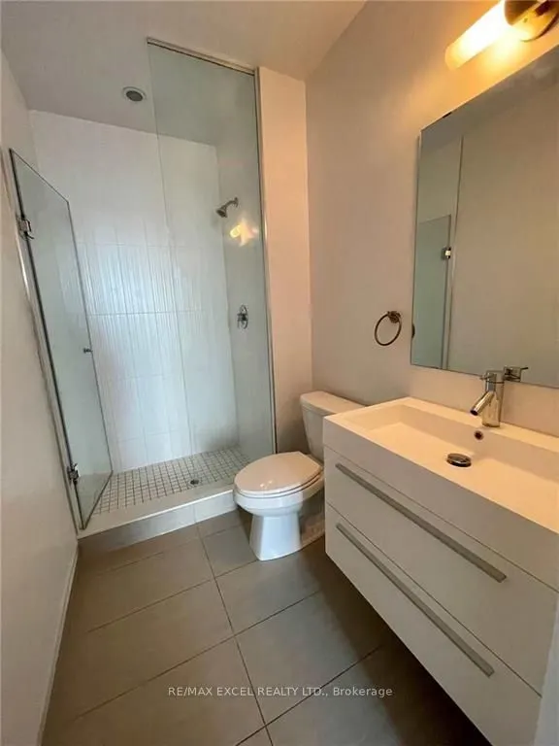
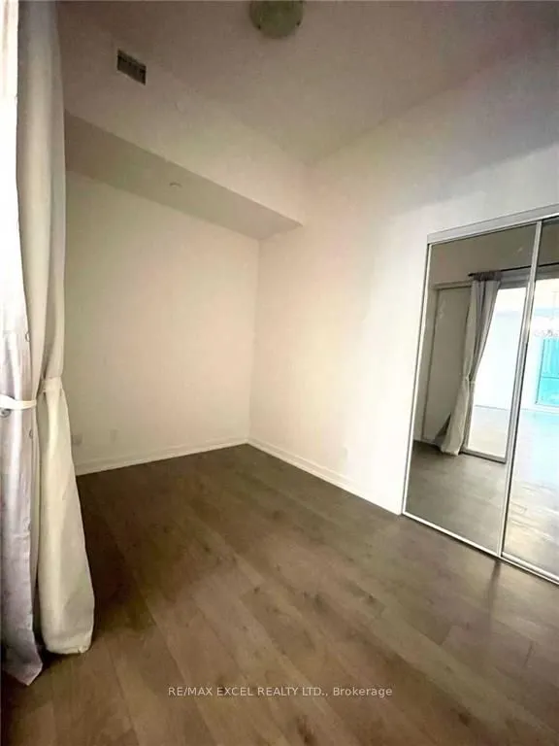
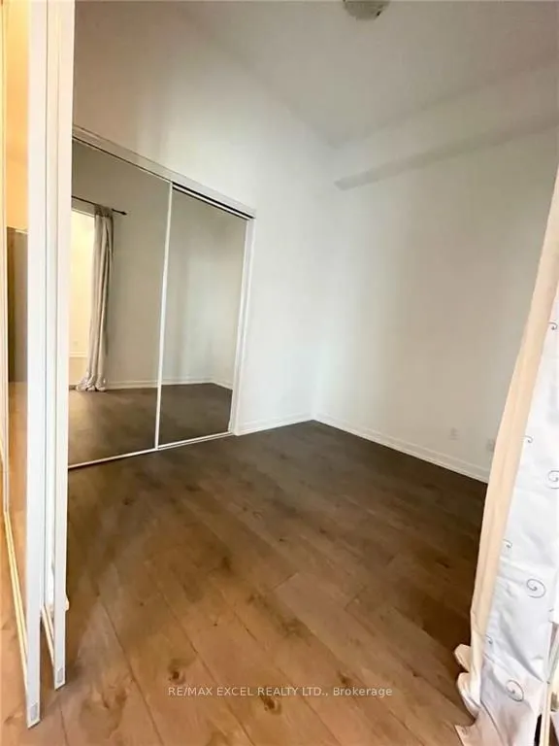
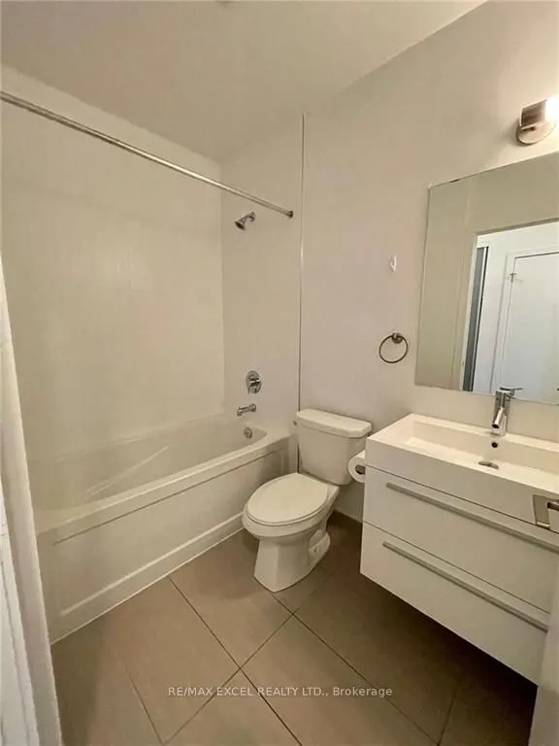
Presenting an exceptional 3-bedroom, 2-bathroom residence in the heart of downtown Toronto. Inside: an open-concept plan with 11-ft ceilings and floor-to-ceiling windows, freshly painted with laminate floors, granite counters and backsplash. Step out to the oversized balcony with BBQ gas hook-up. Ou...tside: you're between Kensington Market and Chinatown, minutes to U of T, hospitals, the library and the TTC streetcar - cafés, restaurants, boutiques and culture in every direction, plus T&T Supermarket right in the building. 24-hour concierge, a large gym, party room and guest suites round out the package. Perfect for families, students, or professionals who want it all downtown.
Full Property Details
Interior
Bedrooms
3
Total Bedrooms
3
Washrooms
2
Square Footage
800-899 sqft
Basement
None
Heating Source
Gas
Heating Fuel
Forced Air
Air Conditioning
Central Air
Family Room
No
Kitchens
1
Total Kitchens
1
Fireplace Features
No
Bedrooms
3
Total Bedrooms
3
Washrooms
2
Square Footage
800-899 sqft
Basement
None
Heating Source
Gas
Heating Fuel
Forced Air
Air Conditioning
Central Air
Family Room
No
Kitchens
1
Total Kitchens
1
Fireplace Features
No
Exterior
Driveway
Underground
Parking Spaces
1
Total Parking Spaces
1.00
Parking Description
Underground
Garage Spaces
1
Balcony
Open
Driveway
Underground
Parking Spaces
1
Total Parking Spaces
1.00
Parking Description
Underground
Garage Spaces
1
Balcony
Open
Building Description
Style
Apartment
Home Type
Condo
Subtype
Condo Apt
Property Orientation
South
Exterior Finish
Concrete
Possession Date
10/9/2026
Locker
Owned
Style
Apartment
Home Type
Condo
Subtype
Condo Apt
Property Orientation
South
Exterior Finish
Concrete
Possession Date
10/9/2026
Locker
Owned
Community
Community
Kensington-Chinatown
Community
Kensington-Chinatown
Taxes & Fees
Taxes
$4,950 /yr
Tax Year
2025
Occupancy
Vacant
Maintenance Fee
$890/mo
Central Air Conditioning
Included
Common Elements
Included
Heating
Included
Parking
Included
Building Insurance
Included
Taxes
$4,950 /yr
Tax Year
2025
Occupancy
Vacant
Maintenance Fee
$890/mo
Central Air Conditioning
Included
Common Elements
Included
Heating
Included
Parking
Included
Building Insurance
Included
Other
Pets
Yes-with Restrictions
Pets
Yes-with Restrictions
Room Types
Bedroom 2
Laminate, Large Closet, Sliding Doors
Dimensions 15.42 x 7.97 feet
122.9 sqft
Bedroom 3
Laminate, Walk-In Closet(s)
Dimensions 10.7 x 8.99 feet
96.19 sqft
Dining Room
Laminate, W/O To Balcony, Combined w/Living
Dimensions 7.55 x 6.56 feet
49.53 sqft
Kitchen
Laminate, Backsplash, Open Concept
Dimensions 10.01 x 8.69 feet
86.99 sqft
Living Room
Laminate, W/O To Balcony, Combined w/Dining
Dimensions 15.62 x 12.11 feet
189.16 sqft
Primary Bedroom
Laminate, 3 Pc Ensuite, Walk-In Closet(s)
Dimensions 11.94 x 7.97 feet
95.16 sqft
Similar Properties(No results)
Mortgage Calculator
Calculate your estimated monthly mortgage payment
Price
$699,900
$
%
%
Total cost of mortgage
$0
Monthly payment
By clicking Save, we will calculate your estimated mortgage for all properties using the saved values (down payment percentage, interest rate, and amortization).
The accuracy and applicability of this calculator are not guaranteed.