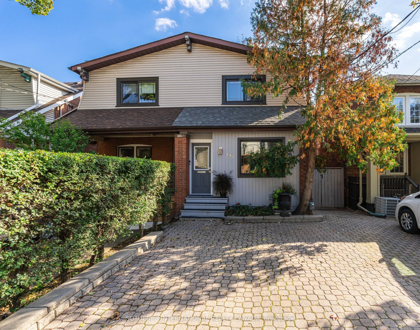
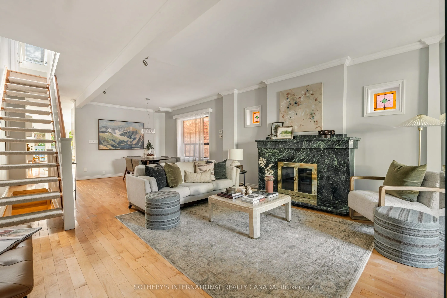
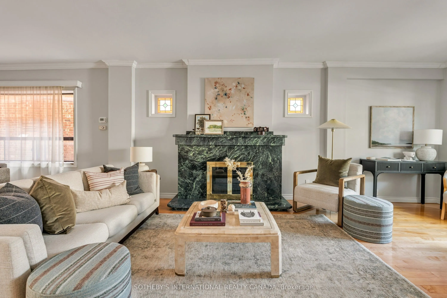
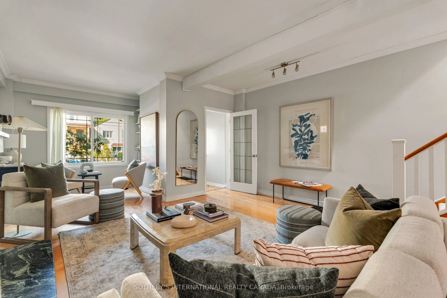
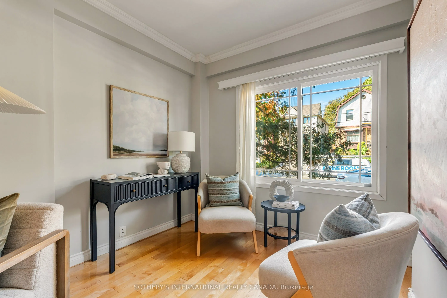
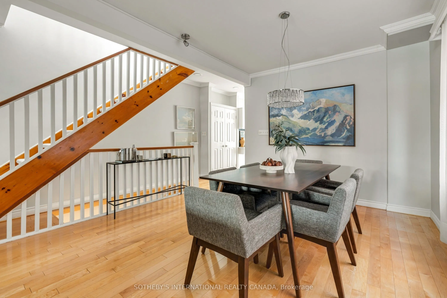
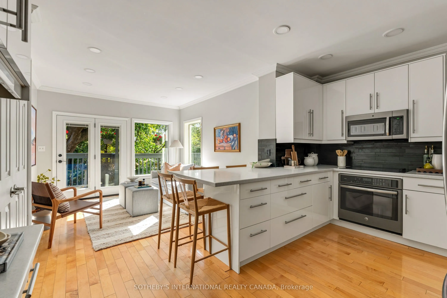
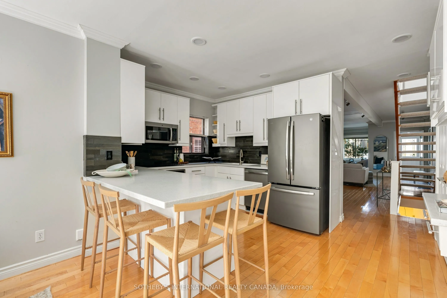
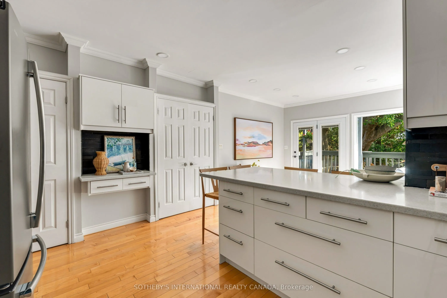
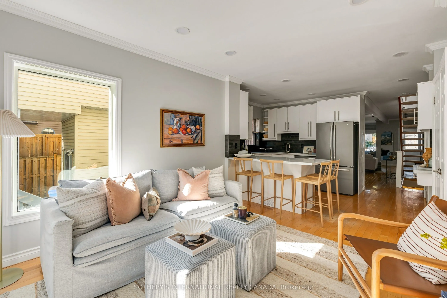
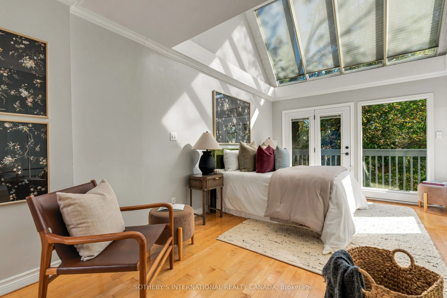
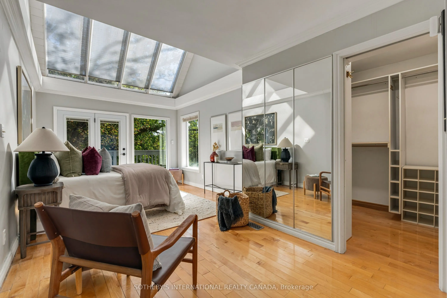
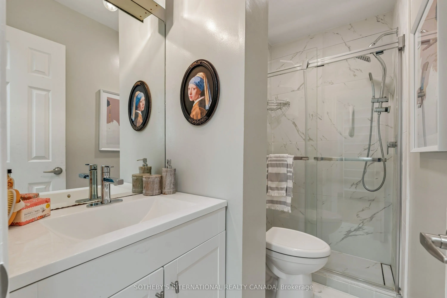
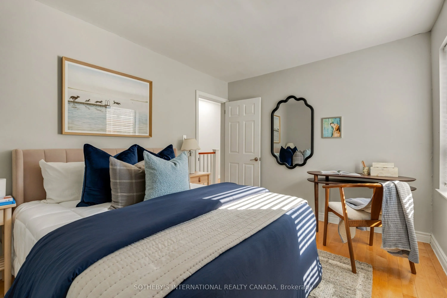
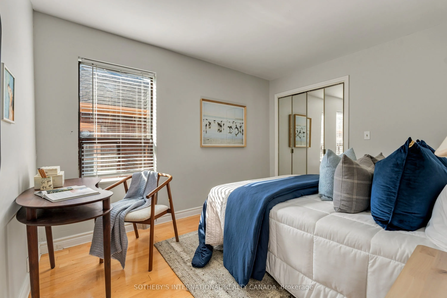
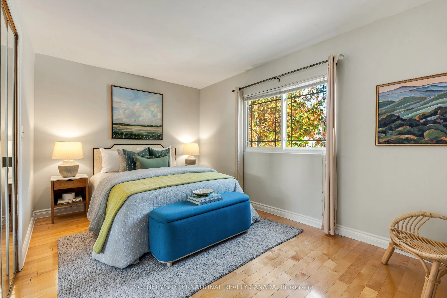
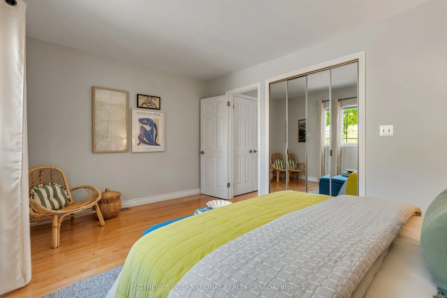
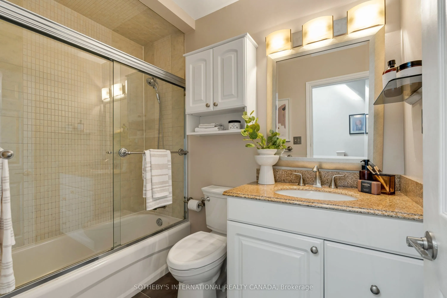
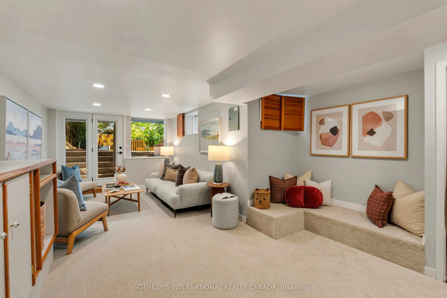
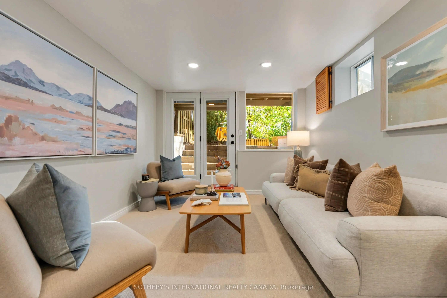
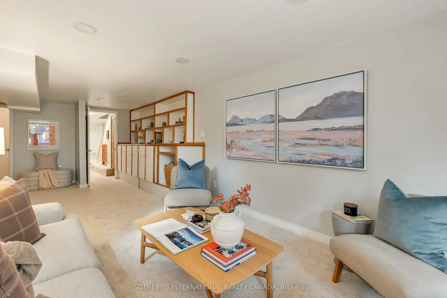
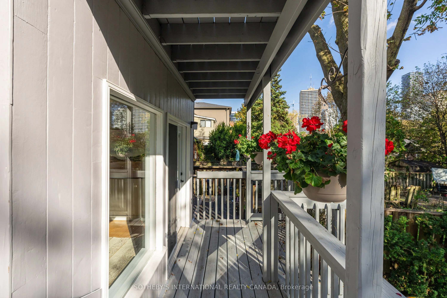
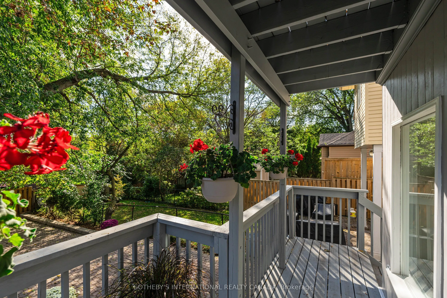
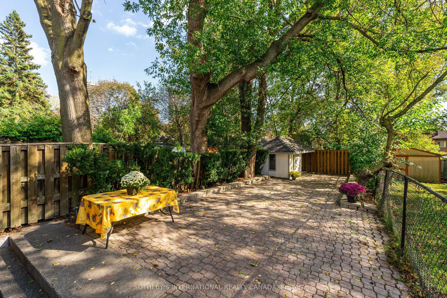
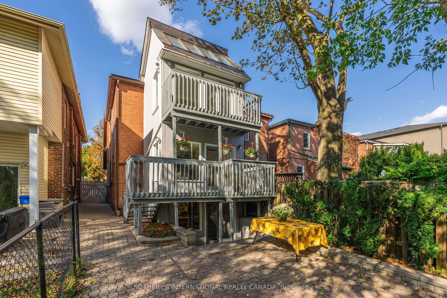
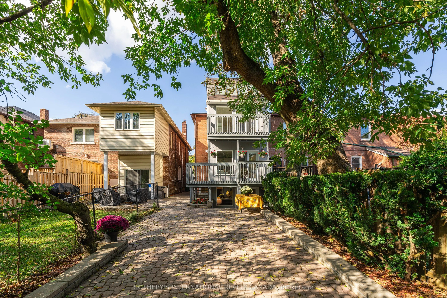
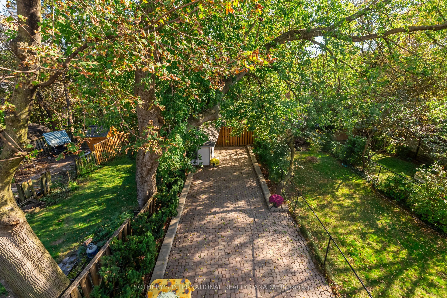
Situated in the highly desirable Allenby school district just west of all the action at Yonge and Eglinton, this expansive renovated semi-detached home with a three-storey addition offers exceptional interior space and easy urban living. Stepping inside, the spacious open-concept main floor living a...nd dining room immediately impresses with broad proportions, gleaming maple hardwood floors, and a focal-point fireplace. At the rear of the home, the eat-in kitchen with two oversized pantry closets, upscale appliances and sleek upscale countertops complete with breakfast bar seating. The renovated kitchen is combined with the main floor family room area with an abundant of natural light. A wall of glass, with beautiful glass garden door, connects the main interior spaces smoothly with the outdoor deck, BBQ area and patio. Ascending the open-riser stairs leads to a bright upper floor anchored by continuous maple flooring throughout. The sunlit primary bedroom features impressive vaulted ceilings alongside massive windows that capture daylight. A private walk-out 2nd floor deck, an excellent walk-in closet, and an updated three-piece ensuite bathroom make for a wonderful primary suite. Two additional well-proportioned bedrooms and a full main bathroom are also situated on this upper level. The lower level delivers versatile additional living space with a spacious recreation room finished with built-in cabinetry, new broadloom, and a glass garden door walk-up directly to the back garden. A functional laundry room comes fitted with newer Whirlpool front-loading washer and dryer units. Outside, the extra-deep 134-foot lot presents a low-maintenance setting with no grass to cut. Broad patio areas complemented by a rear garden shed ideal for bike storage. Leave your car on the extra wide front licensed parking spot for one car. Enjoy a variety of shops, restaurants and the community centre nearby. Short walk to the subway and Crosstown LRT.
By clicking Save, we will calculate your estimated mortgage for all properties using the saved values (down payment percentage, interest rate, and amortization).
The accuracy and applicability of this calculator are not guaranteed.