Sign In or Create a Free Account to see full details of this property
Key Facts
Key facts for 316 Lorry Greenberg Drive #302
Property Type
Condo, Apartment
Parking
Surface 0 garage, 1 parking
MLS #
X14145752
Size
900-999 sqft
Basement
None
Listed on
2026-11-03
Lot size
-
Tax
$2,143.11 /yr
Days on Market
1
Approximate Age
-
Maintenance Fee
$499.28/mo
Water, Building Insu...
Description
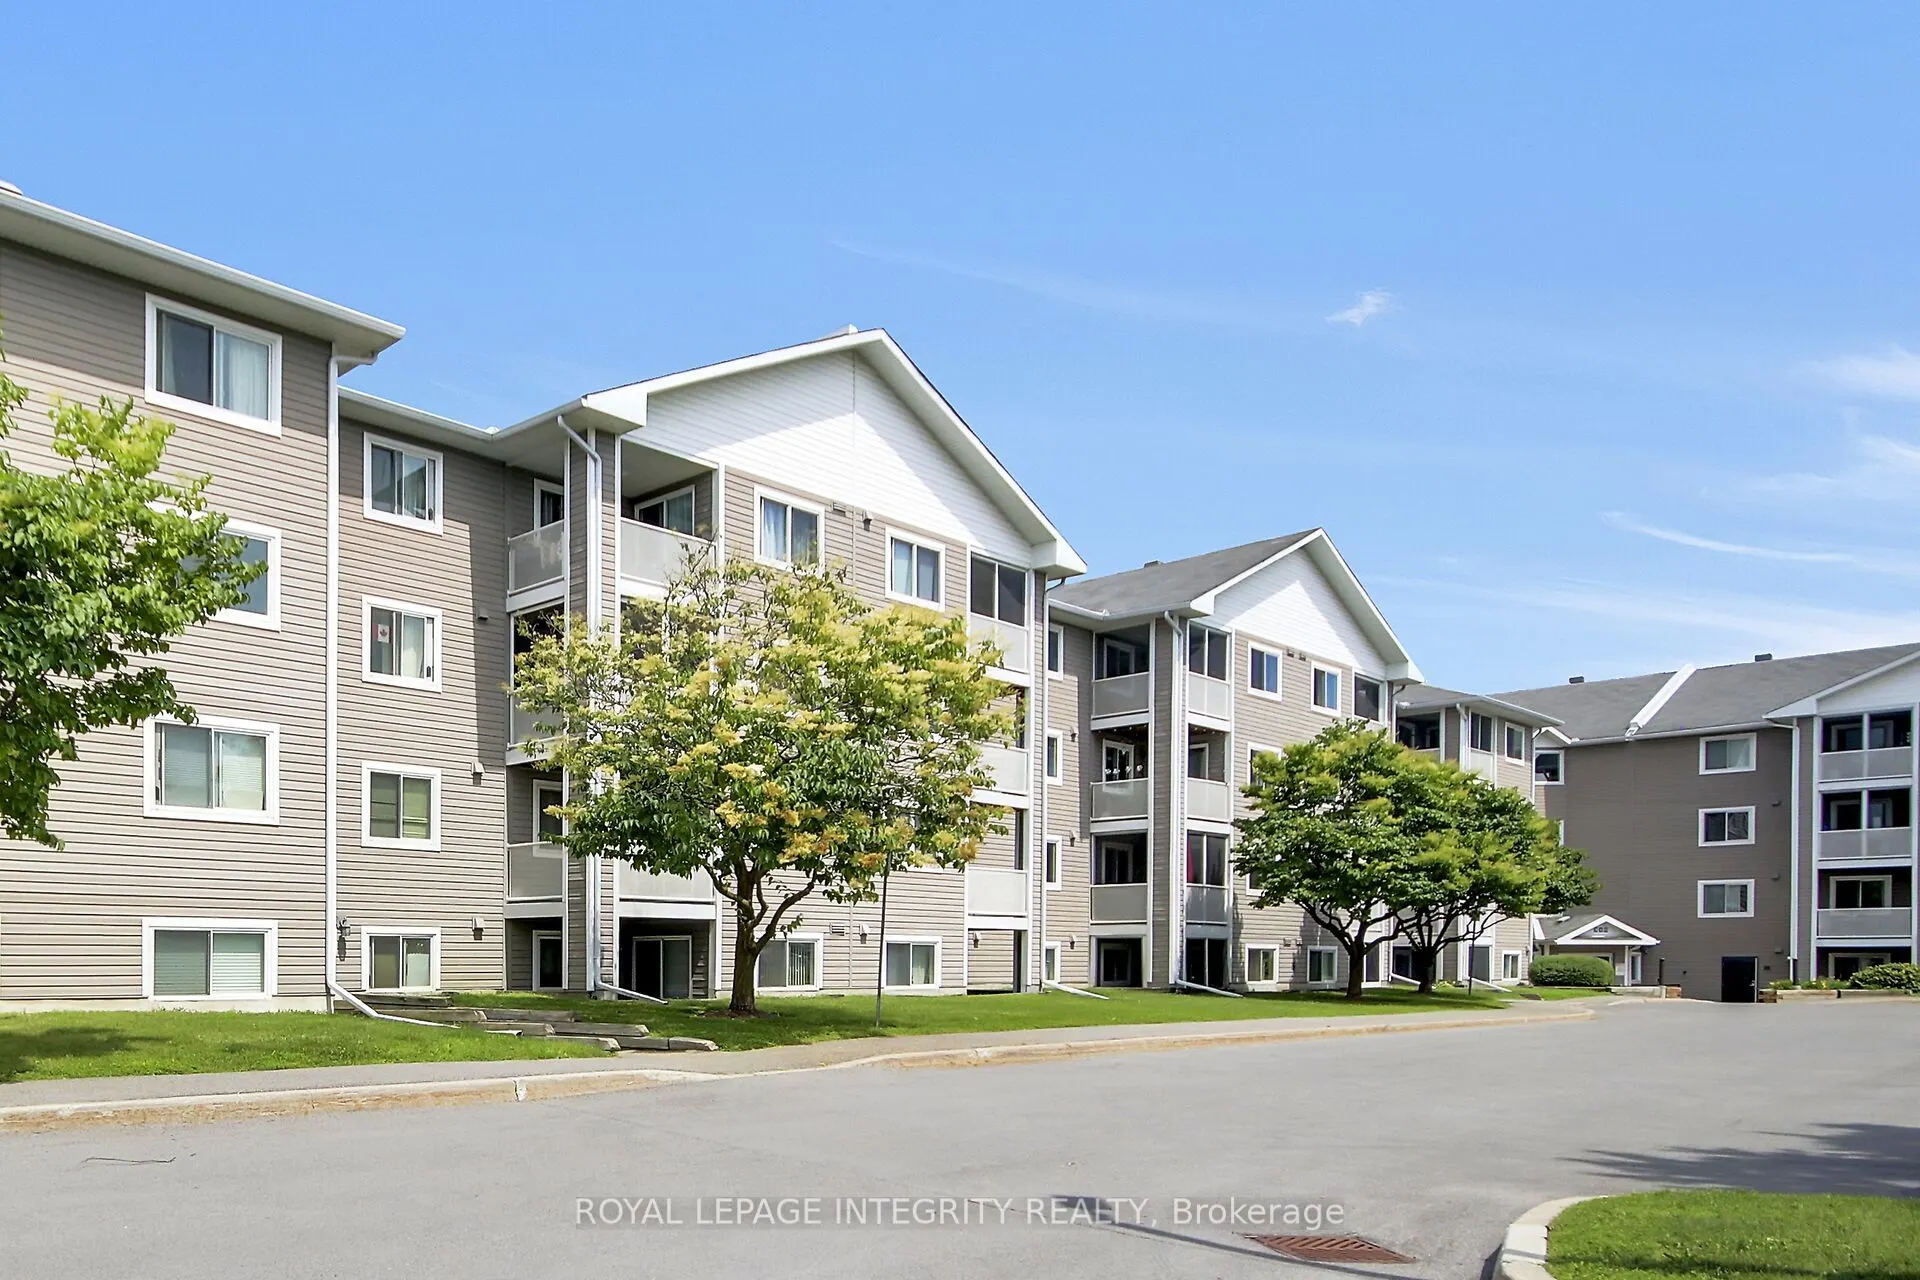
Discover this bright and spacious END CORNER UNIT on the 3rd floor at 316 Lorry Greenberg Drive, offering western exposure and an abundance of natural light throughout. Conveniently located directly across from the Greenboro Community Centre, you'll enjoy easy access to parks, walking paths, schools..., public transit, shopping, and all nearby amenities.This well-maintained condo features 2 bedrooms, 1 bathroom, in-unit laundry, and a private balcony off the dining area-perfect for relaxing and enjoying the evening sun. One owned exterior parking space is also included.Recent updates include fresh interior paint throughout and new bathroom flooring, giving the home a clean and refreshed feel. Whether you're a first-time home buyer, downsizing, or looking for an affordable home for a small family, this condo offers outstanding value in a convenient, family-friendly neighbourhood.Don't miss this fantastic opportunity-book your private showing today!
Full Property Details
Interior
Bedrooms
2
Total Bedrooms
2
Washrooms
1
Square Footage
900-999 sqft
Basement
None
Heating Source
Electric
Heating Fuel
Baseboard
Air Conditioning
Other
Family Room
No
Kitchens
1
Total Kitchens
1
Fireplace Features
No
Bedrooms
2
Total Bedrooms
2
Washrooms
1
Square Footage
900-999 sqft
Basement
None
Heating Source
Electric
Heating Fuel
Baseboard
Air Conditioning
Other
Family Room
No
Kitchens
1
Total Kitchens
1
Fireplace Features
No
Exterior
Driveway
Surface
Parking Spaces
1
Total Parking Spaces
1.00
Parking Description
Surface
Garage Spaces
0
Zoning
R5IH(19)
Balcony
Open
Driveway
Surface
Parking Spaces
1
Total Parking Spaces
1.00
Parking Description
Surface
Garage Spaces
0
Zoning
R5IH(19)
Balcony
Open
Building Description
Style
Apartment
Home Type
Condo
Subtype
Condo Apt
Property Orientation
West
Exterior Finish
Vinyl Siding
Possession Date
No Data
Locker
None
Style
Apartment
Home Type
Condo
Subtype
Condo Apt
Property Orientation
West
Exterior Finish
Vinyl Siding
Possession Date
No Data
Locker
None
Community
Community
Hunt Club Park/Greenboro
Community
Hunt Club Park/Greenboro
Taxes & Fees
Taxes
$2,143.11 /yr
Tax Year
2026
Occupancy
Vacant
Maintenance Fee
$499.28/mo
Water
Included
Building Insurance
Included
Taxes
$2,143.11 /yr
Tax Year
2026
Occupancy
Vacant
Maintenance Fee
$499.28/mo
Water
Included
Building Insurance
Included
Other
Pets
Yes-with Restrictions
Pets
Yes-with Restrictions
Room Types
Bedroom
-
Dimensions 9.97 x 8.99 feet
89.63 sqft
Dining Room
-
Dimensions 12.99 x 8.99 feet
116.78 sqft
Kitchen
-
Dimensions 11.98 x 8.99 feet
107.7 sqft
Living Room
-
Dimensions 17.98 x 9.22 feet
165.78 sqft
Primary Bedroom
-
Dimensions 13.58 x 10.14 feet
137.7 sqft
Similar Properties(No results)
Mortgage Calculator
Calculate your estimated monthly mortgage payment
Price
$259,900
$
%
%
Monthly payment
By clicking Save, we will calculate your estimated mortgage for all properties using the saved values (down payment percentage, interest rate, and amortization).
The accuracy and applicability of this calculator are not guaranteed.