Sign In or Create a Free Account to see full details of this property
Key Facts
Key facts for 330 Black River Road
Property Type
Apartment, 1 1/2 Storey
Parking
Detached 3 garage, 8 parking
MLS #
X14123878
Size
1500-2000 sqft
Basement
Partial Basement
Listed on
2026-10-28
Lot size
260 x 296.0
Tax
$1,977 /yr
Days on Market
0
Approximate Age
51-99
Maintenance Fee
-
Description
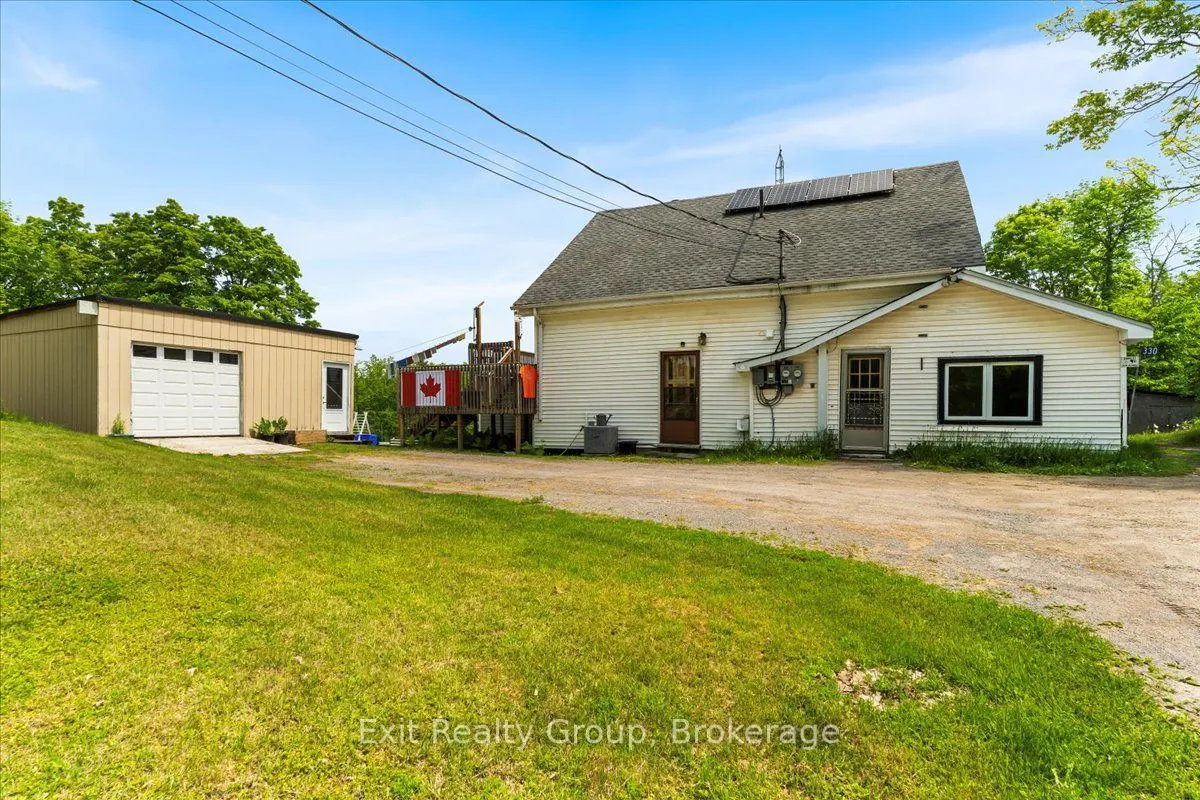
Discover the perfect blend of country charm and income potential with this spacious rural duplex, nestled on a picturesque lot with the serene Black River flowing through your backyard. The main unit welcomes you with a bright and functional kitchen that opens into a spacious open concept living and... dining area, filled with natural light from large windows. A convenient 2-piece powder room adds comfort and practicality to the main level. Upstairs, you'll find a generously sized primary bedroom, a second bedroom, and a full 4-piece bathroom - ideal for families or guests. The lower level offers a third bedroom, a large laundry/storage room, and a separate utility room, providing ample space for organization and everyday living. The secondary unit offers its own private entrance into a cozy yet open concept living space. The well-equipped kitchen includes a generous walk-in pantry, perfect for extra storage. The spacious bedroom boasts a private 4-piece ensuite and opens into a delightful sunroom - perfect for morning coffee or peaceful afternoon reading. Additional features include an attached workshop with a deck above - perfect for relaxing or entertaining - and a detached 1.5-car garage for all your storage or hobby needs. Set on an expansive rural lot, this property offers abundant outdoor space to enjoy nature, garden, or simply unwind by the gently flowing Black River. Whether you're seeking a multi-generational home, rental income potential, or peaceful rural living, this unique property offers it all. Don't miss your chance to own this rare riverside gem!
Full Property Details
Interior
Bedrooms
3
Bedrooms Plus
1
Total Bedrooms
4
Washrooms
3
Square Footage
1500-2000 sqft
Basement
Partial Basement
Heating Source
Electric
Heating Fuel
Baseboard
Air Conditioning
None
Family Room
No
Kitchens
2
Total Kitchens
2
Fireplace Features
No
Bedrooms
3
Bedrooms Plus
1
Total Bedrooms
4
Washrooms
3
Square Footage
1500-2000 sqft
Basement
Partial Basement
Heating Source
Electric
Heating Fuel
Baseboard
Air Conditioning
None
Family Room
No
Kitchens
2
Total Kitchens
2
Fireplace Features
No
Exterior
Depth
296.0
Front
260.0
Acreage
.50-1.99
Driveway
Available
Lot Size
260 x 296.0 ft
Pool
None
Waterfront
Direct
Parking Spaces
8
Total Parking Spaces
8.00
Parking Description
Detached
Garage Spaces
3
Depth
296.0
Front
260.0
Acreage
.50-1.99
Driveway
Available
Lot Size
260 x 296.0 ft
Pool
None
Waterfront
Direct
Parking Spaces
8
Total Parking Spaces
8.00
Parking Description
Detached
Garage Spaces
3
Building Description
Style
1 1/2 Storey
Home Type
Apartment
Subtype
Duplex
Year Built
51-99
Property Orientation
East
Exterior Finish
Vinyl Siding
Sewers
Septic
Water Supply
Well
Possession Date
No Data
Style
1 1/2 Storey
Home Type
Apartment
Subtype
Duplex
Year Built
51-99
Property Orientation
East
Exterior Finish
Vinyl Siding
Sewers
Septic
Water Supply
Well
Possession Date
No Data
Community
Community
Elzevir (Twp)
Community
Elzevir (Twp)
Taxes & Fees
Taxes
$1,977 /yr
Tax Year
2025
Occupancy
Tenant
Taxes
$1,977 /yr
Tax Year
2025
Occupancy
Tenant
Room Types
Bathroom
2 Pc Bath
Dimensions 4.66 x 5.35 feet
24.93 sqft
Bathroom
4 Pc Bath
Dimensions 6.14 x 8.83 feet
54.22 sqft
Bedroom 2
-
Dimensions 9.61 x 11.91 feet
114.46 sqft
Bedroom 3
-
Dimensions 9.91 x 10.3 feet
102.07 sqft
Dining Room
-
Dimensions 9.48 x 15.19 feet
144 sqft
Kitchen
-
Dimensions 11.71 x 10.14 feet
118.74 sqft
Kitchen
Pantry
Dimensions 7.35 x 6.86 feet
50.42 sqft
Laundry
-
Dimensions 20.18 x 10.43 feet
210.48 sqft
Living Room
-
Dimensions 12.01 x 15.22 feet
182.79 sqft
Living Room
-
Dimensions 9.65 x 15.19 feet
146.58 sqft
Primary Bedroom
-
Dimensions 13.75 x 11.98 feet
164.72 sqft
Utility Room
-
Dimensions 7.15 x 3.28 feet
23.45 sqft
Similar Properties(No results)
Mortgage Calculator
Calculate your estimated monthly mortgage payment
Price
$375,000
$
%
%
Total cost of mortgage
$0
Monthly payment
By clicking Save, we will calculate your estimated mortgage for all properties using the saved values (down payment percentage, interest rate, and amortization).
The accuracy and applicability of this calculator are not guaranteed.