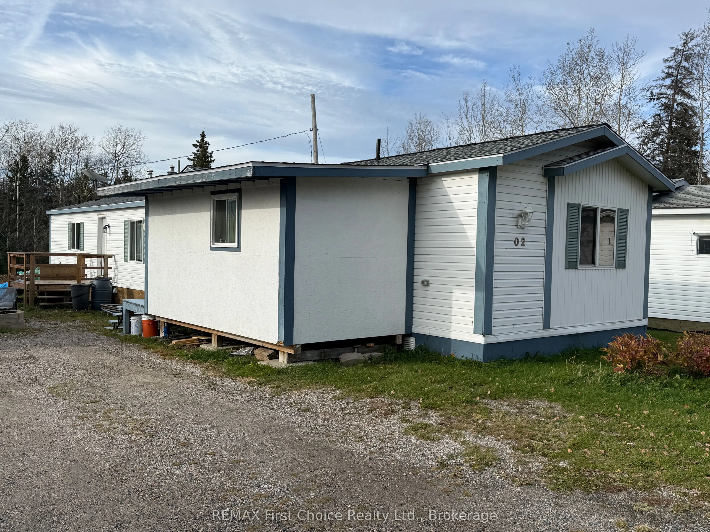
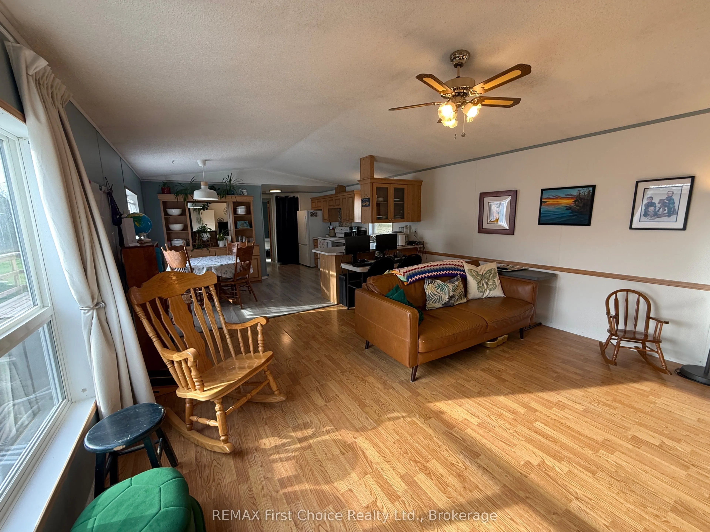
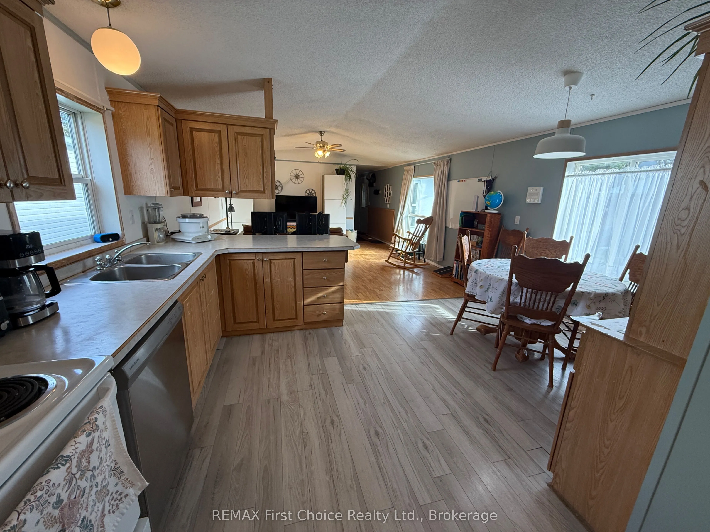
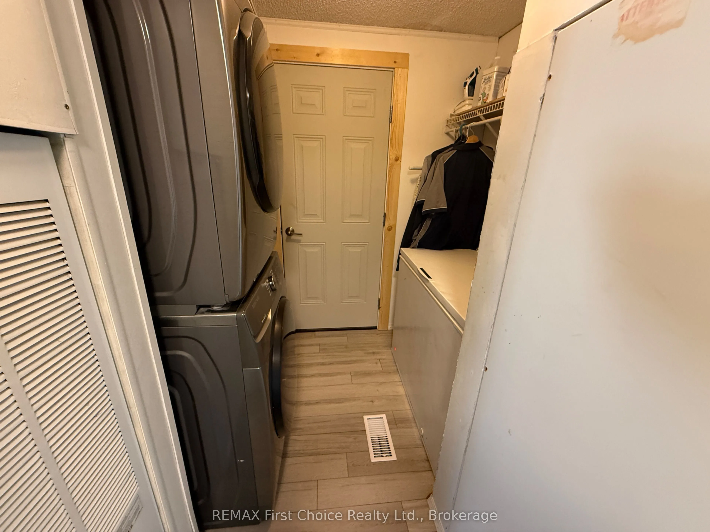
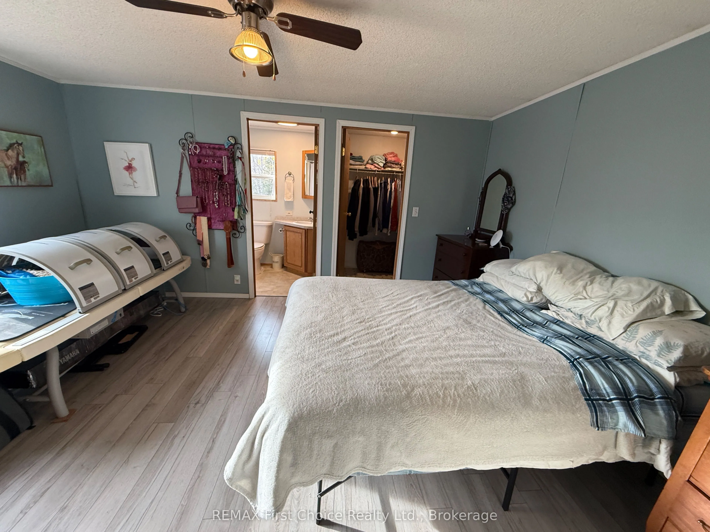
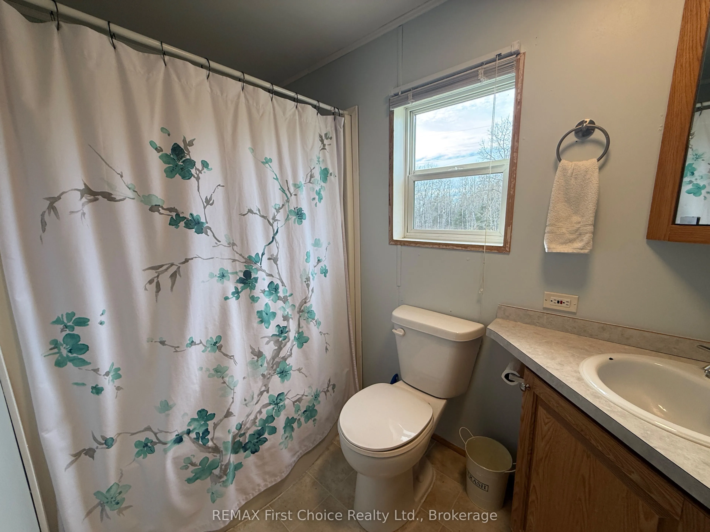
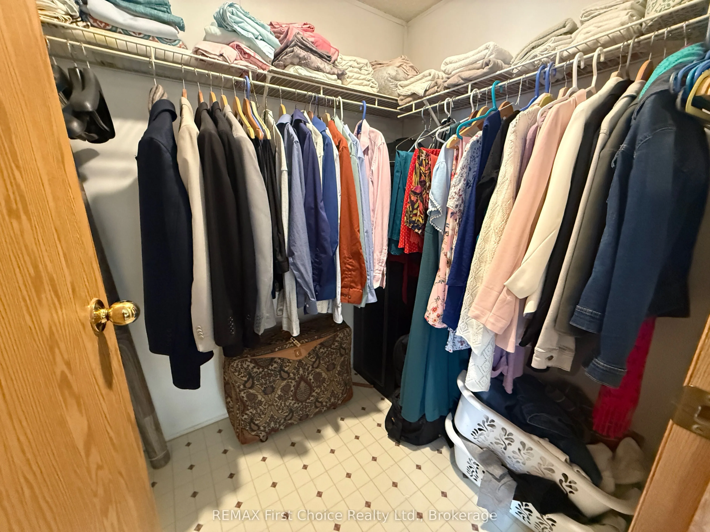
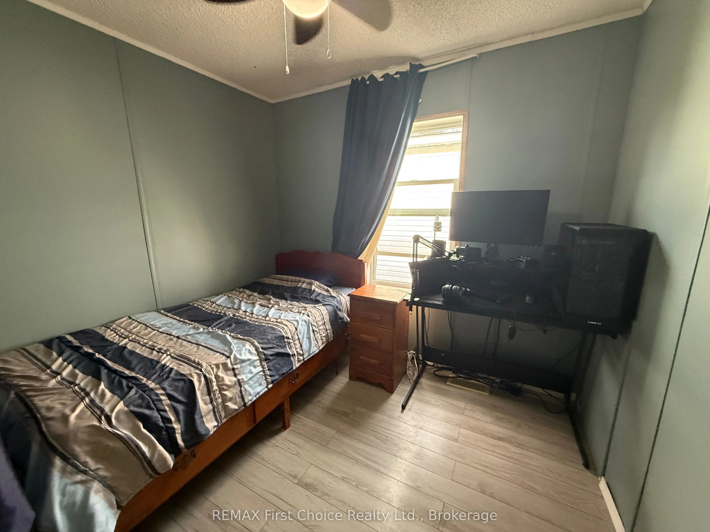
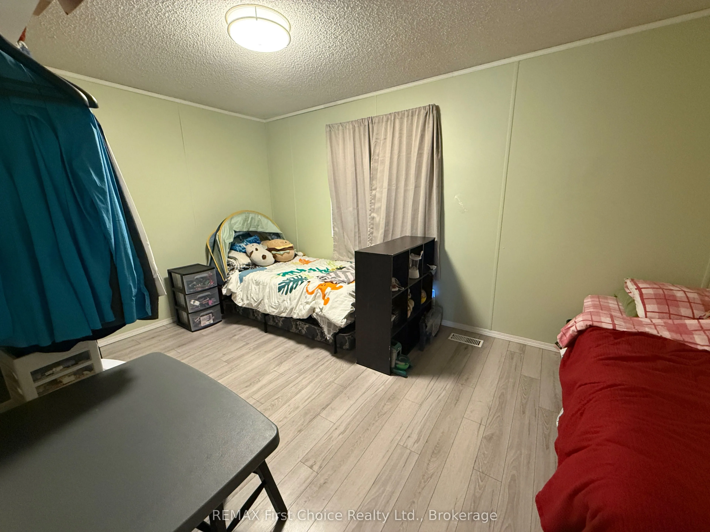
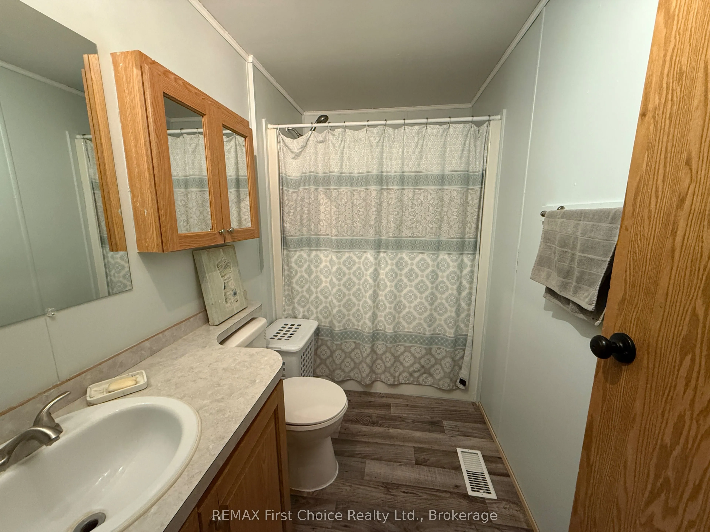
Well maintained Mobile home located in a quiet park just west of Dryden. 1280 Square foot mobile manufactured in 2000. Three bedroom, two bathrooms. Large primary suite has an ensuite with jacuzzi tub and separate walk-in closet. Open concept kitchen, dining andliving area. Forced air propane furnac...e, 200 amp electrical service, well insulated home. Lot fees includes pad rent, realty taxes, water & sewer, and household garbage. Child friendly park with playground, walking trails into neighbouring bush.
Full Property Details
Interior
Bedrooms
3
Total Bedrooms
3
Washrooms
2
Square Footage
1100-1500 sqft
Basement
Other
Heating Source
Propane
Heating Fuel
Forced Air
Air Conditioning
Other
Family Room
No
Kitchens
1
Total Kitchens
1
Fireplace Features
No
Bedrooms
3
Total Bedrooms
3
Washrooms
2
Square Footage
1100-1500 sqft
Basement
Other
Heating Source
Propane
Heating Fuel
Forced Air
Air Conditioning
Other
Family Room
No
Kitchens
1
Total Kitchens
1
Fireplace Features
No
Exterior
Depth
90.0
Front
32.0
Acreage
< .50
Driveway
Other
Lot Size
32 x 90.0 ft
Pool
None
Parking Spaces
2
Total Parking Spaces
2.00
Parking Description
None
Garage Spaces
0
Depth
90.0
Front
32.0
Acreage
< .50
Driveway
Other
Lot Size
32 x 90.0 ft
Pool
None
Parking Spaces
2
Total Parking Spaces
2.00
Parking Description
None
Garage Spaces
0
Building Description
Style
Bungalow
Home Type
House
Subtype
Mobile/Trailer
Property Orientation
South
Exterior Finish
Other
Sewers
Septic
Water Supply
Well
Possession Date
11/9/2026
Style
Bungalow
Home Type
House
Subtype
Mobile/Trailer
Property Orientation
South
Exterior Finish
Other
Sewers
Septic
Water Supply
Well
Possession Date
11/9/2026
Community
Community
Oxdrift
Community
Oxdrift
Taxes & Fees
Tax Year
2026
Occupancy
Owner
Tax Year
2026
Occupancy
Owner
Room Types
Bathroom
-
Dimensions 4.99 x 6.99 feet
34.88 sqft
Bathroom
-
Dimensions 6 x 6.99 feet
41.94 sqft
Bedroom 2
-
Dimensions 7.97 x 8.99 feet
71.65 sqft
Bedroom 3
-
Dimensions 8.99 x 14.99 feet
134.76 sqft
Foyer
-
Dimensions 7.35 x 15.32 feet
112.6 sqft
Kitchen
-
Dimensions 11.98 x 11.98 feet
143.52 sqft
Living Room
-
Dimensions 29.99 x 14.99 feet
449.55 sqft
Primary Bedroom
-
Dimensions 11.98 x 14.99 feet
179.58 sqft
Similar Properties(No results)
Mortgage Calculator
Calculate your estimated monthly mortgage payment
Price
$135,900
$
%
%
Total cost of mortgage
$0
Monthly payment
By clicking Save, we will calculate your estimated mortgage for all properties using the saved values (down payment percentage, interest rate, and amortization).
The accuracy and applicability of this calculator are not guaranteed.