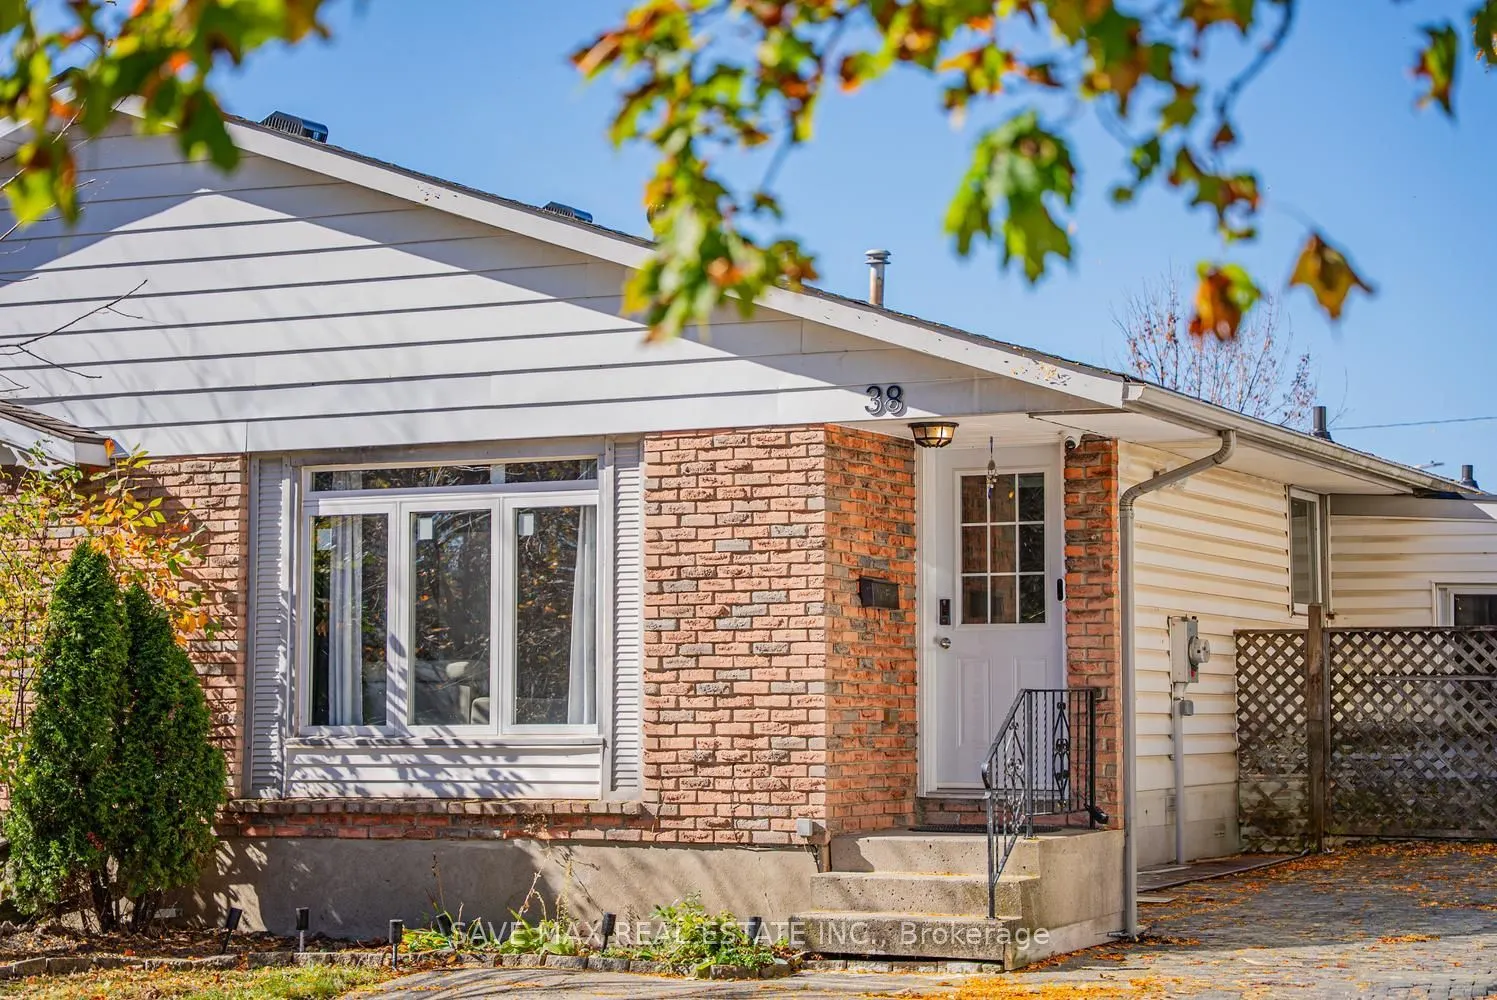
Sign In or Create a Free Account to see full details of this property
Key Facts
Key facts for 38 Manley Crescent
Property Type
House, Bungalow
Parking
None 0 garage, 5 parking
MLS #
X14108924
Size
700-1100 sqft
Basement
Finished,Separate Entrance
Listed on
2026-10-22
Lot size
29 x 115.0
Tax
$3,629 /yr
Days on Market
1
Approximate Age
-
Maintenance Fee
-
Description
Move-in-ready 3+1 bedroom, 2-bathroom home with a fully finished basement and separate side entrance through thesunroom. Conveniently located near bus routes, Brock University, and highway access. Airbnb friendly. The renovatedmain floor features a spacious L-shaped living/dining room with a large b...ay window, bright kitchen, three good-sizedbedrooms, and an updated bathroom with a walk-in shower. The basement offers a large rec room with gas fireplace andwet bar, an additional bedroom, and a bonus shower with a 2-piece bathroom. Recently painted with new pot lights. Enjoythe three-season sunroom with sliding patio doors, a large deck with awning, and a heated in-ground pool with a newfilter and pump. The low-maintenance backyard has no rear neighbours and beautiful west-facing sunset views. Aspacious workshop/storage shed, updated appliances and flooring, a new roof, and parking for five vehicles complete thepackage. Airbnb-friendly property, currently operated as a short-term rental by the existing owner, The buyer isresponsible for verifying eligibility and obtaining the necessary licences and approvals to continue short-term rentals.Conveniently located near bus routes, Brock University, highway access and minutes to niagara falls. Ideal for first-timebuyers, families, or investors!
Full Property Details
Interior
Bedrooms
3
Bedrooms Plus
1
Total Bedrooms
4
Washrooms
2
Square Footage
700-1100 sqft
Basement
Finished,Separate Entrance
Heating Source
Gas
Heating Fuel
Forced Air
Air Conditioning
Central Air
Family Room
No
Kitchens
1
Total Kitchens
1
Fireplace Features
Yes
Bedrooms
3
Bedrooms Plus
1
Total Bedrooms
4
Washrooms
2
Square Footage
700-1100 sqft
Basement
Finished,Separate Entrance
Heating Source
Gas
Heating Fuel
Forced Air
Air Conditioning
Central Air
Family Room
No
Kitchens
1
Total Kitchens
1
Fireplace Features
Yes
Exterior
Depth
115.0
Front
29.1
Acreage
< .50
Driveway
Private
Lot Size
29 x 115.0 ft
Pool
Inground
Parking Spaces
5
Total Parking Spaces
5.00
Parking Description
None
Garage Spaces
0
Zoning
R2
Depth
115.0
Front
29.1
Acreage
< .50
Driveway
Private
Lot Size
29 x 115.0 ft
Pool
Inground
Parking Spaces
5
Total Parking Spaces
5.00
Parking Description
None
Garage Spaces
0
Zoning
R2
Building Description
Style
Bungalow
Home Type
House
Subtype
Semi-Detached
Property Orientation
North
Exterior Finish
Brick Front,Vinyl Siding
Sewers
Sewers
Water Supply
Municipal
Possession Date
No Data
Style
Bungalow
Home Type
House
Subtype
Semi-Detached
Property Orientation
North
Exterior Finish
Brick Front,Vinyl Siding
Sewers
Sewers
Water Supply
Municipal
Possession Date
No Data
Community
Community
Confederation Heights
Community
Confederation Heights
Taxes & Fees
Taxes
$3,629 /yr
Tax Year
2025
Occupancy
Vacant
Taxes
$3,629 /yr
Tax Year
2025
Occupancy
Vacant
Room Types
Bedroom
Closet
Dimensions 18.14 x 10.66 feet
193.37 sqft
Bedroom
Large Window, Closet
Dimensions 9.97 x 8.99 feet
89.63 sqft
Dining Room
-
Dimensions 10.99 x 8.66 feet
95.17 sqft
Kitchen
-
Dimensions 6.79 x 13.62 feet
92.48 sqft
Kitchen
Eat-in Kitchen
Dimensions 9.97 x 9.32 feet
92.92 sqft
Living Room
Large Window
Dimensions 15.75 x 11.98 feet
188.68 sqft
Primary Bedroom
Large Window, Closet
Dimensions 12.99 x 7.97 feet
103.53 sqft
Recreation
Finished, Wet Bar, Fireplace
Dimensions 23 x 17.98 feet
413.54 sqft
Similar Properties(No results)
Mortgage Calculator
Calculate your estimated monthly mortgage payment
Price
$449,999
$
%
%
Total cost of mortgage
$0
Monthly payment
By clicking Save, we will calculate your estimated mortgage for all properties using the saved values (down payment percentage, interest rate, and amortization).
The accuracy and applicability of this calculator are not guaranteed.