Sign In or Create a Free Account to see full details of this property
Key Facts
Key facts for 780 Gordon Street #205
Property Type
Condo, Apartment
Parking
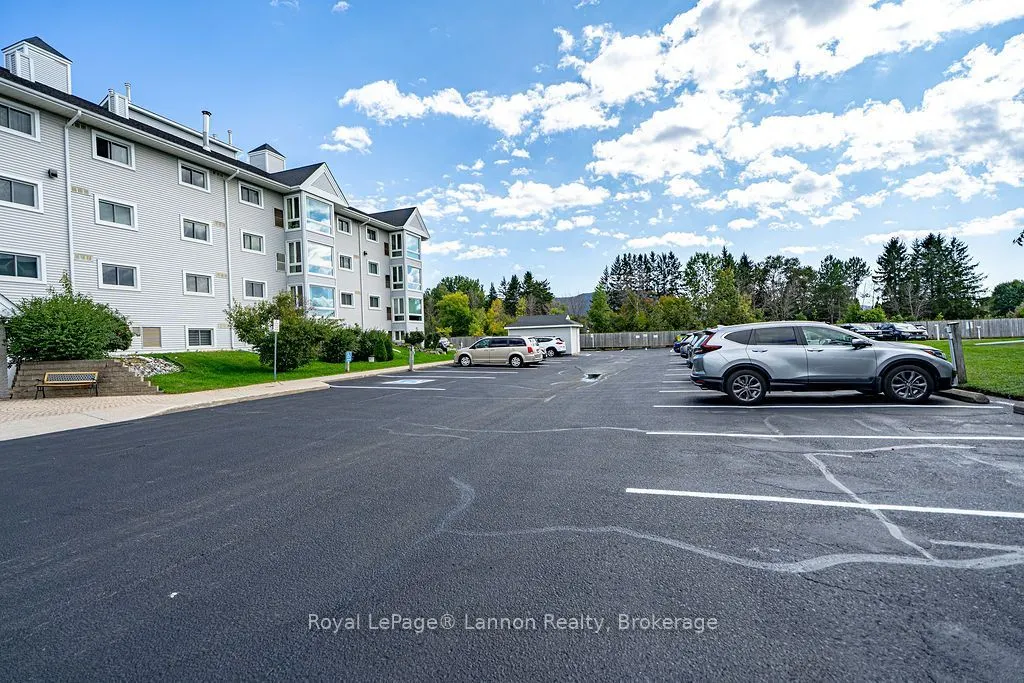
0 garage, 1 parking
MLS #
X14099910
Size
1000-1199 sqft
Basement
None
Listed on
2026-10-20
Lot size
-
Tax
$3,471 /yr
Days on Market
1
Approximate Age
-
Maintenance Fee
$515/mo
Common Elements, Par...
Description
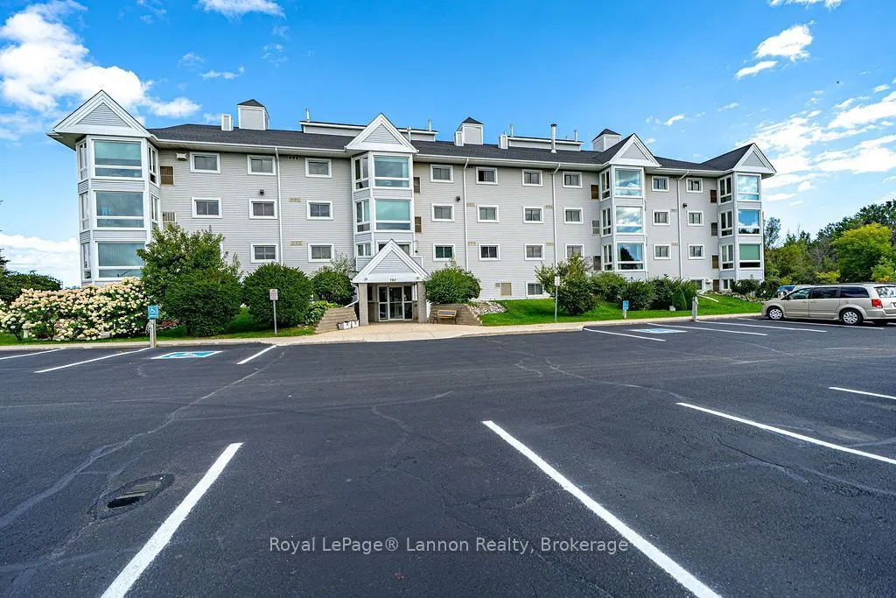
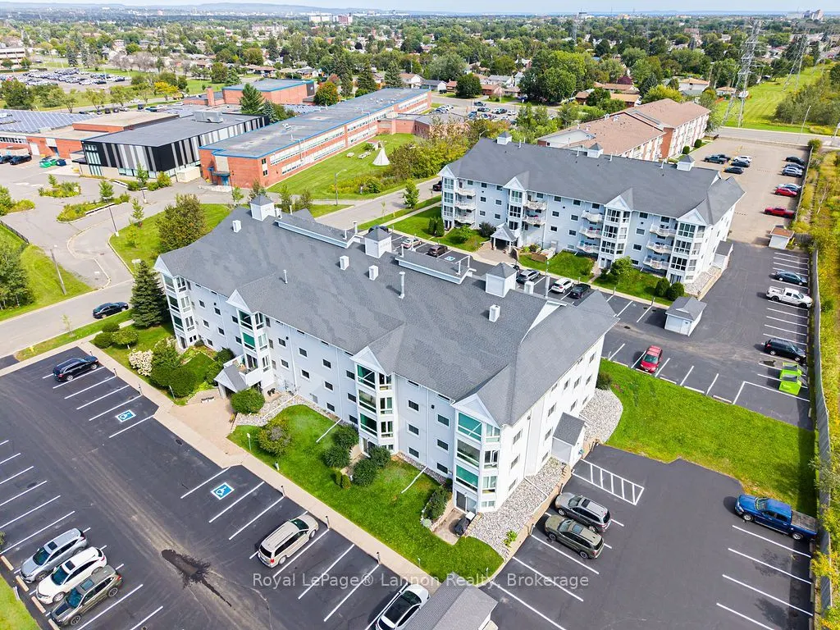
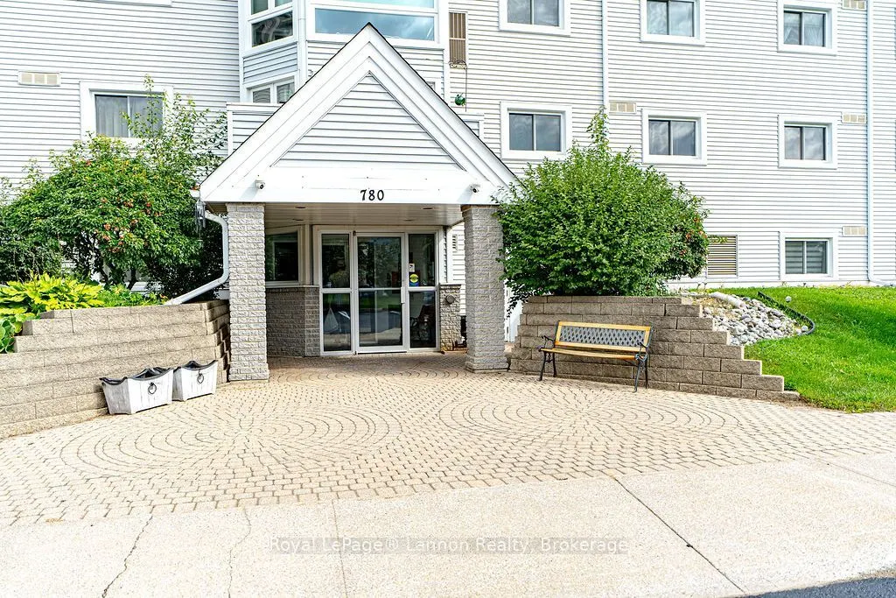
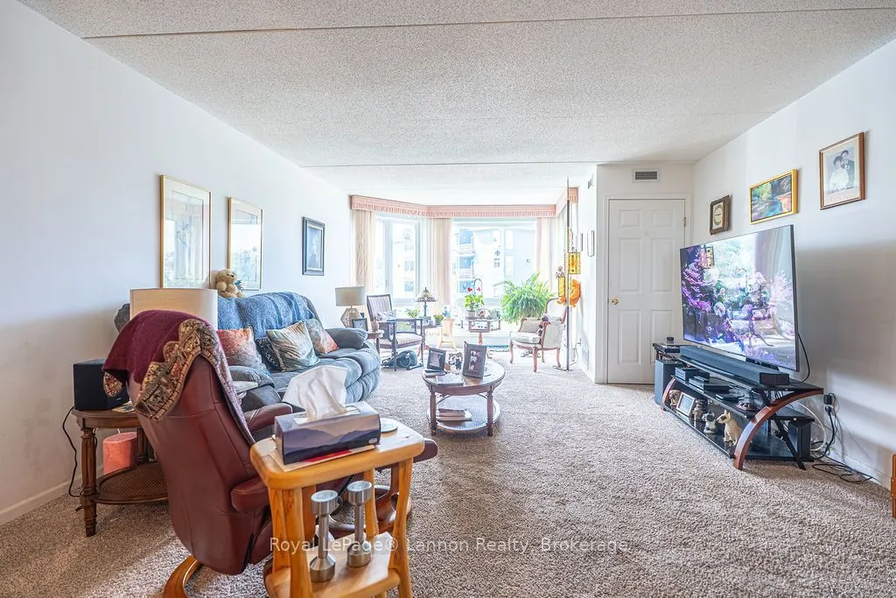
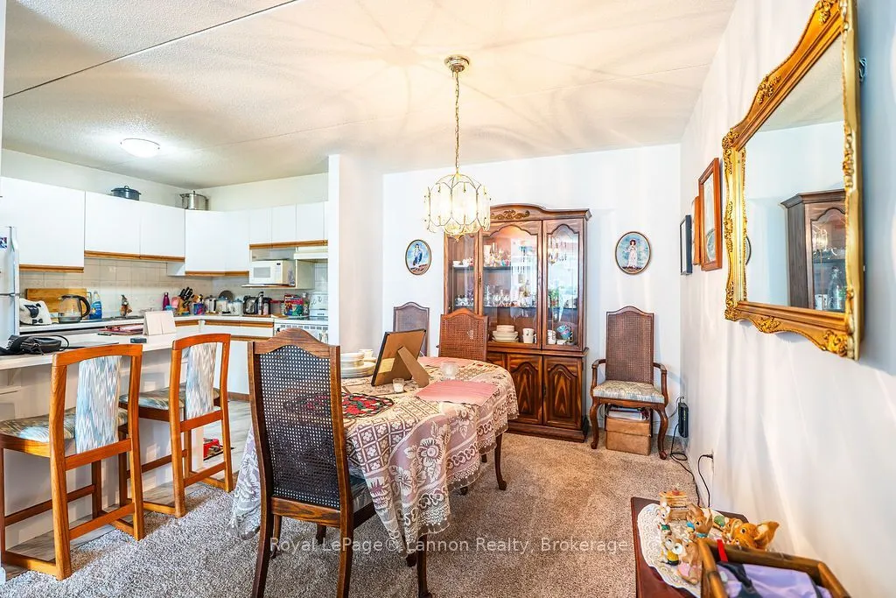
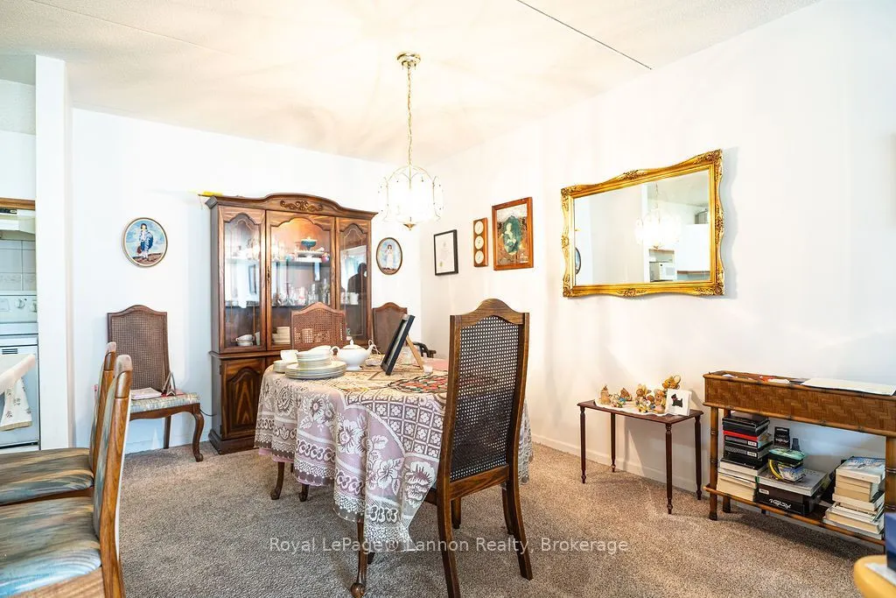
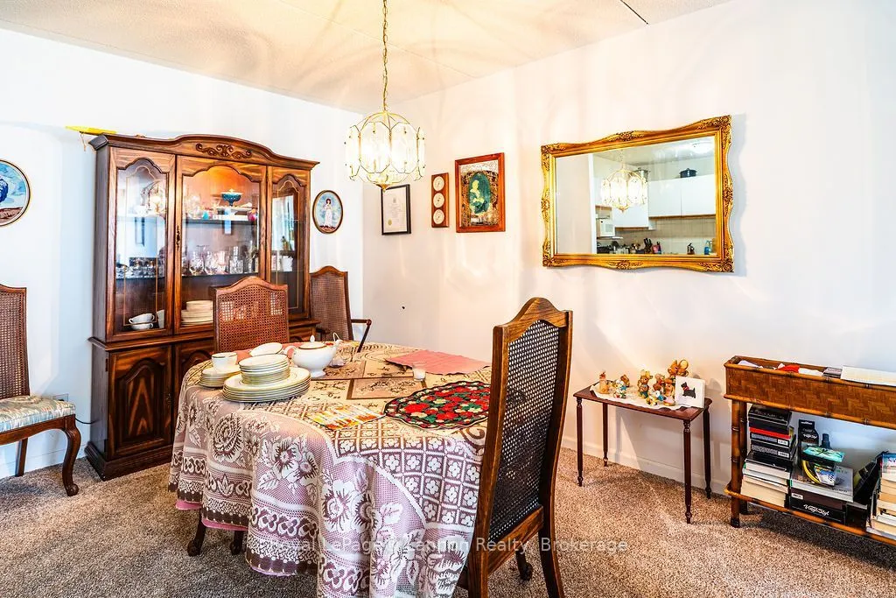
Discover comfortable, low-maintenance living in this beautifully updated 2-bedroom, 1-bathroom condo in Thunder Bay's desirable Green Acres neighbourhood. Situated on the second level, this bright and spacious unit features an expansive living and dining area, convenient in-suite laundry, and beauti...ful new windows throughout. Enjoy west-facing views overlooking Westgate High School, complete with its open field and walking track - a lovely backdrop for enjoying the outdoors.The building has benefited from numerous updates, including the parking lot, roof, furnace, windows, flooring, appliances, and more, offering added peace of mind. Ideally located just off James Street and minutes from Arthur Street, you'll appreciate easy access to shopping, restaurants, schools, parks, and everyday amenities.Whether you're a first-time homebuyer, downsizing, or looking to add to your investment portfolio, this inviting condo offers a great combination of space, convenience, and value in a well-established neighbourhood. Enjoy the ease of condo living in a convenient Thunder Bay location!
Full Property Details
Interior
Bedrooms
2
Total Bedrooms
2
Washrooms
1
Square Footage
1000-1199 sqft
Basement
None
Heating Source
Gas
Heating Fuel
Forced Air
Air Conditioning
Central Air
Family Room
Yes
Kitchens
1
Total Kitchens
1
Fireplace Features
No
Bedrooms
2
Total Bedrooms
2
Washrooms
1
Square Footage
1000-1199 sqft
Basement
None
Heating Source
Gas
Heating Fuel
Forced Air
Air Conditioning
Central Air
Family Room
Yes
Kitchens
1
Total Kitchens
1
Fireplace Features
No
Exterior
Parking Spaces
1
Total Parking Spaces
1.00
Garage Spaces
0
Zoning
UM
Balcony
None
Parking Spaces
1
Total Parking Spaces
1.00
Garage Spaces
0
Zoning
UM
Balcony
None
Building Description
Style
Apartment
Home Type
Condo
Subtype
Condo Apt
Property Orientation
South
Exterior Finish
Brick
Possession Date
No Data
Locker
Owned
Style
Apartment
Home Type
Condo
Subtype
Condo Apt
Property Orientation
South
Exterior Finish
Brick
Possession Date
No Data
Locker
Owned
Community
Community
Westfort
Community
Westfort
Taxes & Fees
Taxes
$3,471 /yr
Tax Year
2025
Occupancy
Owner
Maintenance Fee
$515/mo
Common Elements
Included
Parking
Included
Water
Included
Taxes
$3,471 /yr
Tax Year
2025
Occupancy
Owner
Maintenance Fee
$515/mo
Common Elements
Included
Parking
Included
Water
Included
Other
Pets
Yes-with Restrictions
Pets
Yes-with Restrictions
Room Types
Bedroom 2
-
Dimensions 10.4 x 8.89 feet
92.46 sqft
Dining Room
-
Dimensions 10.6 x 9.91 feet
105.05 sqft
Kitchen
-
Dimensions 10.1 x 8.69 feet
87.77 sqft
Laundry
-
Dimensions 10.5 x 5.71 feet
59.96 sqft
Living Room
-
Dimensions 22.8 x 14.4 feet
328.32 sqft
Primary Bedroom
-
Dimensions 14.3 x 10.5 feet
150.15 sqft
Utility Room
-
Dimensions 3.12 x 2.99 feet
9.33 sqft
Similar Properties(No results)
Mortgage Calculator
Calculate your estimated monthly mortgage payment
Price
$249,900
$
%
%
Total cost of mortgage
$0
Monthly payment
By clicking Save, we will calculate your estimated mortgage for all properties using the saved values (down payment percentage, interest rate, and amortization).
The accuracy and applicability of this calculator are not guaranteed.