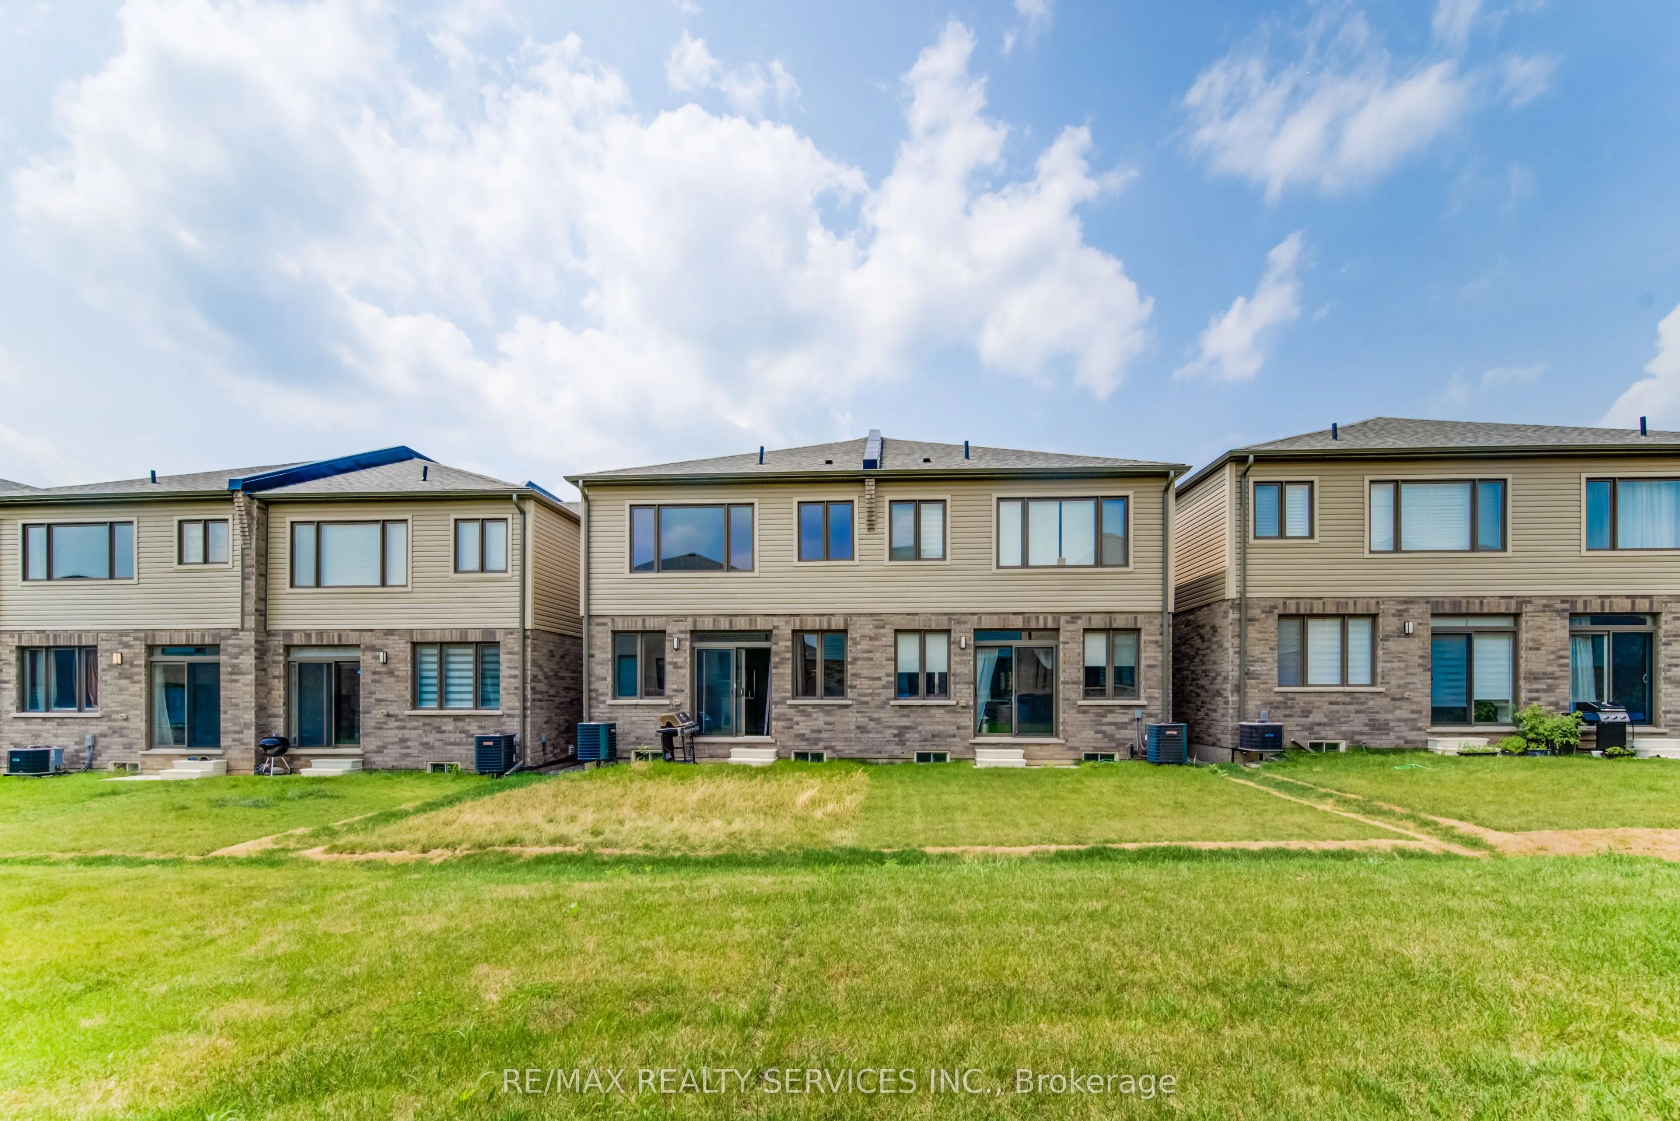
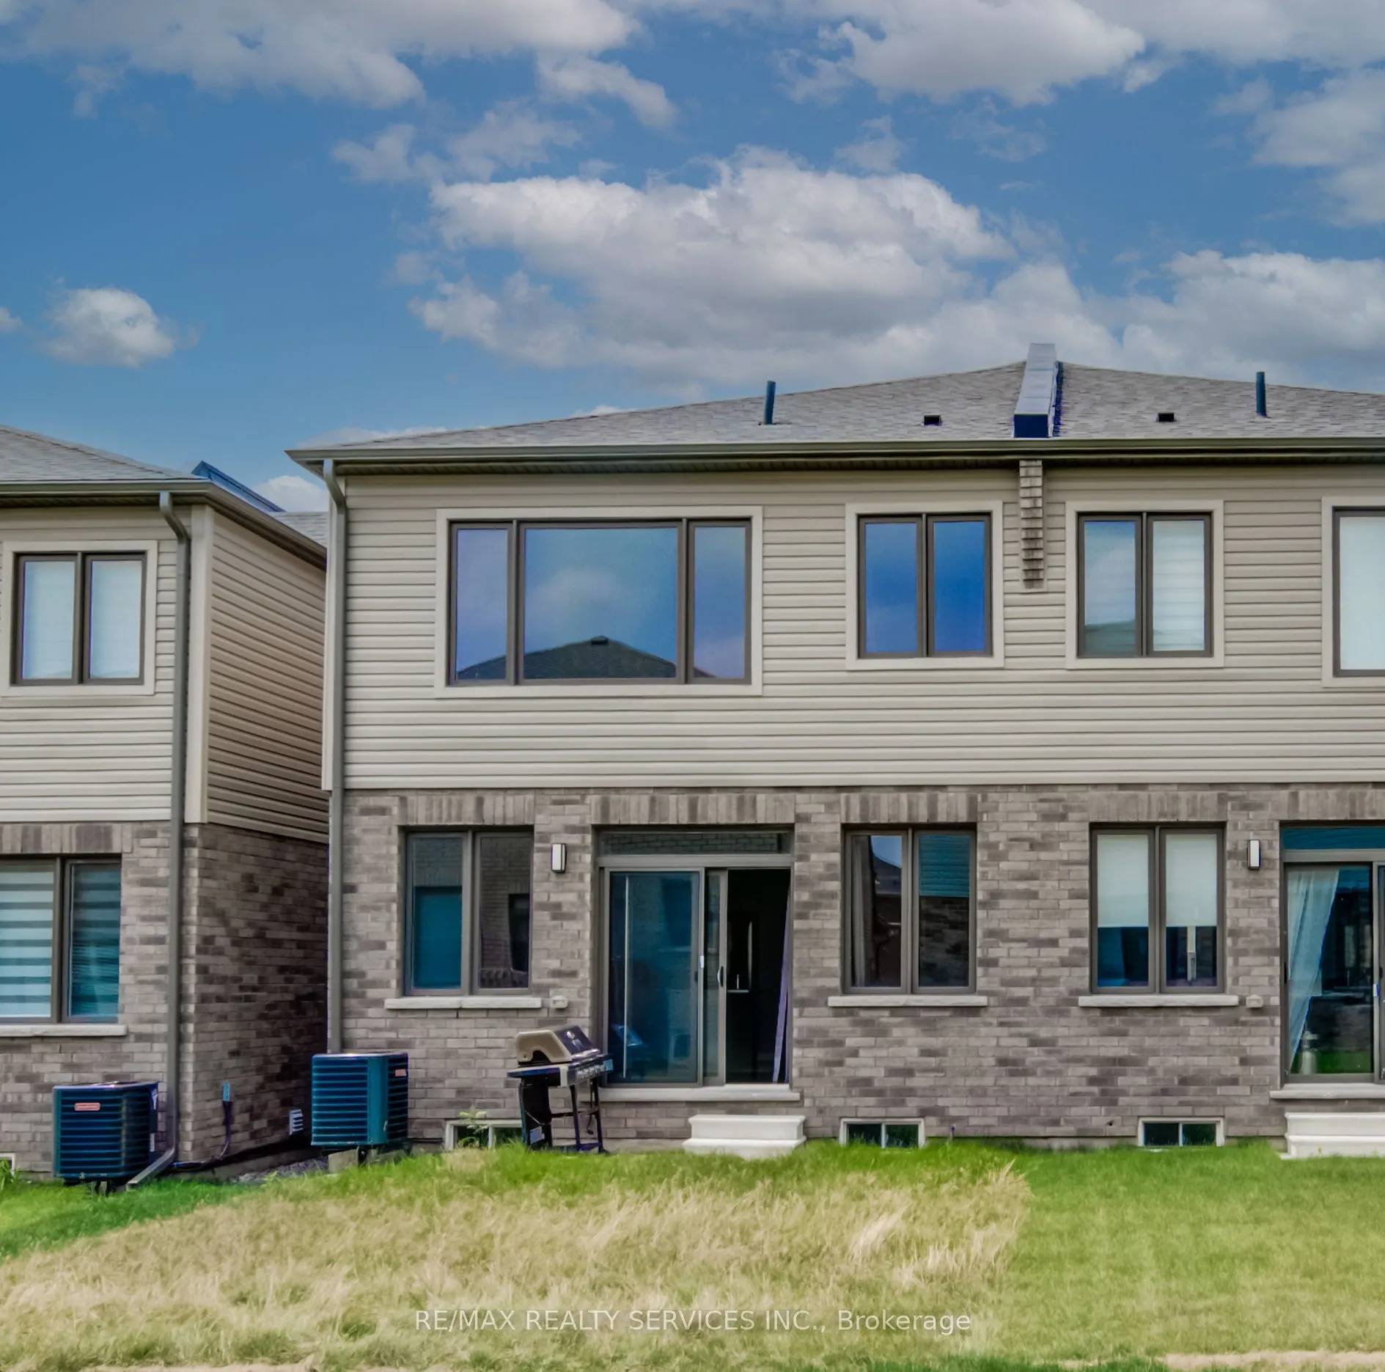
Sign In or Create a Free Account to see full details of this property
Key Facts
Key facts for 73 Prince Phillip Boulevard
Property Type
Townhome, 2-Storey
Parking
Built-In 1 garage, 2 parking
MLS #
X14096812
Size
1500-2000 sqft
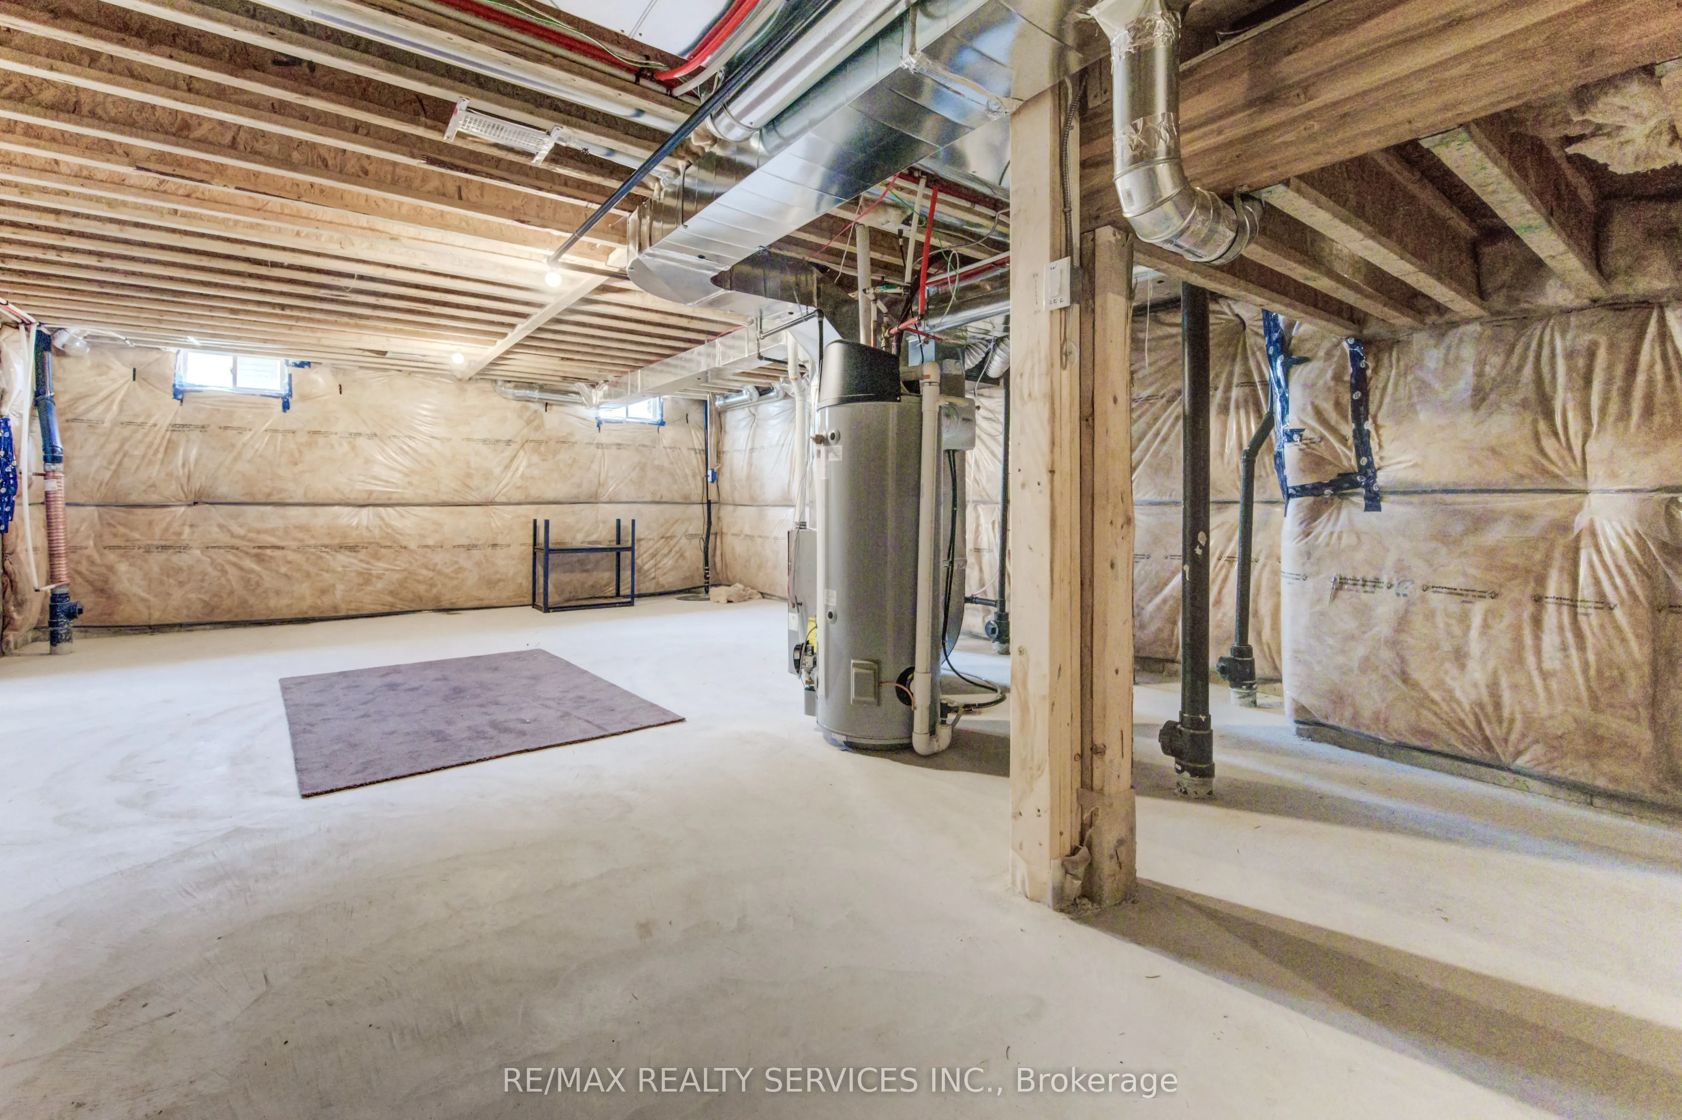
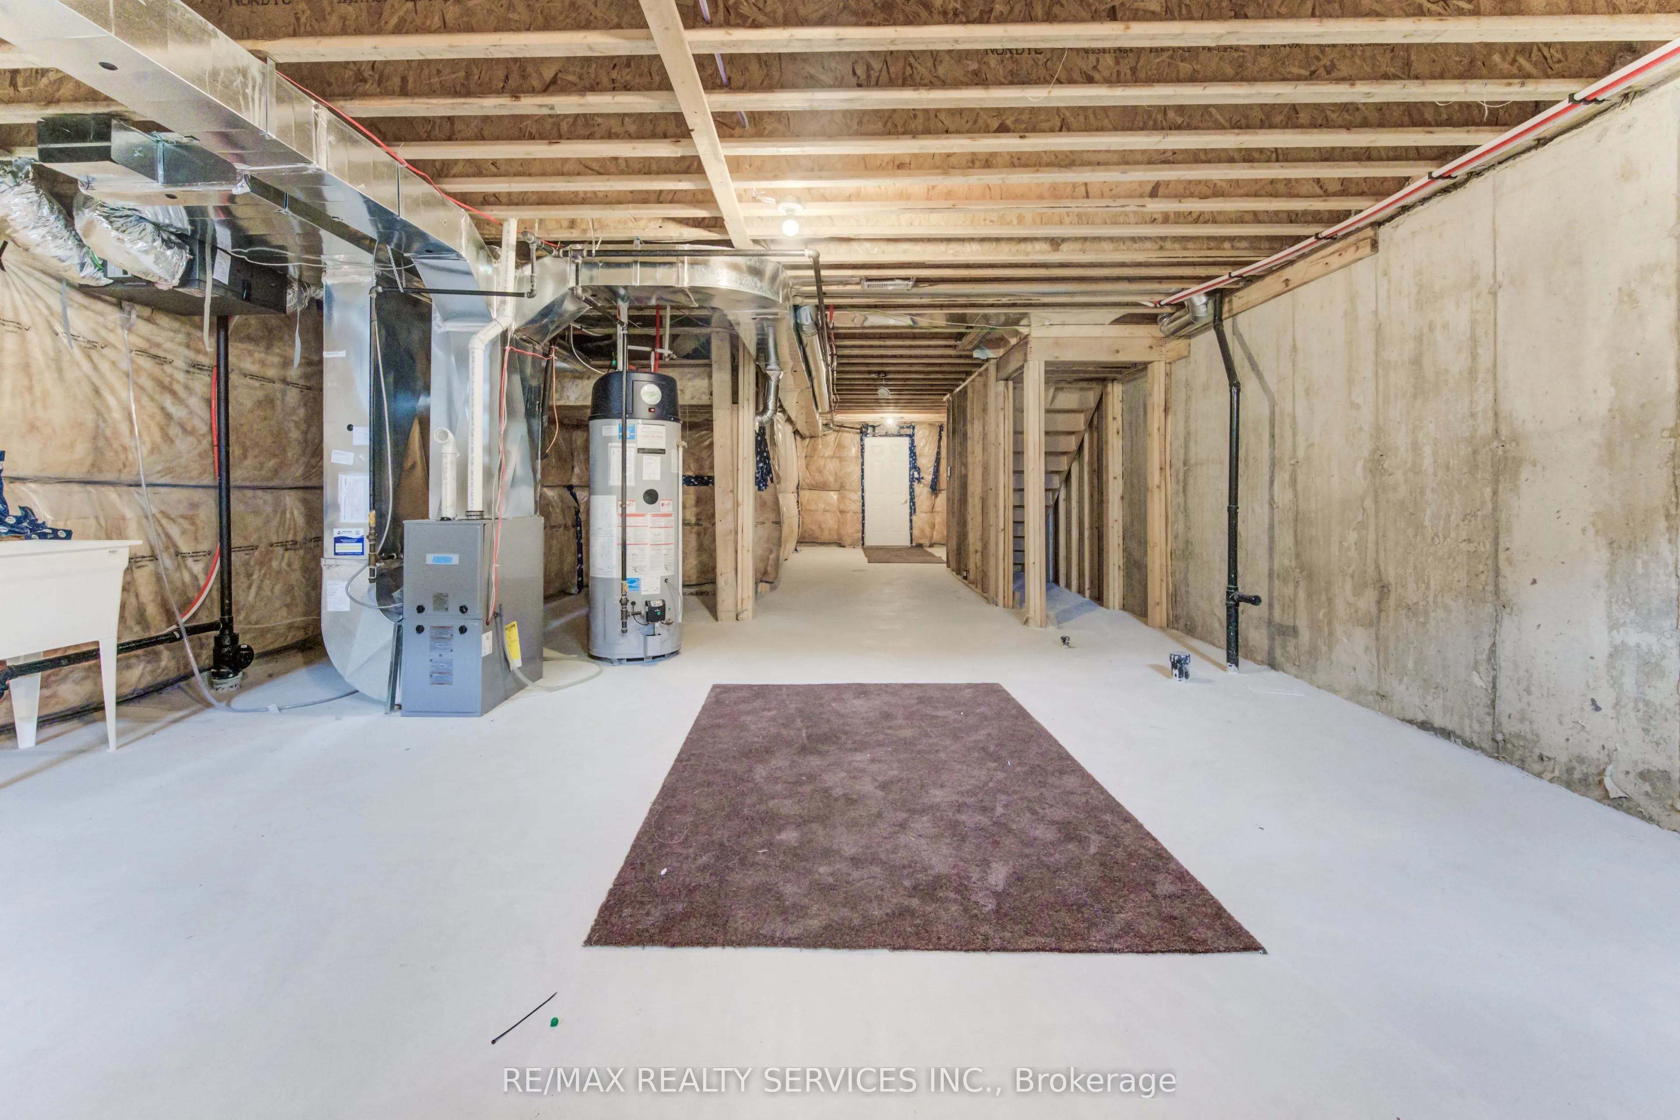
Basement
Full,Unfinished
Listed on
2026-10-20
Lot size
23 x 103.79
Tax
$4,349.14 /yr
Days on Market
1
Approximate Age
0-5
Maintenance Fee
-
Description
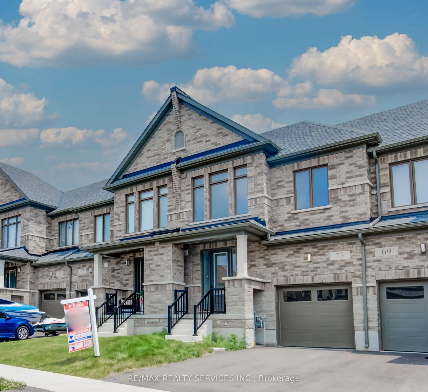
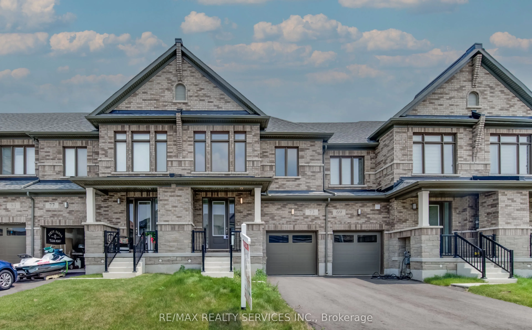
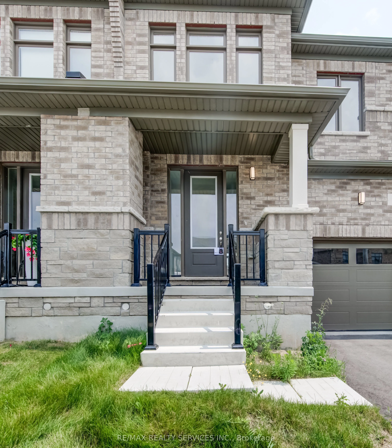
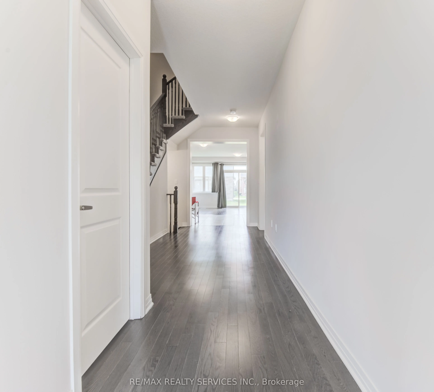
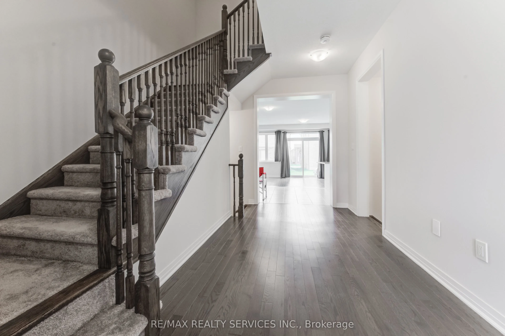
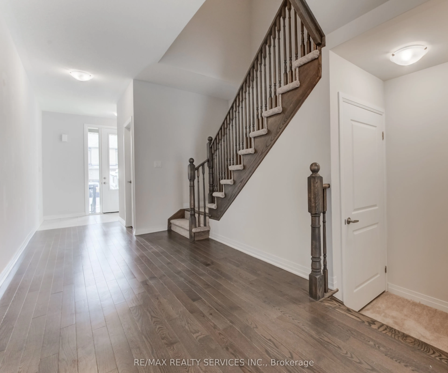
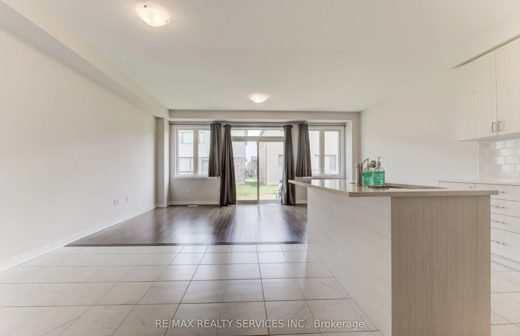
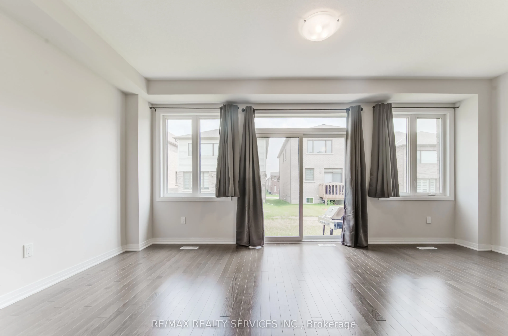
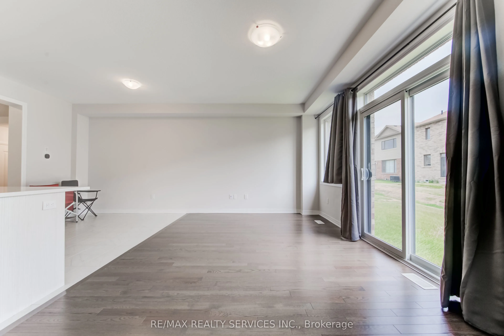
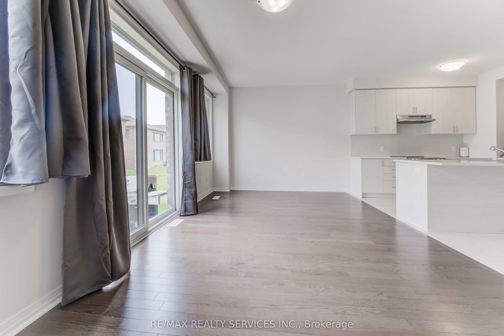
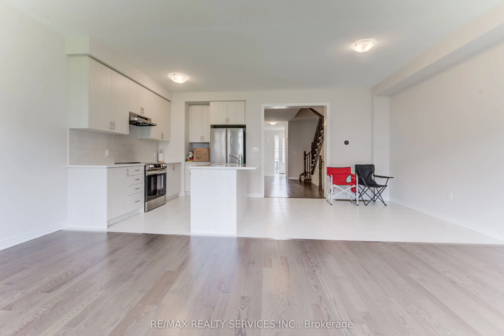
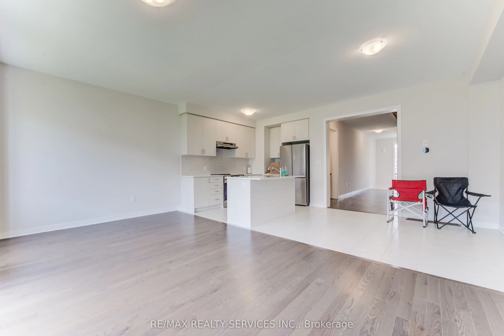
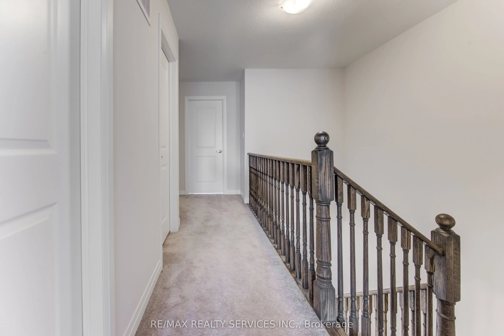
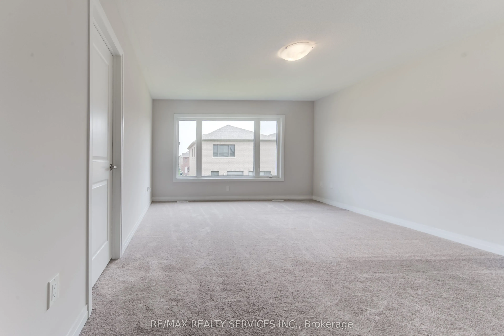
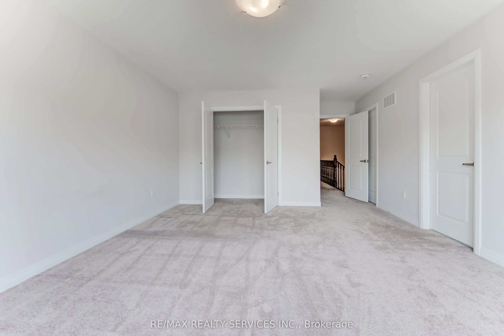
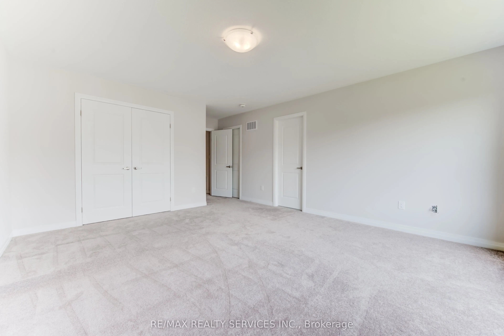
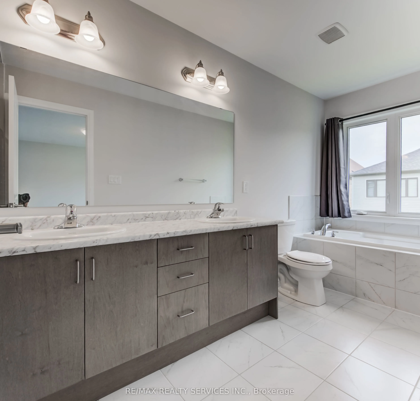
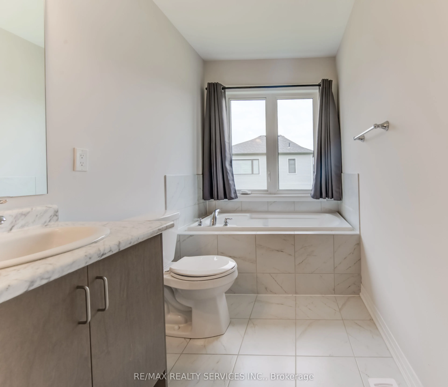
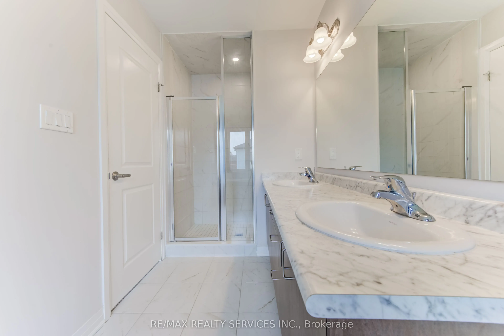
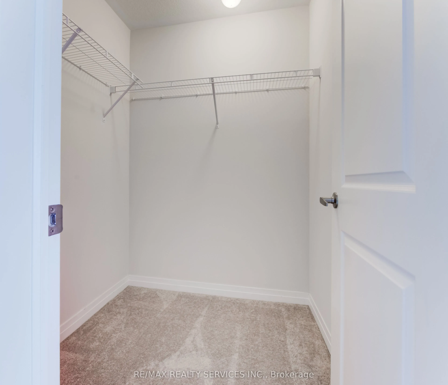
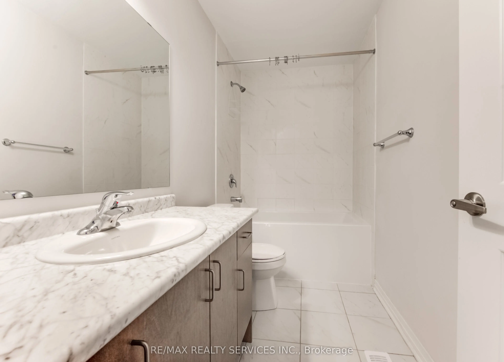
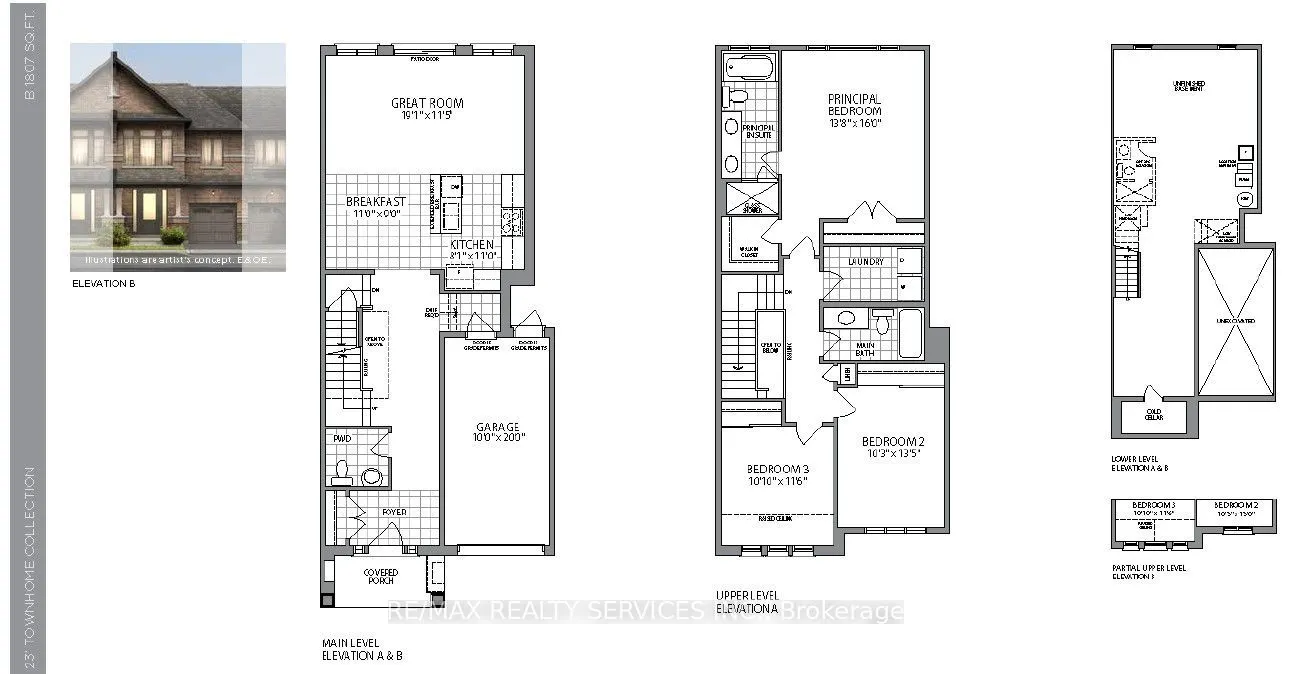
Welcome to 73 Prince Philip Blvd in charming Ayr! This nearly new home, crafted by the esteemed Cachet Homes, boasts a thoughtfully designed layout that emphasizes both comfort and functionality. The open-concept main floor is perfect for modern living and entertaining, while the three generously si...zed bedrooms on the second floor offer ample space for relaxation and privacy. The master bedroom features a 5 pc ensuite and a walk-in closet. Set in a serene neighborhood, this home provides a tranquil retreat with convenient access to Hwy 401 and proximity to the picturesque Nith River. Its a perfect blend of peace and practicality, making it an ideal place for anyone seeking a lovely, well-located residence.
Full Property Details
Interior
Bedrooms
3
Total Bedrooms
3
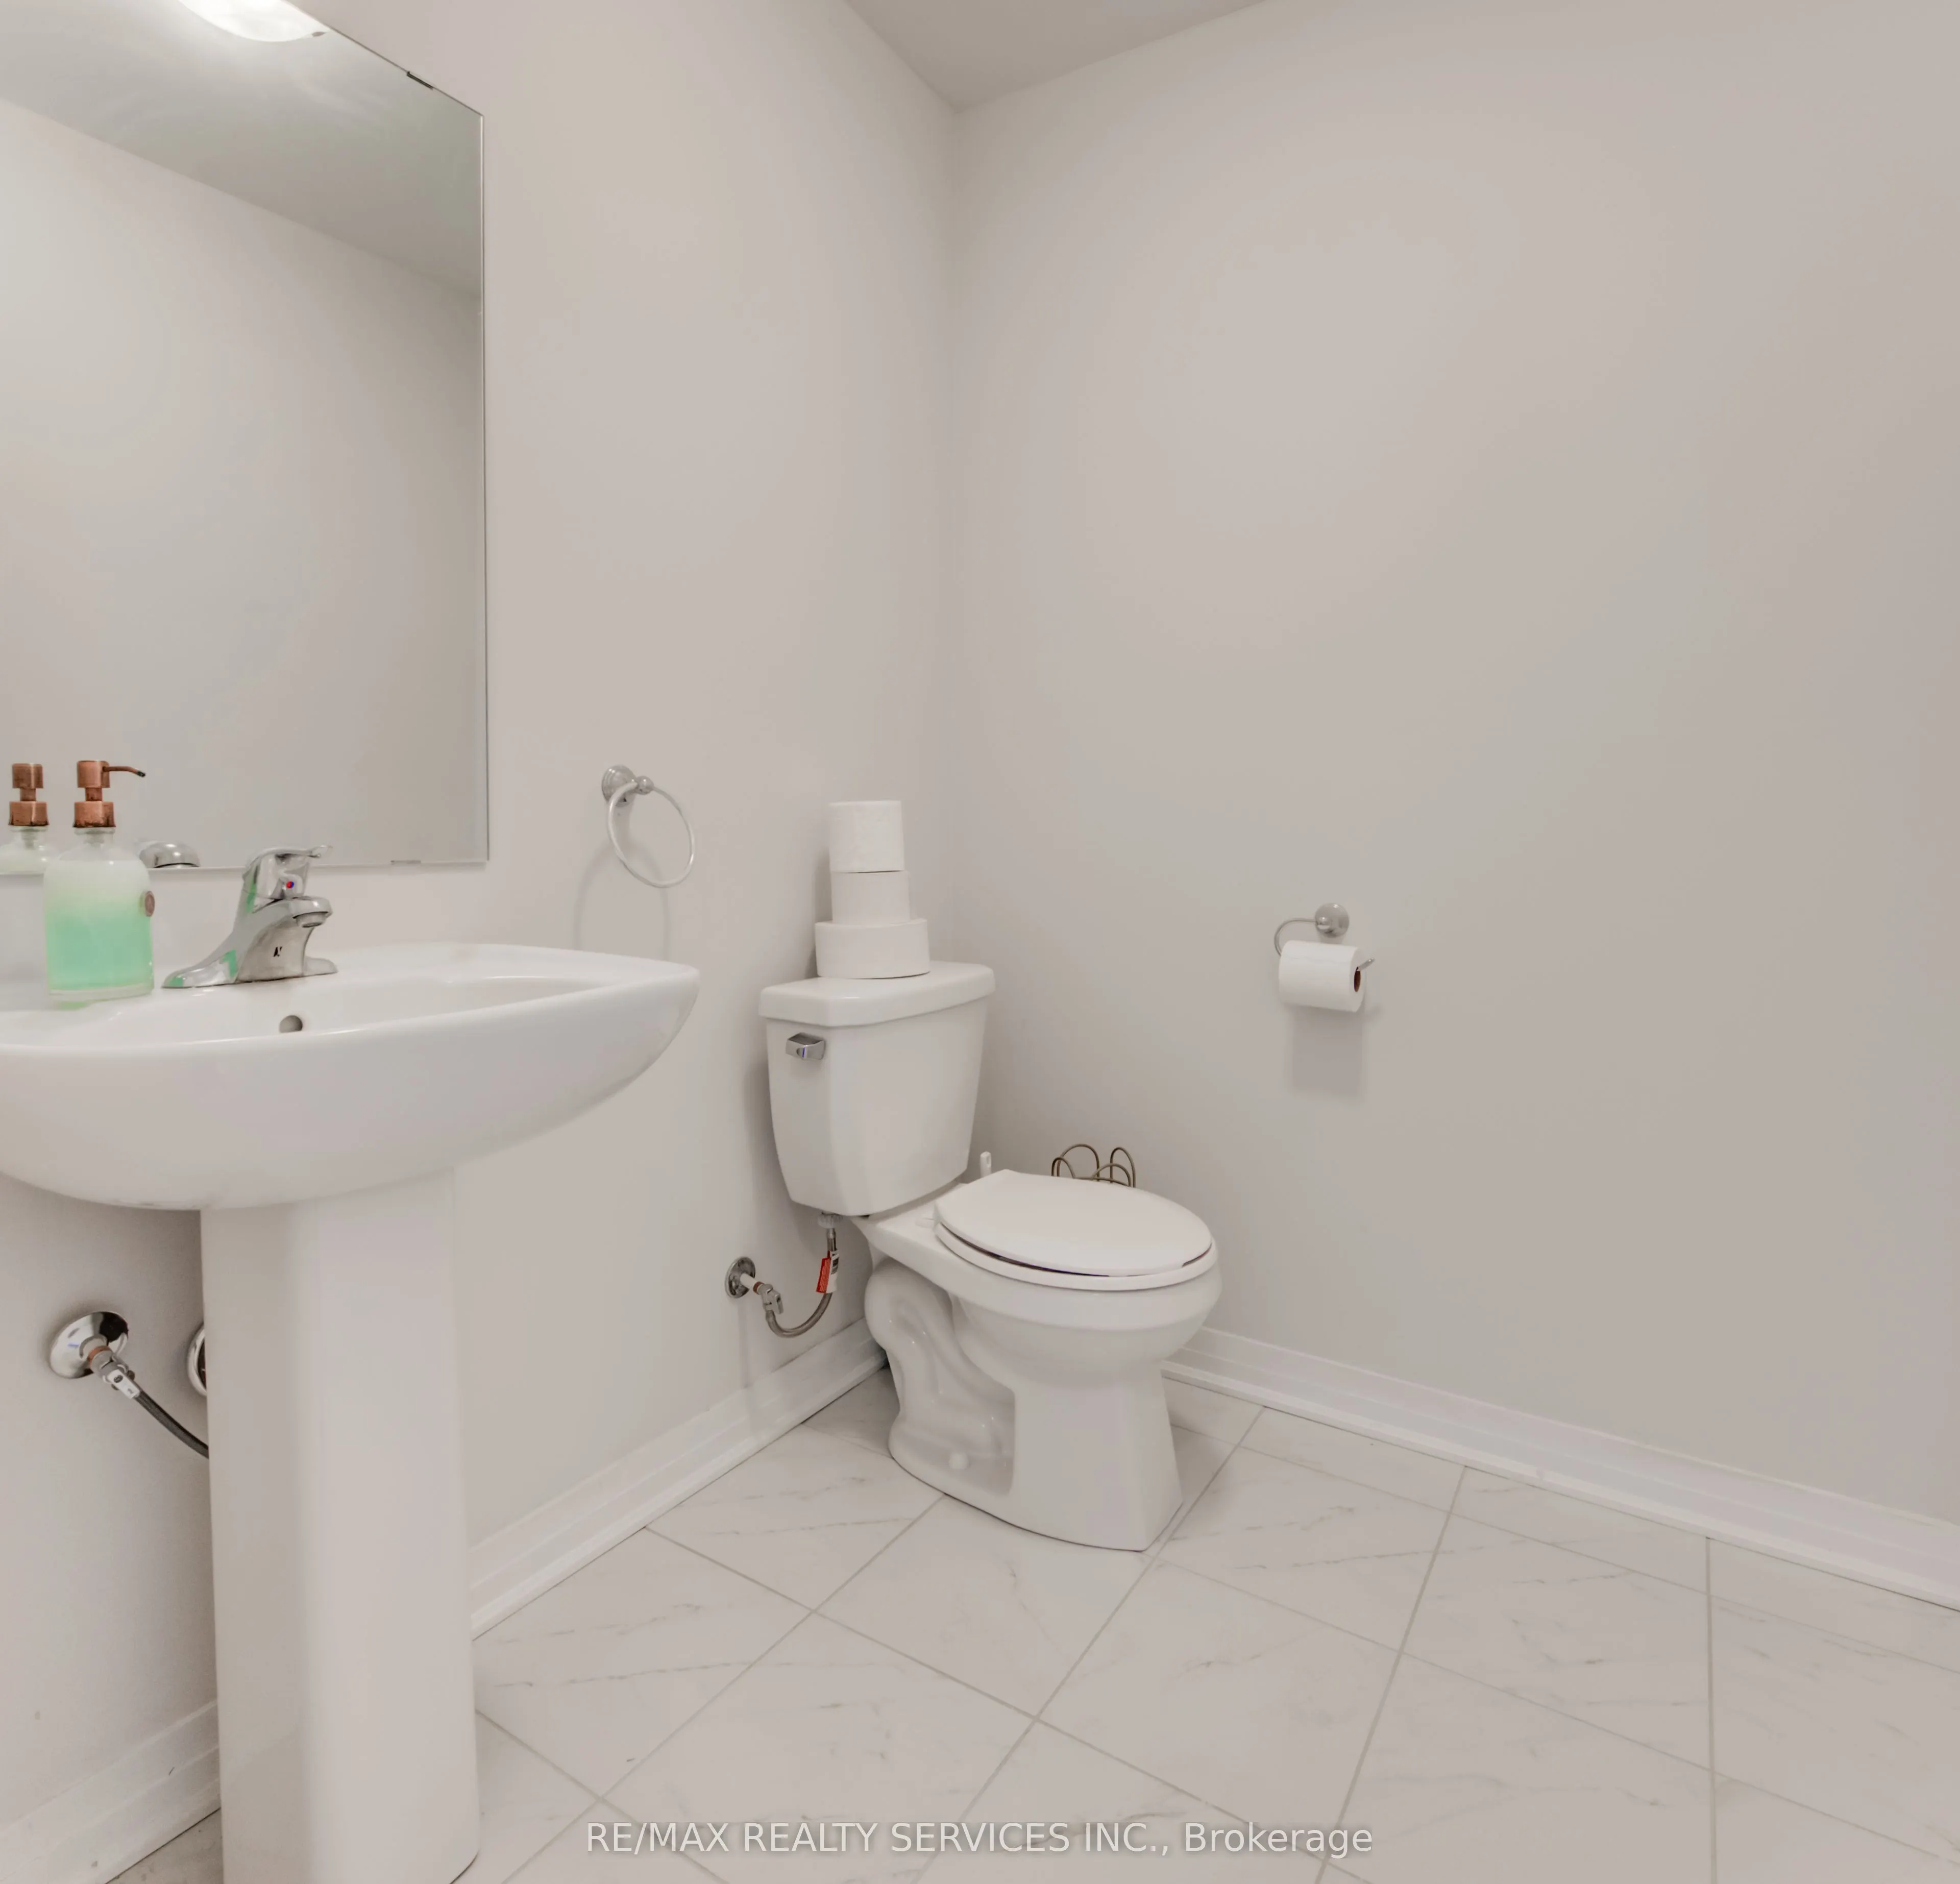
Washrooms
3
Square Footage
1500-2000 sqft
Basement
Full,Unfinished
Heating Source
Gas
Heating Fuel
Forced Air
Air Conditioning
Central Air
Family Room
No
Kitchens
1
Total Kitchens
1
Fireplace Features
No
Bedrooms
3
Total Bedrooms
3
Washrooms
3
Square Footage
1500-2000 sqft
Basement
Full,Unfinished
Heating Source
Gas
Heating Fuel
Forced Air
Air Conditioning
Central Air
Family Room
No
Kitchens
1
Total Kitchens
1
Fireplace Features
No
Exterior
Depth
103.79
Front
22.52
Acreage
< .50
Driveway
Private
Lot Size
23 x 103.79 ft
Pool
None
Parking Spaces
2
Total Parking Spaces
2.00
Parking Description
Built-In
Garage Spaces
1
Depth
103.79
Front
22.52
Acreage
< .50
Driveway
Private
Lot Size
23 x 103.79 ft
Pool
None
Parking Spaces
2
Total Parking Spaces
2.00
Parking Description
Built-In
Garage Spaces
1
Building Description
Style
2-Storey
Home Type
Townhome
Subtype
Att/Row/Townhouse
Year Built
0-5
Property Orientation
East
Exterior Finish
Brick
Sewers
Sewers
Water Supply
Municipal
Possession Date
11/3/2026
Style
2-Storey
Home Type
Townhome
Subtype
Att/Row/Townhouse
Year Built
0-5
Property Orientation
East
Exterior Finish
Brick
Sewers
Sewers
Water Supply
Municipal
Possession Date
11/3/2026
Taxes & Fees
Taxes
$4,349.14 /yr
Tax Year
2026
Occupancy
Vacant
Taxes
$4,349.14 /yr
Tax Year
2026
Occupancy
Vacant
Room Types
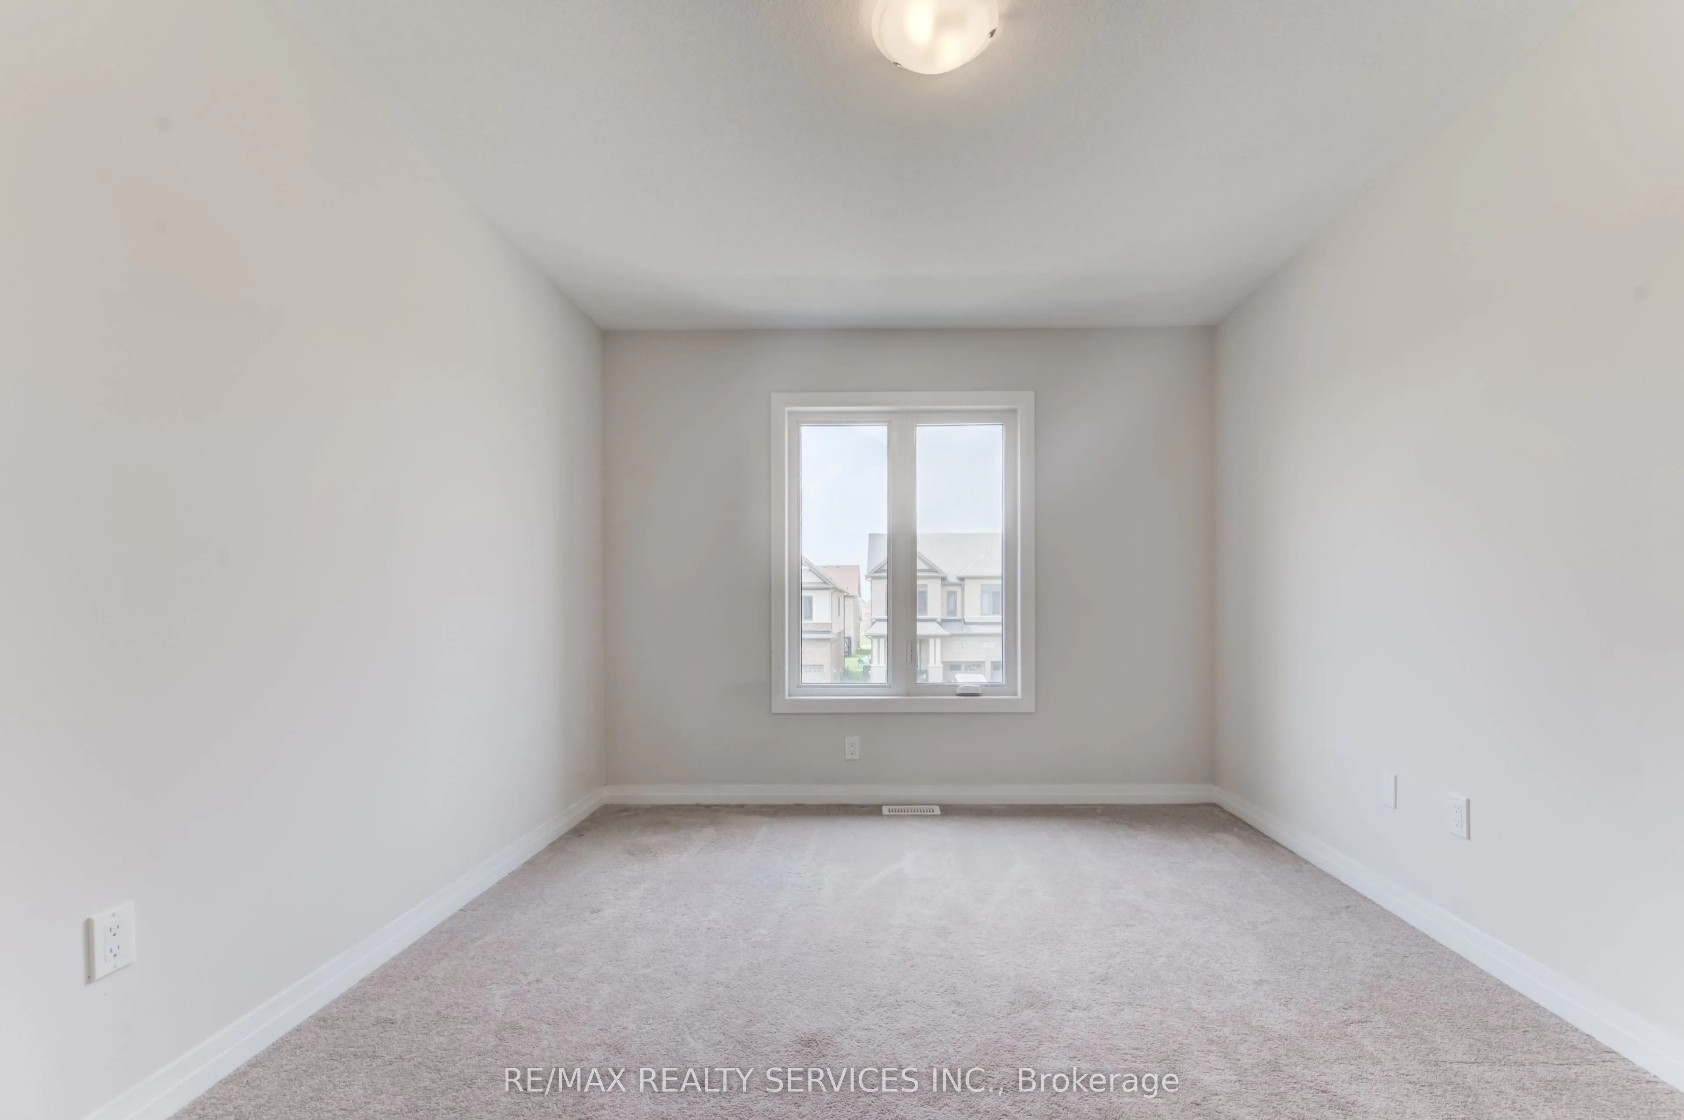
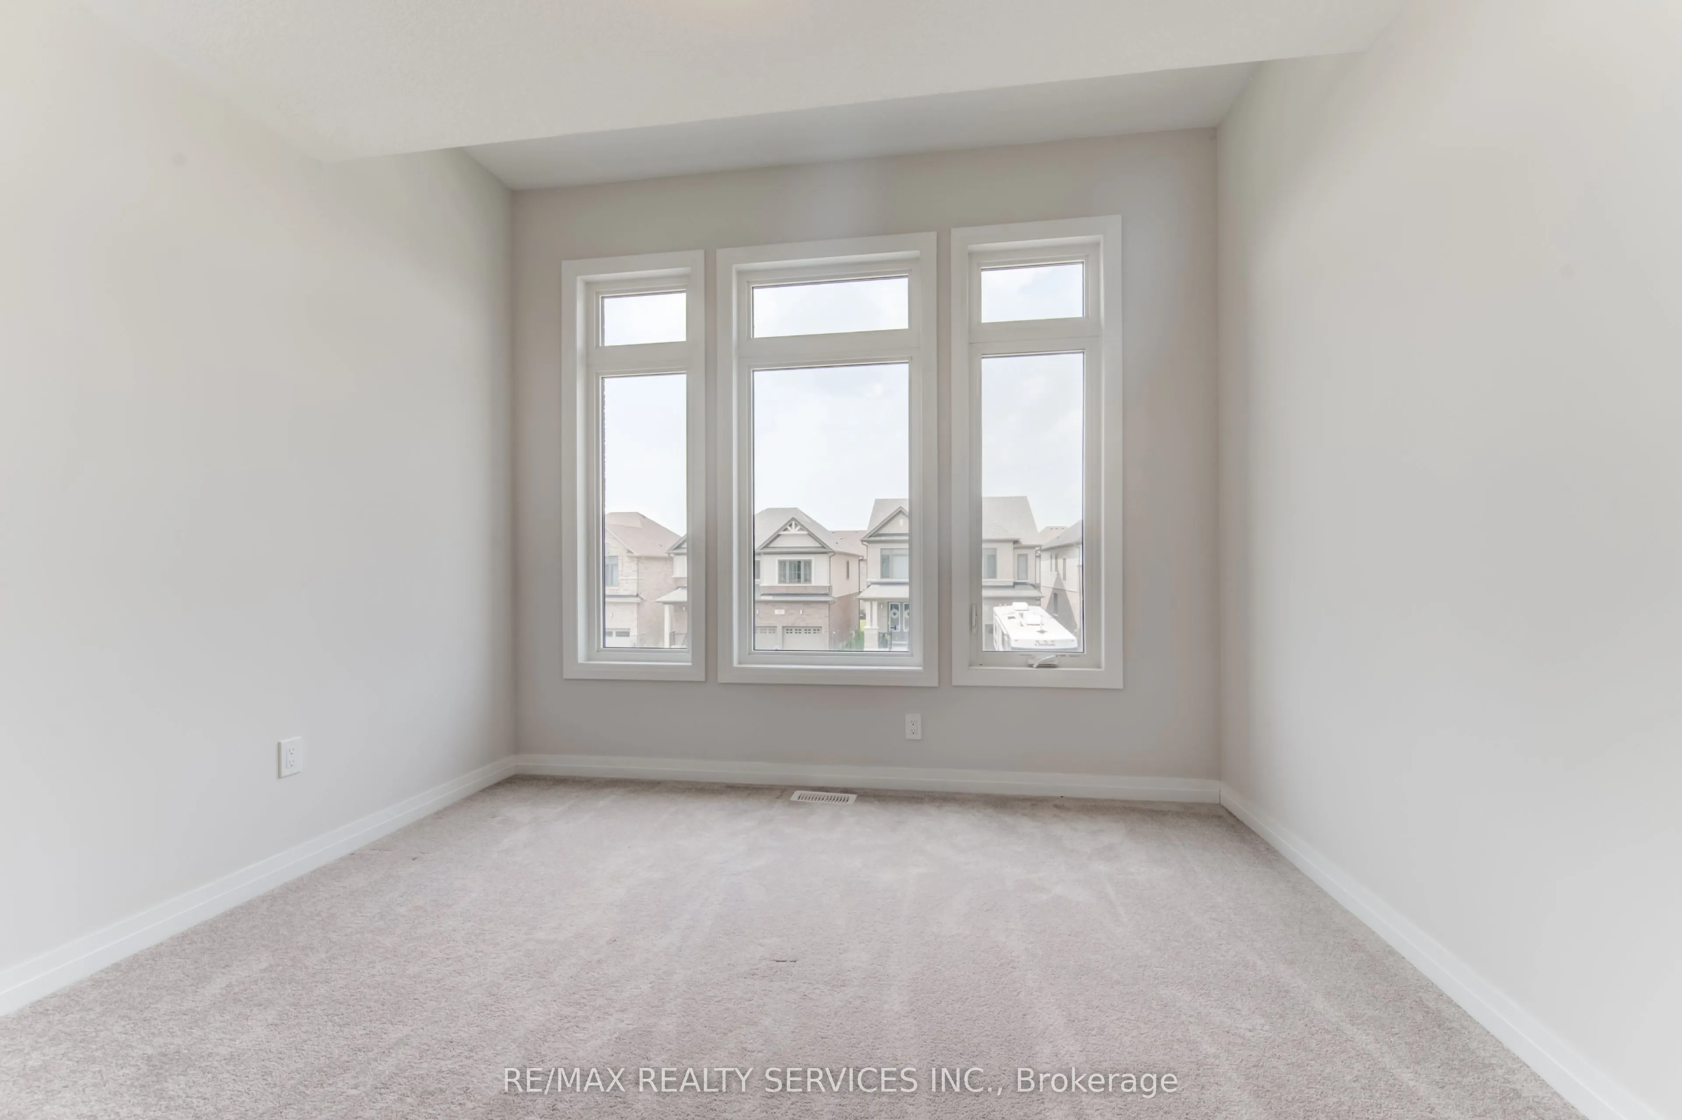
Bedroom 2
Large Window, Broadloom
Dimensions 13.42 x 10.24 feet
137.42 sqft
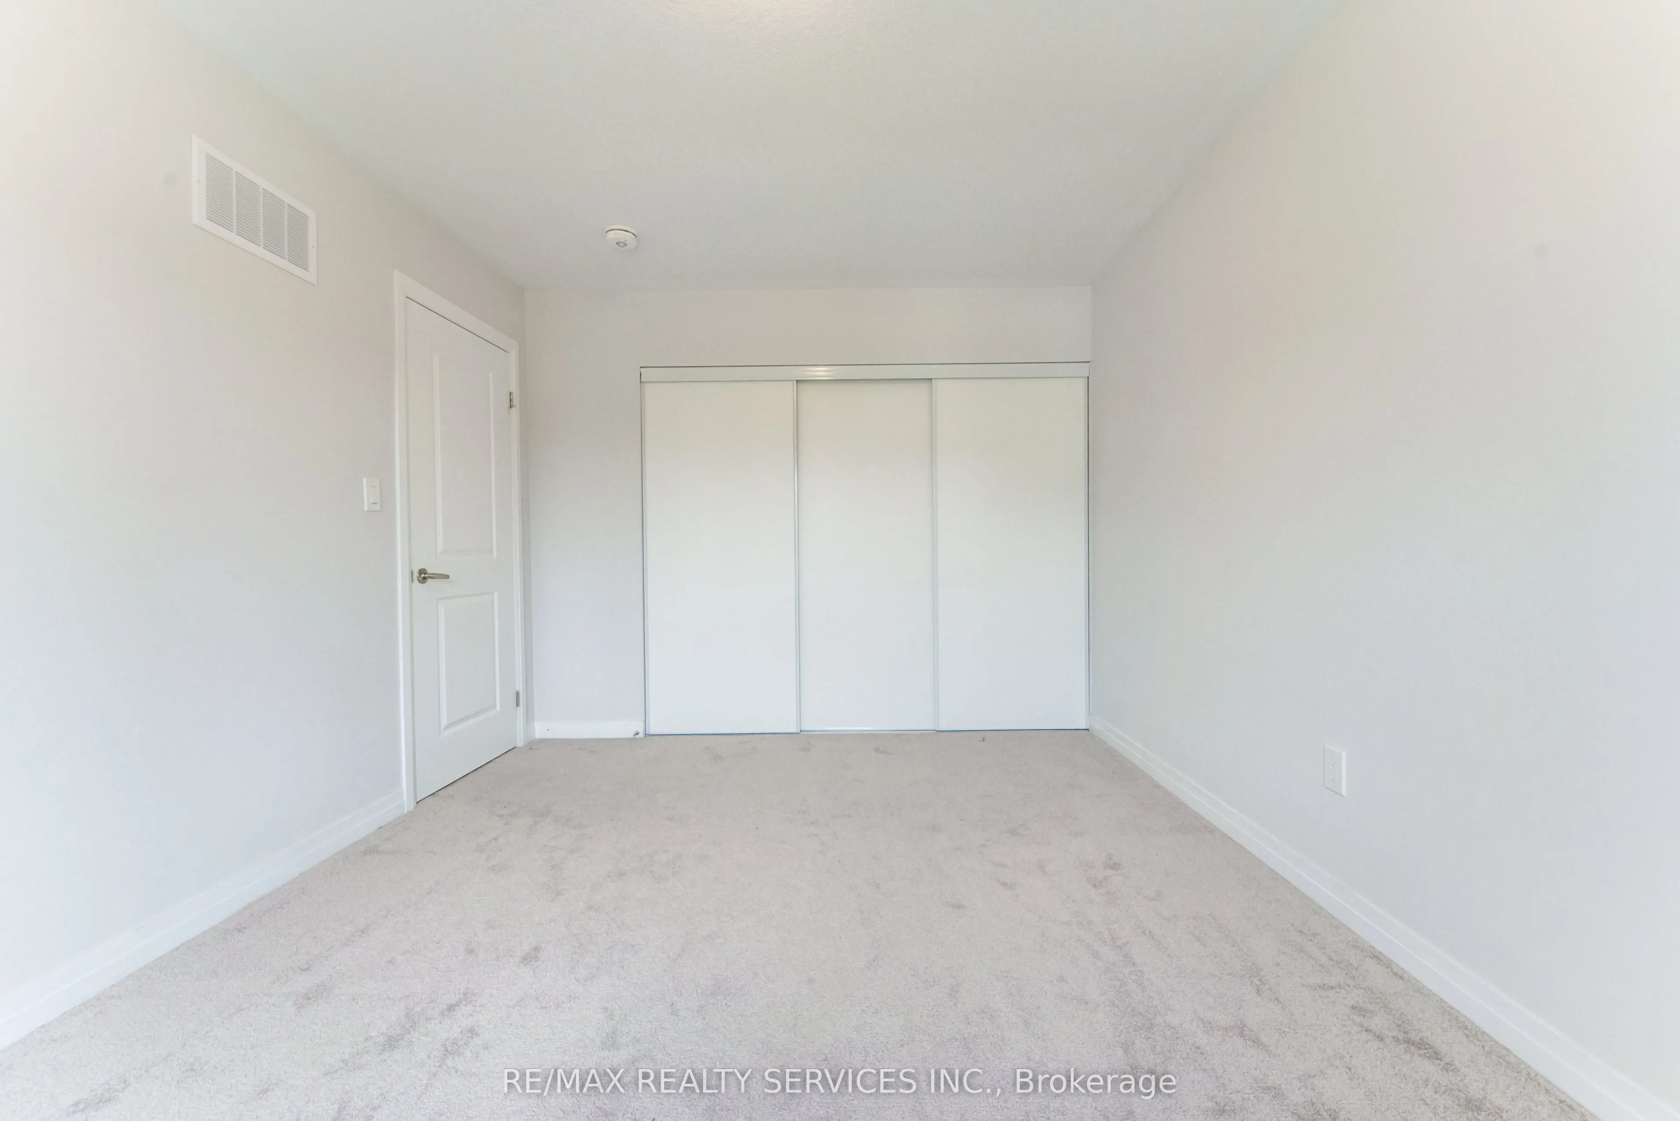
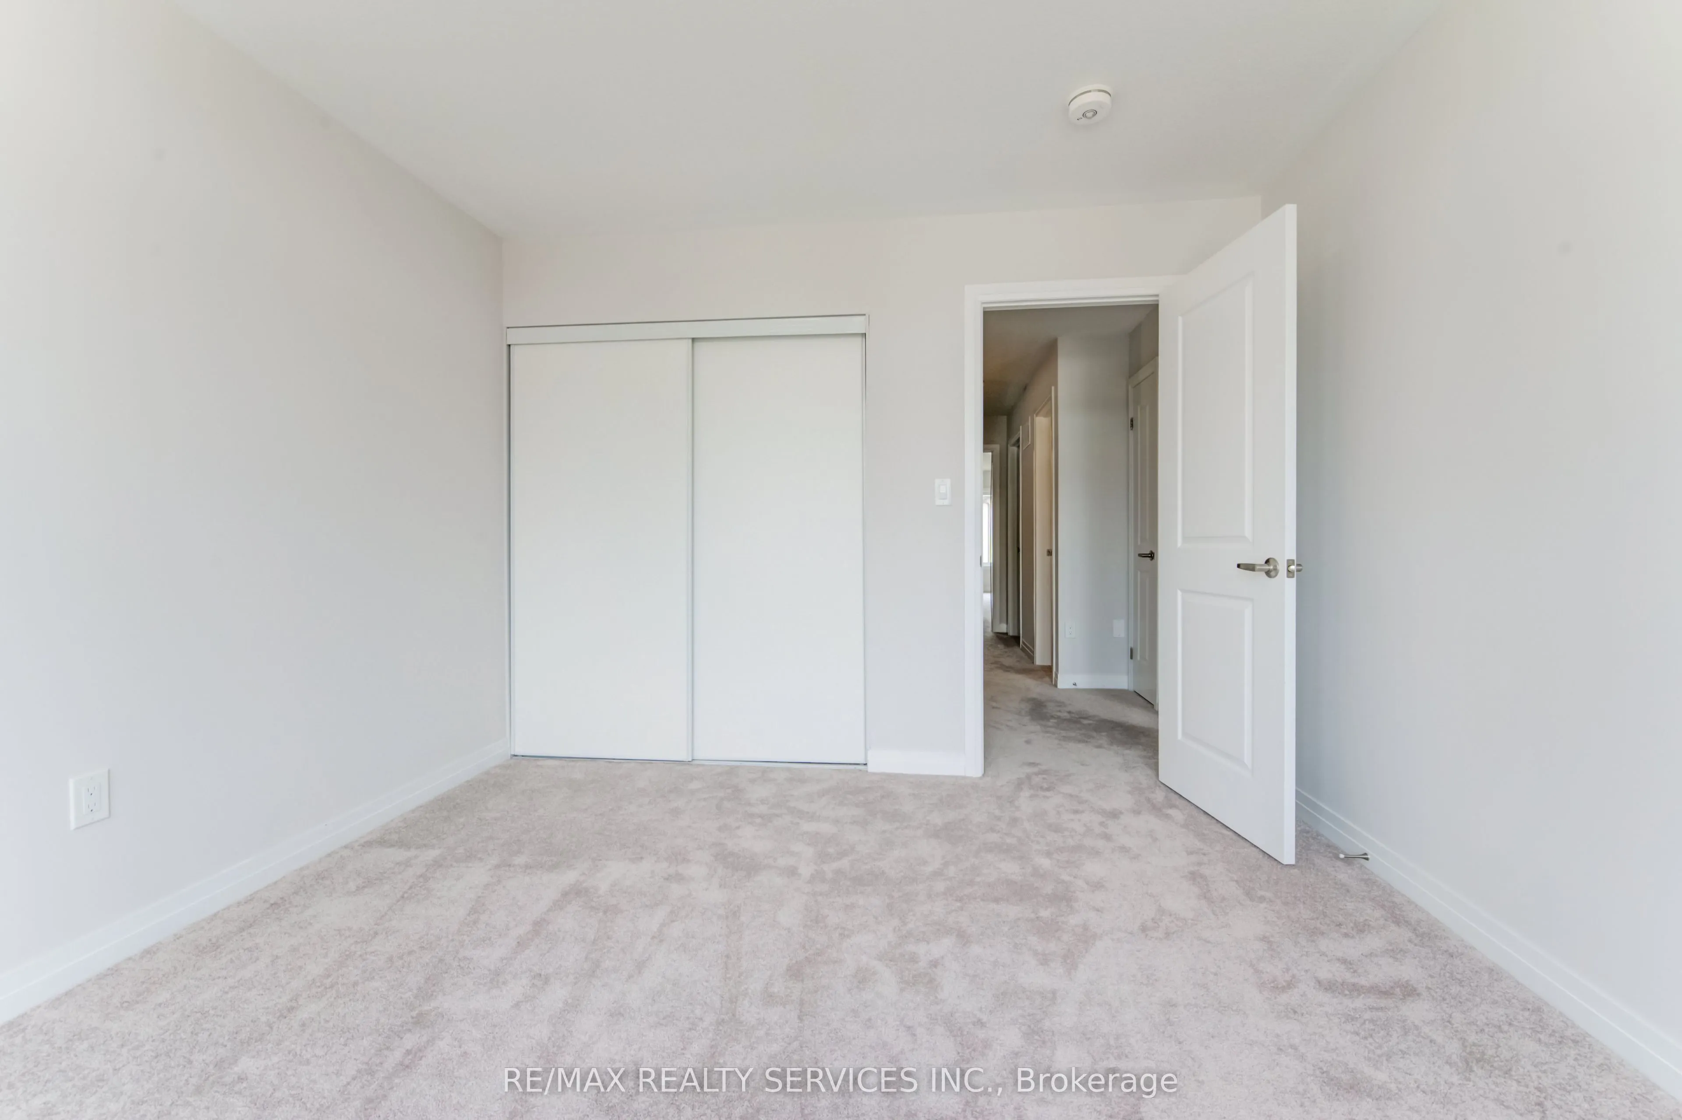
Bedroom 3
Large Window, Broadloom
Dimensions 11.52 x 10.83 feet
124.76 sqft
Dining Room
Open Concept
Dimensions 10.99 x 8.99 feet
98.8 sqft
Great Room
Hardwood Floor, W/O To Yard
Dimensions 19.09 x 11.42 feet
218.01 sqft
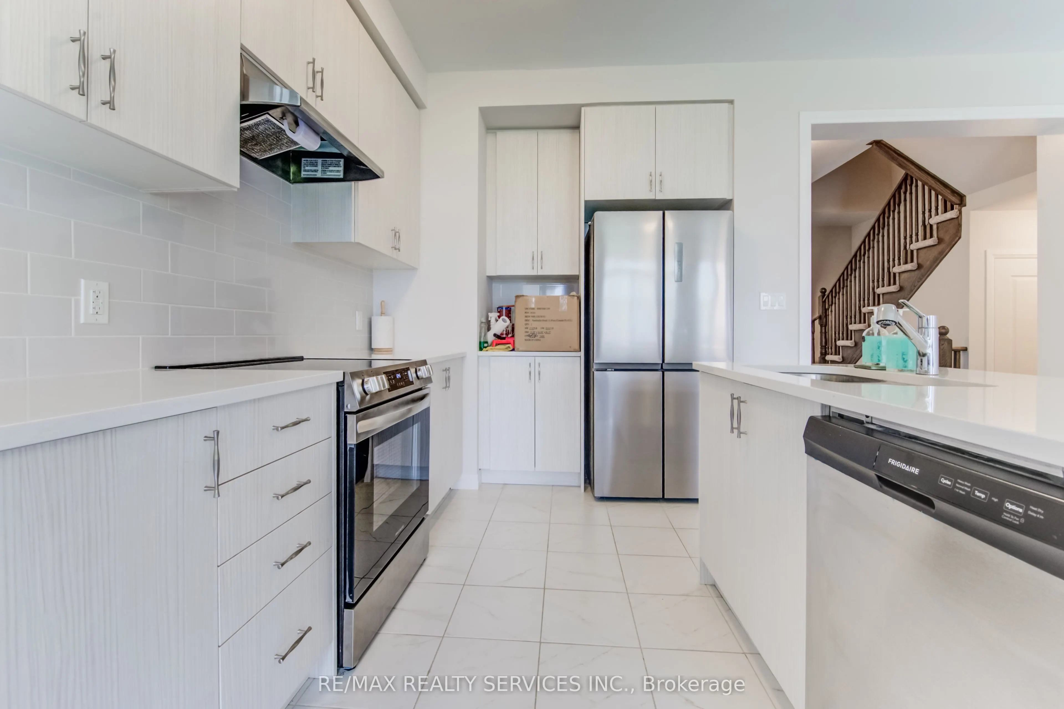
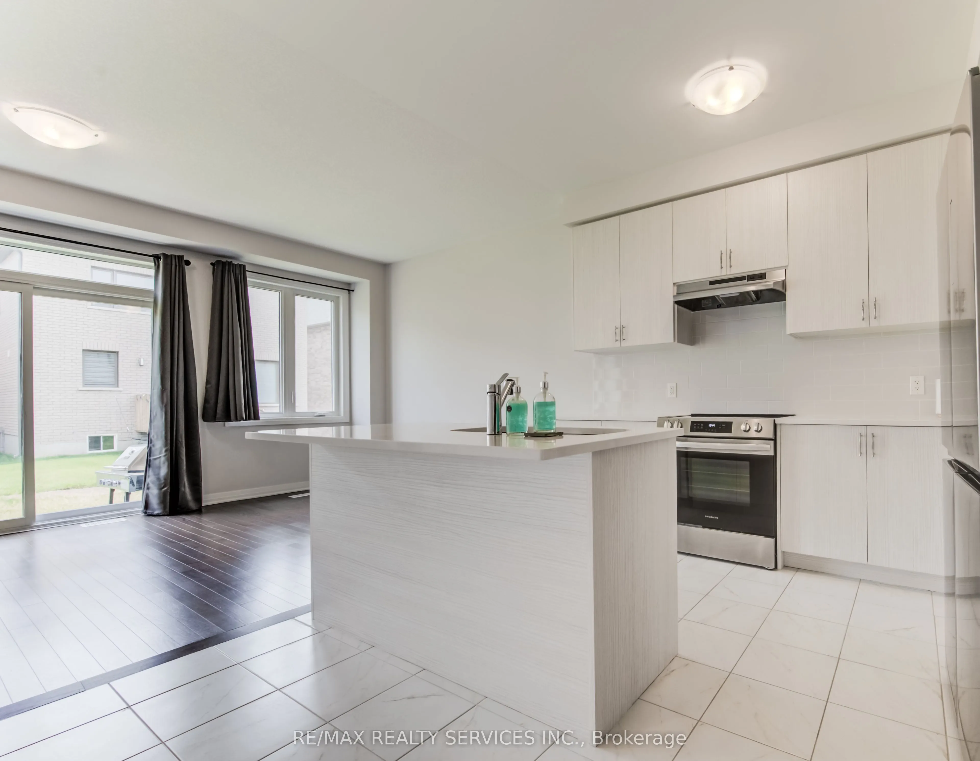
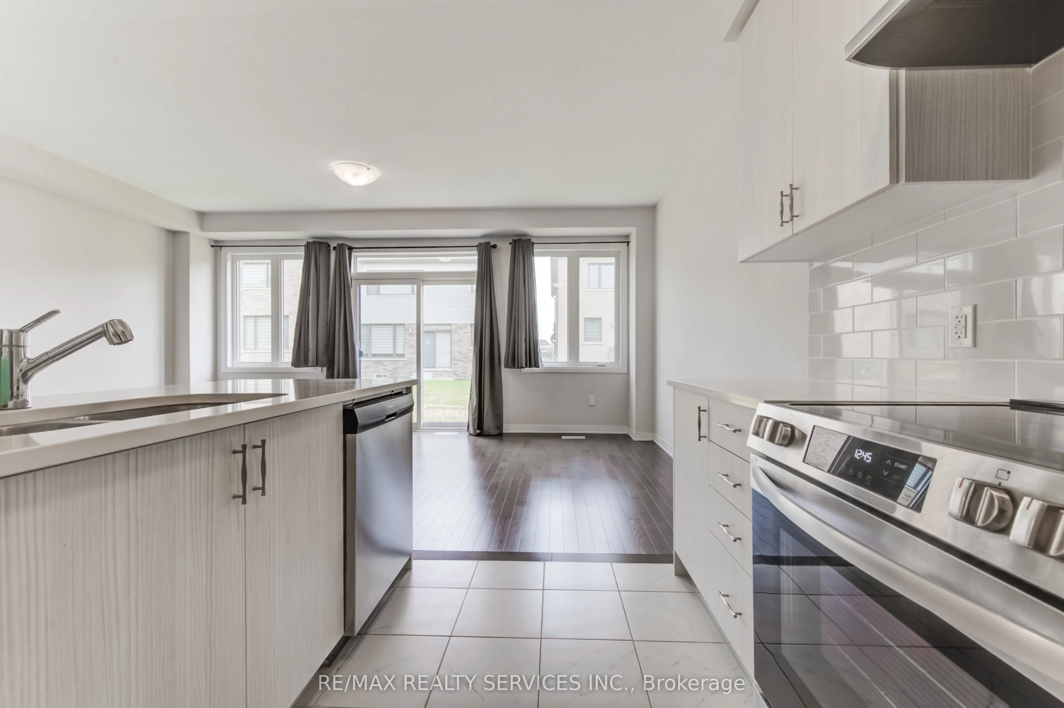
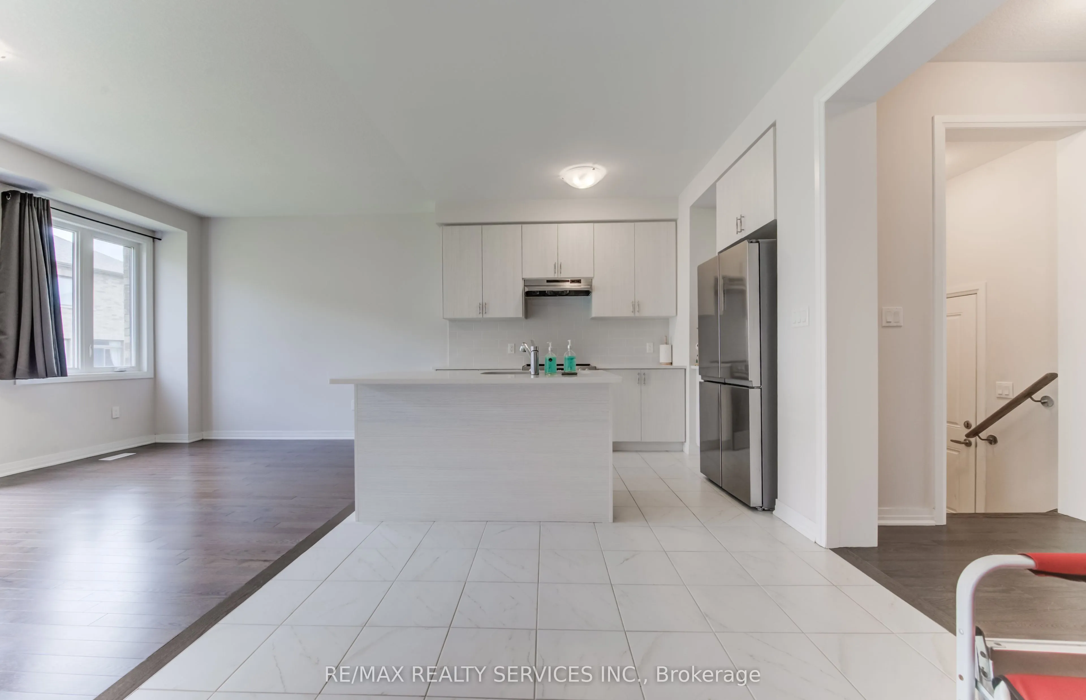
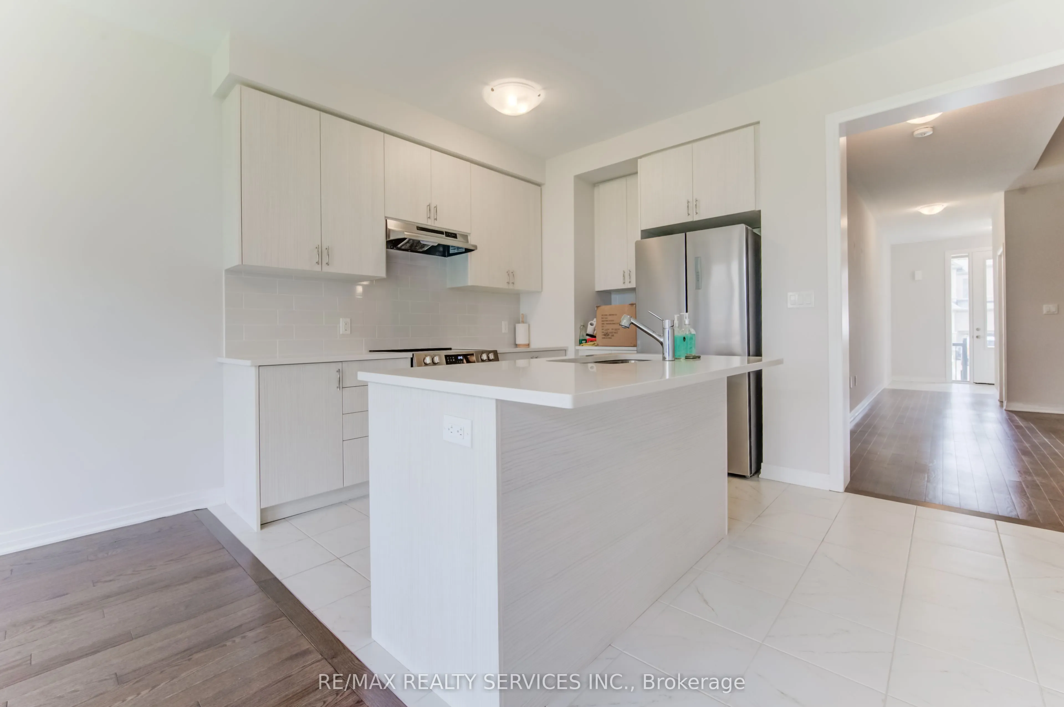
Kitchen
Quartz Counter, Stainless Steel Appl, Backsplash
Dimensions 10.99 x 8.07 feet
88.69 sqft
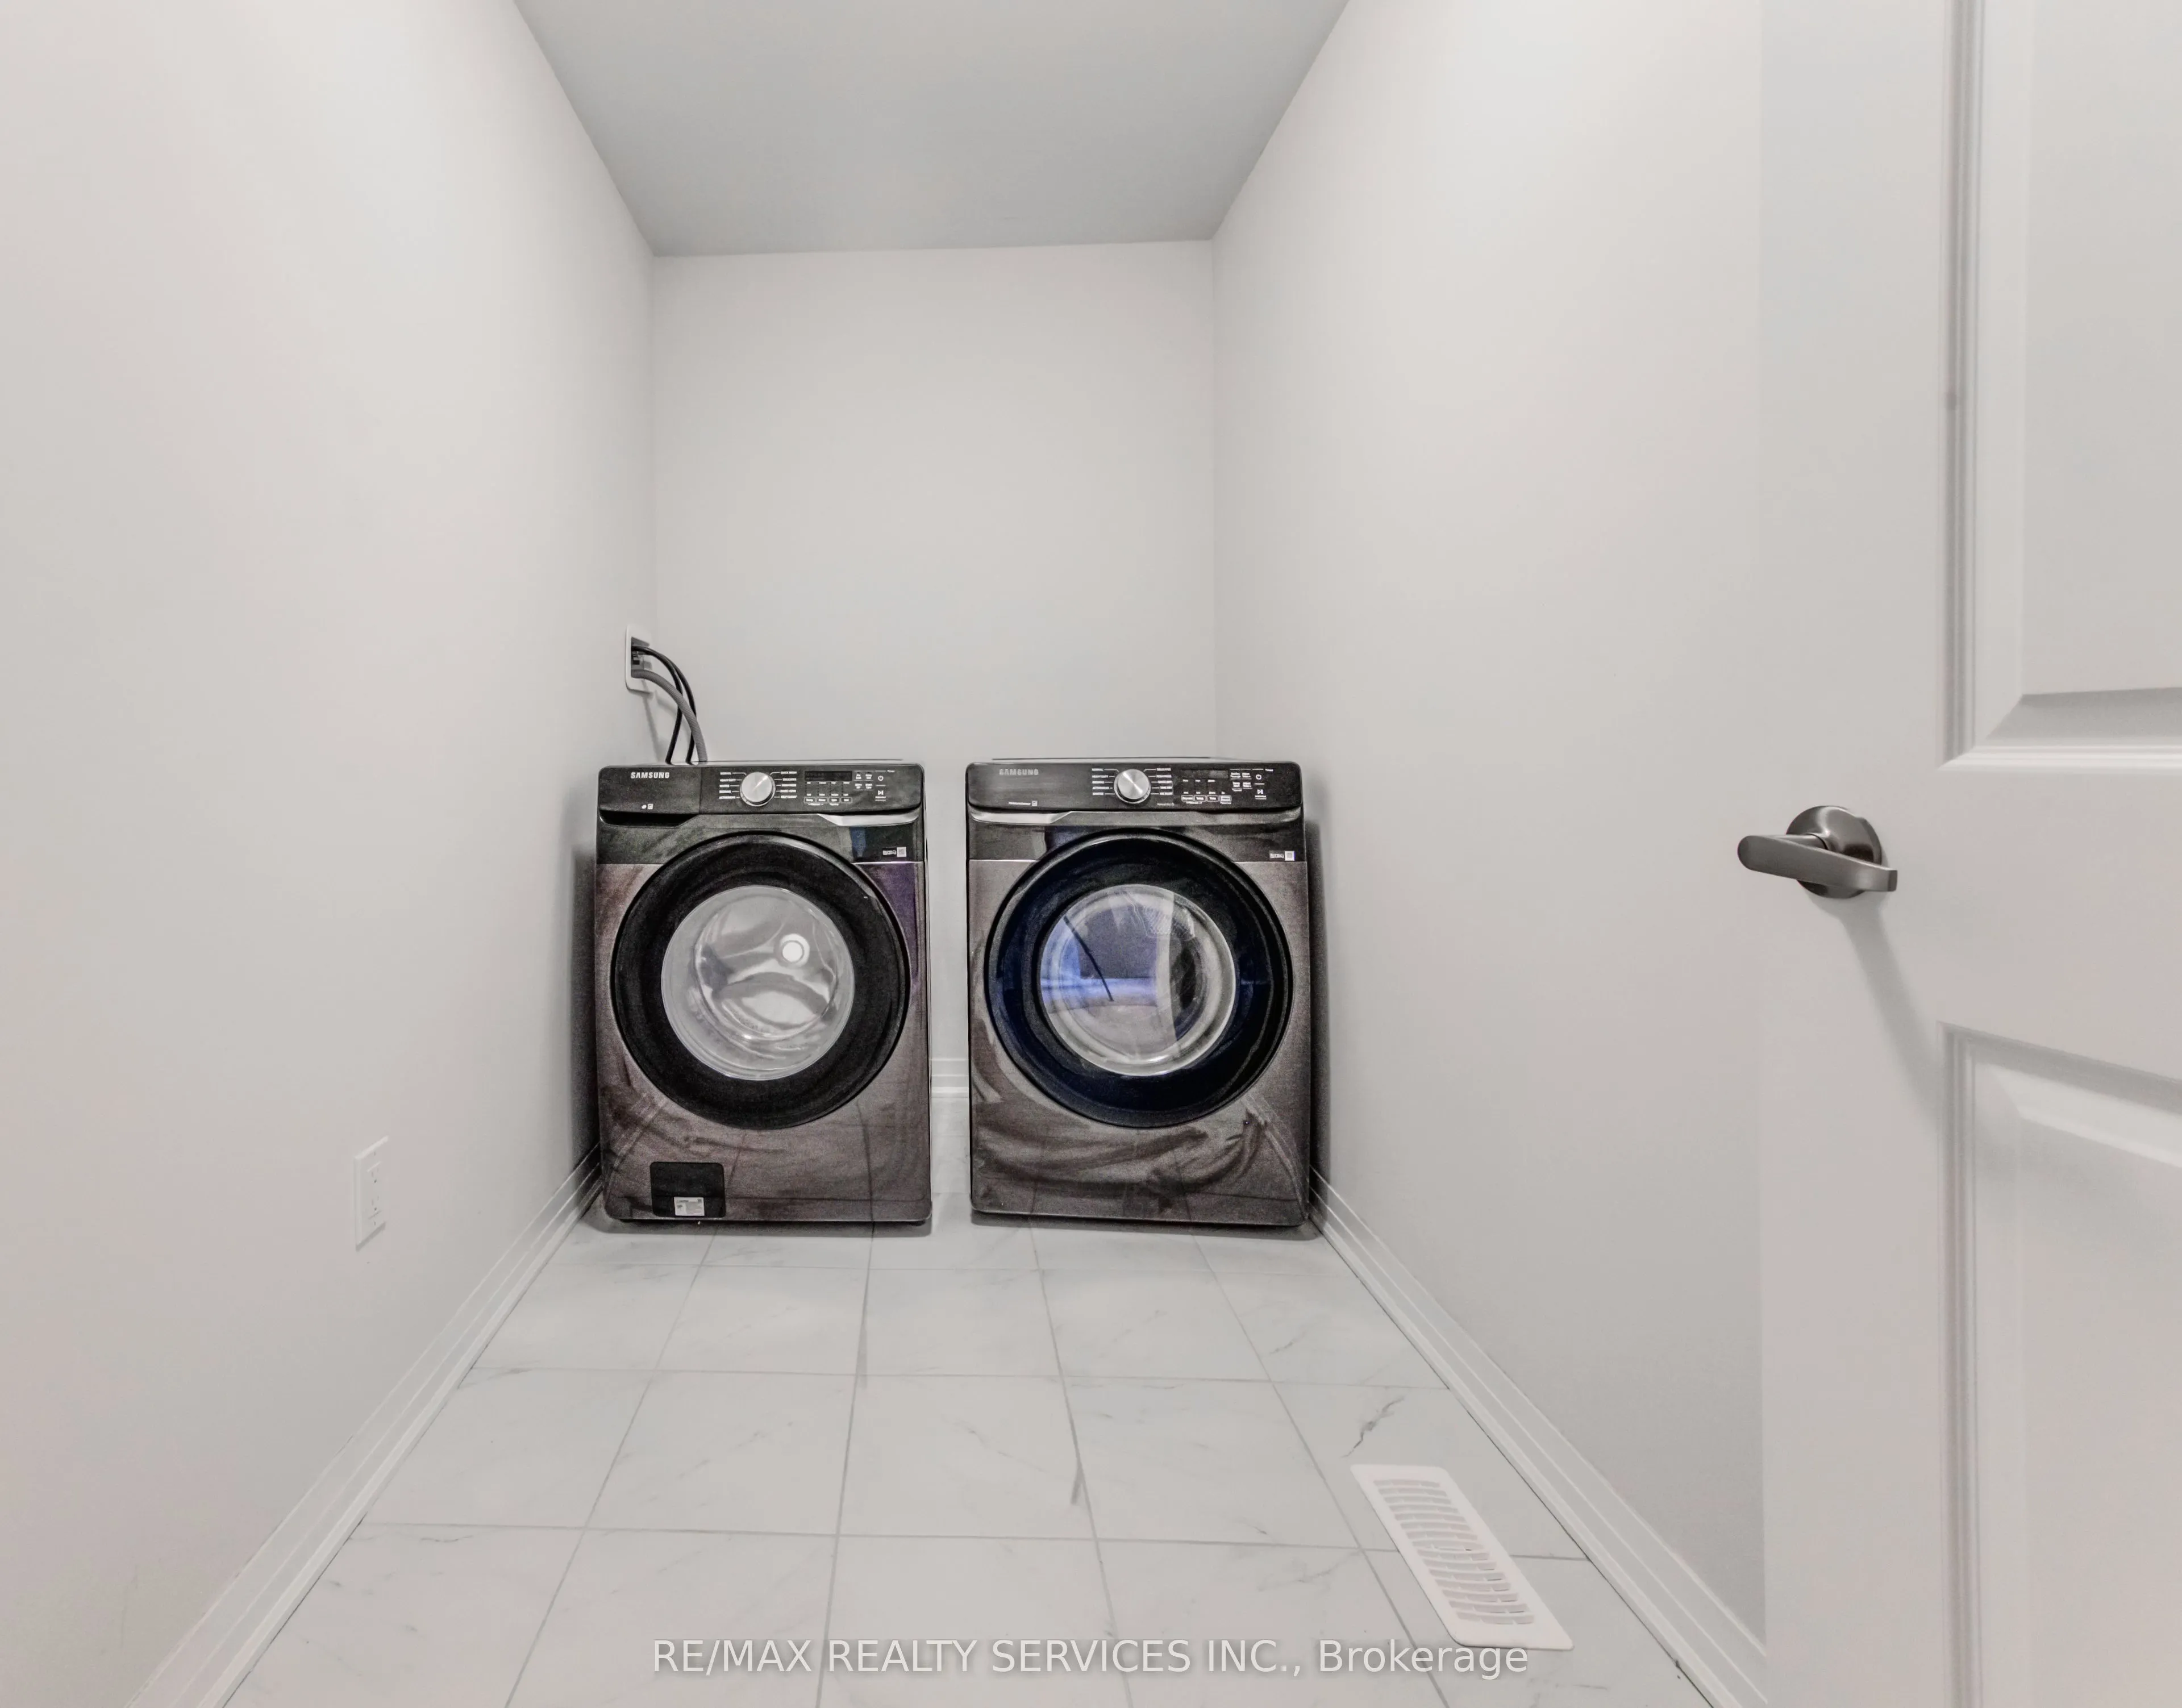
Laundry
-
Dimensions - feet
0 sqft
Primary Bedroom
5 Pc Ensuite, Walk-In Closet(s), Large Window
Dimensions 16.01 x 13.68 feet
219.02 sqft
Similar Properties(No results)
Mortgage Calculator
Calculate your estimated monthly mortgage payment
Price
$669,000
$
%
%
Total cost of mortgage
$0
Monthly payment
By clicking Save, we will calculate your estimated mortgage for all properties using the saved values (down payment percentage, interest rate, and amortization).
The accuracy and applicability of this calculator are not guaranteed.