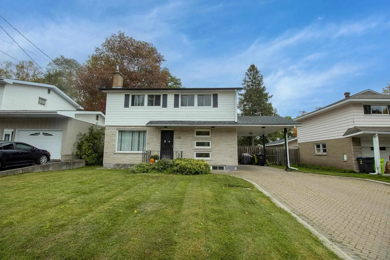
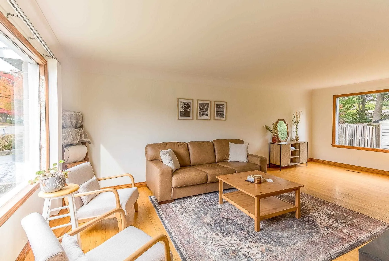
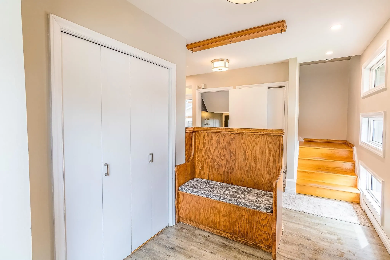
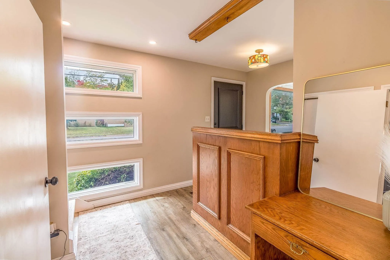
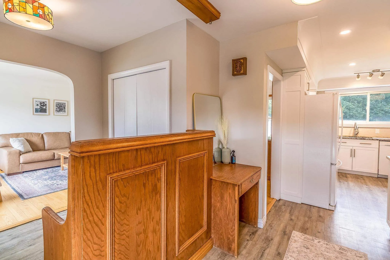
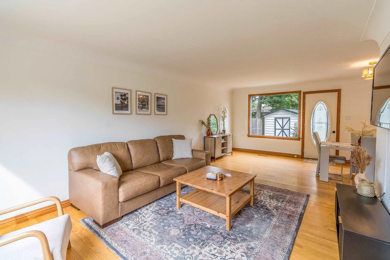
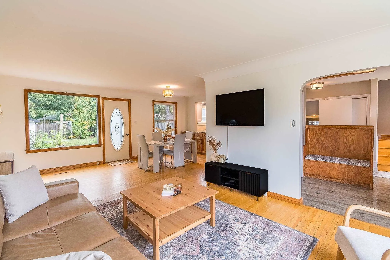
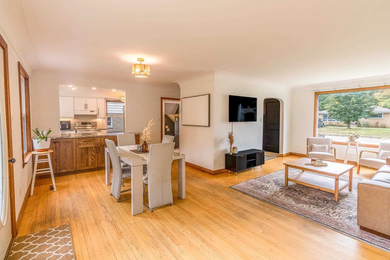
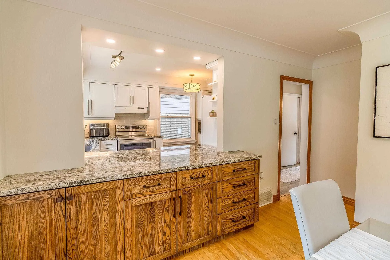
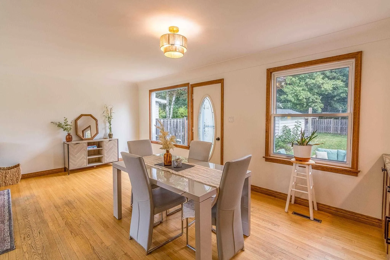
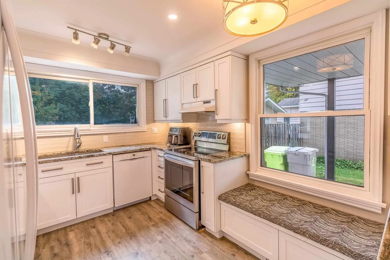
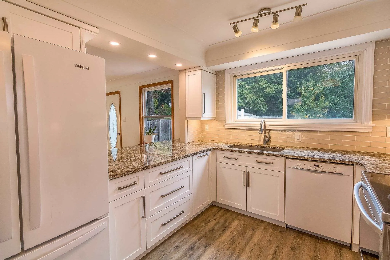
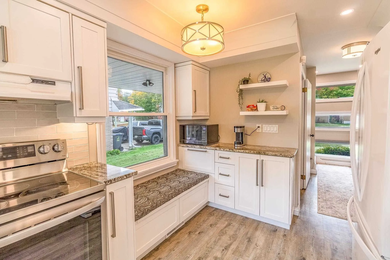
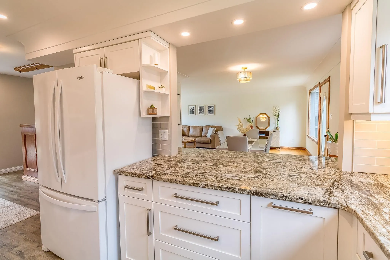
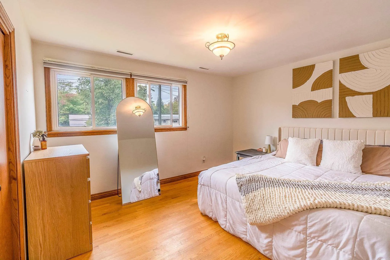
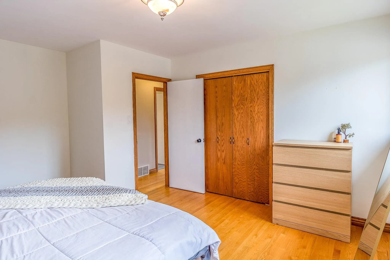
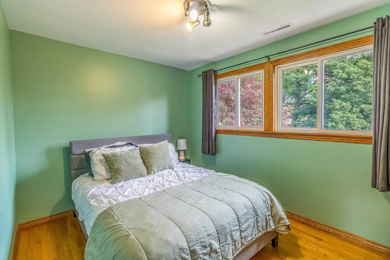
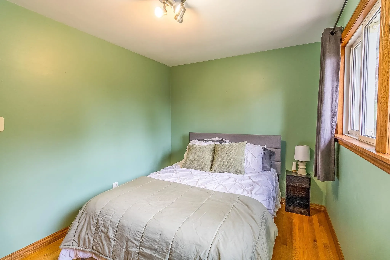
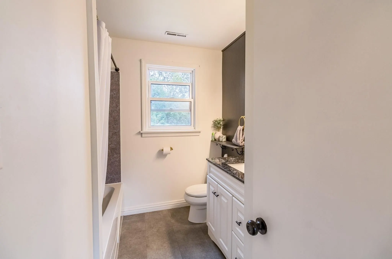
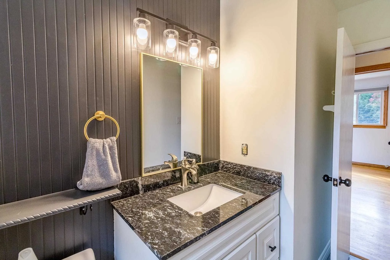
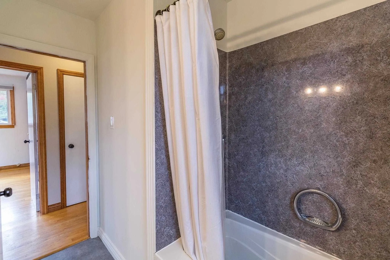
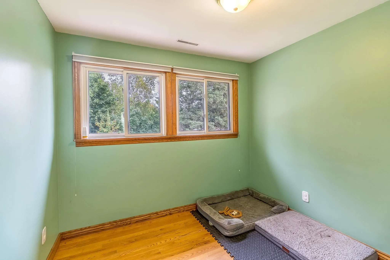
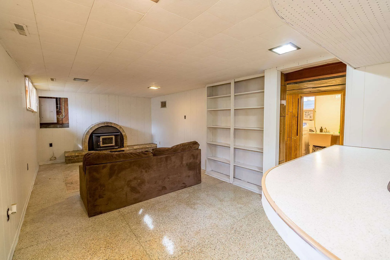
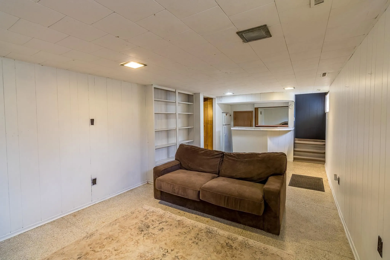
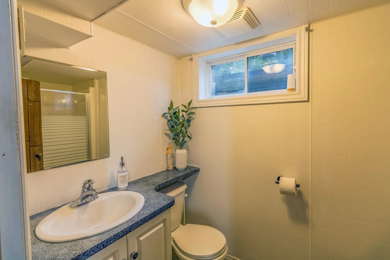
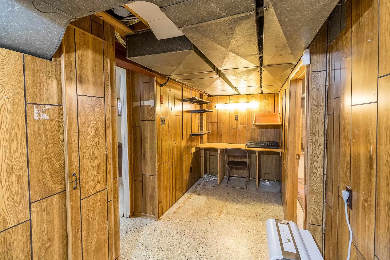
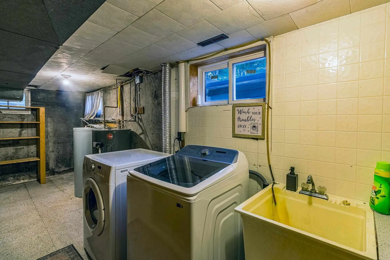
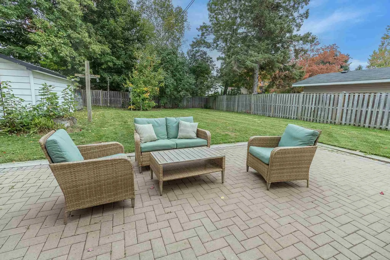
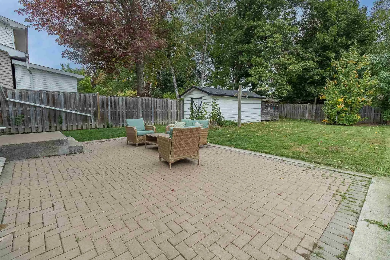
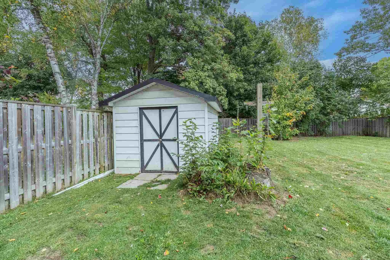
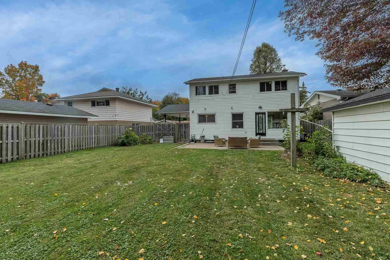
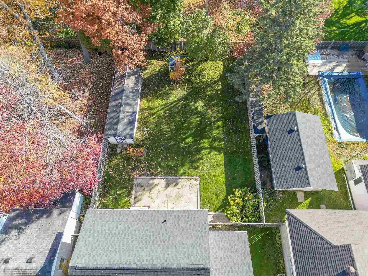
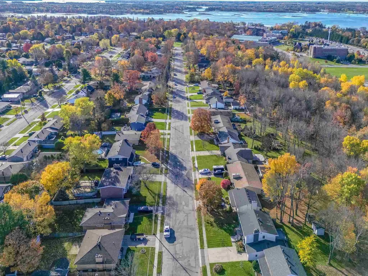
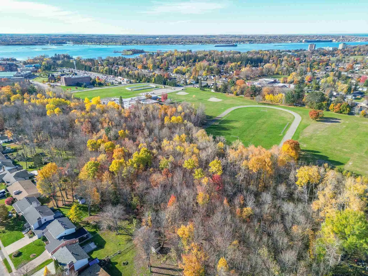
Welcome to 134 Florwin Drive! Located in a quiet neighbourhood, this move-in-ready 4-bedroom, 2-bathroom home offers comfortable living with plenty of room for the whole family. The functional main level features an updated kitchen that flows seamlessly into the dining area and inviting living room,... creating a welcoming space for both everyday living and entertaining. Upstairs, you'll find four generously sized bedrooms and a full 4-piece bathroom, providing plenty of space for the family to grow. The basement offers lots of potential to create additional living space, a recreation room, home office, or ample storage to suit your needs. Step outside to enjoy the privacy of the fenced-in backyard — a great space for relaxing, entertaining, or letting the family pets enjoy the outdoors.This home is ready to welcome its next family. Come see all that this home has has to offer!
Full Property Details
Interior
Bedrooms
4
Bedrooms Plus
0
Total Bedrooms
4
Washrooms
2
Square Footage
1500-2000 sqft
Basement
Full,Partially Finished
Heating Source
Gas
Heating Fuel
Forced Air
Air Conditioning
Other
Kitchens
1
Total Kitchens
1
Bedrooms
4
Bedrooms Plus
0
Total Bedrooms
4
Washrooms
2
Square Footage
1500-2000 sqft
Basement
Full,Partially Finished
Heating Source
Gas
Heating Fuel
Forced Air
Air Conditioning
Other
Kitchens
1
Total Kitchens
1
Exterior
Depth
135.0
Front
57.0
Acreage
< .50
Driveway
Other
Lot Size
57 x 135.0 ft
Pool
None
Parking Spaces
-
Total Parking Spaces
-
Parking Description
None
Garage Spaces
0
Zoning
R6
Depth
135.0
Front
57.0
Acreage
< .50
Driveway
Other
Lot Size
57 x 135.0 ft
Pool
None
Parking Spaces
-
Total Parking Spaces
-
Parking Description
None
Garage Spaces
0
Zoning
R6
Building Description
Style
2-Storey
Home Type
House
Subtype
Detached
Property Orientation
East
Exterior Finish
Unknown,Stone
Sewers
Sewers
Water Supply
Municipal
Possession Date
No Data
Style
2-Storey
Home Type
House
Subtype
Detached
Property Orientation
East
Exterior Finish
Unknown,Stone
Sewers
Sewers
Water Supply
Municipal
Possession Date
No Data
Community
Community
Ward 1
Community
Ward 1
Taxes & Fees
Taxes
$4,020.37 /yr
Tax Year
2025
Taxes
$4,020.37 /yr
Tax Year
2025
Room Types
Bathroom
-
Dimensions - feet
0 sqft
Bedroom 2
Hardwood Floor
Dimensions 8.07 x 9.42 feet
76.02 sqft
Bedroom 3
Hardwood Floor
Dimensions 8.07 x 9.42 feet
76.02 sqft
Bedroom 4
Hardwood Floor
Dimensions 8.07 x 11.98 feet
96.68 sqft
Dining Room
Hardwood Floor
Dimensions 19.98 x 10.99 feet
219.58 sqft
Kitchen
Laminate
Dimensions 12.66 x 9.48 feet
120.02 sqft
Laundry
-
Dimensions 5.48 x 19.49 feet
106.81 sqft
Living Room
Hardwood Floor
Dimensions 12.57 x 11.98 feet
150.59 sqft
Other
-
Dimensions 10.07 x 22.08 feet
222.35 sqft
Other
-
Dimensions 4.99 x 17.55 feet
87.57 sqft
Primary Bedroom
Hardwood Floor
Dimensions 14.47 x 13.16 feet
190.43 sqft
Similar Properties(No results)
Mortgage Calculator
Calculate your estimated monthly mortgage payment
Price
$449,900
$
%
%
Total cost of mortgage
$0
Monthly payment
By clicking Save, we will calculate your estimated mortgage for all properties using the saved values (down payment percentage, interest rate, and amortization).
The accuracy and applicability of this calculator are not guaranteed.