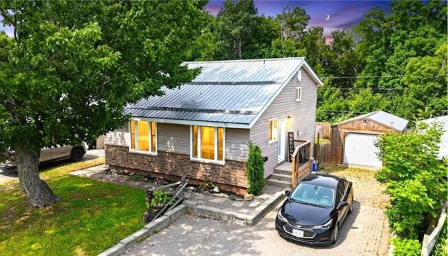
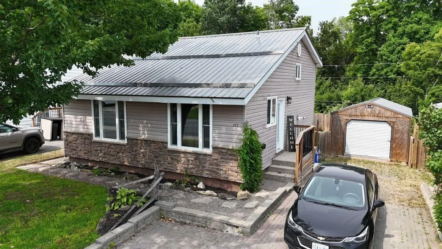
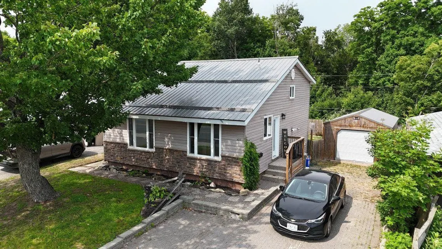
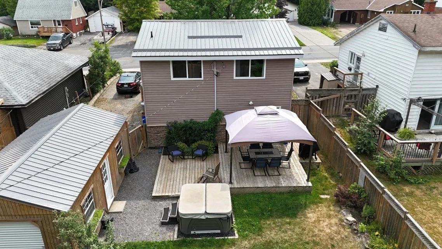
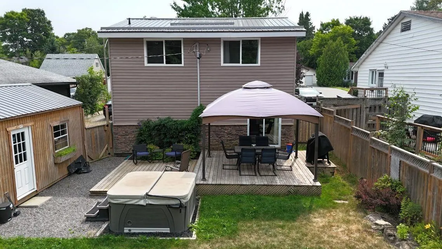
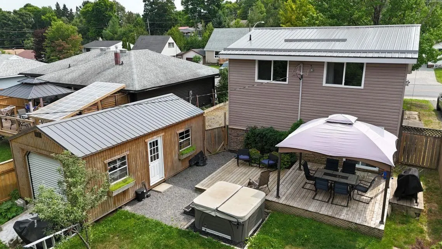
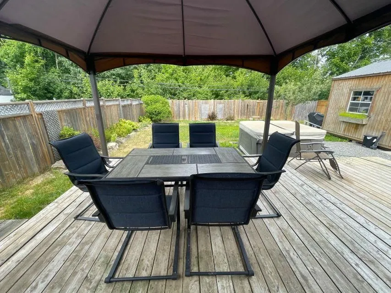
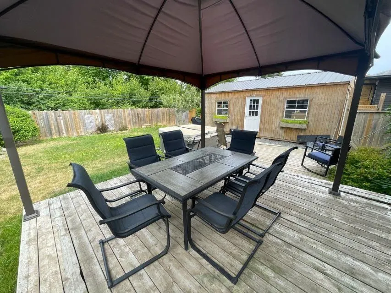
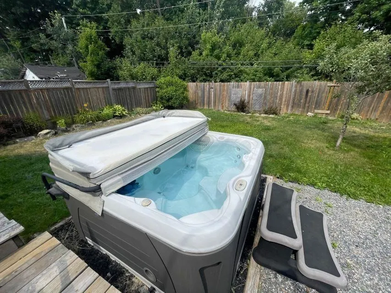
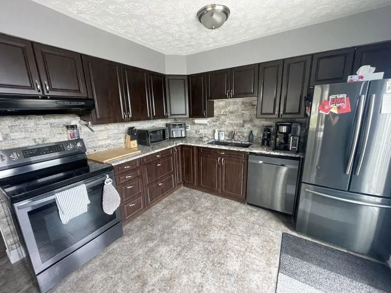
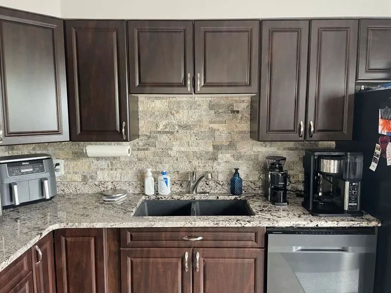
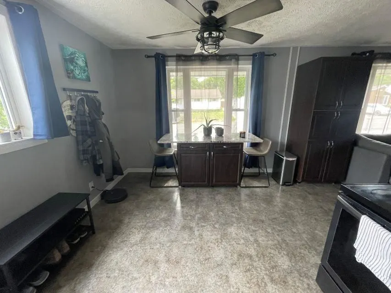
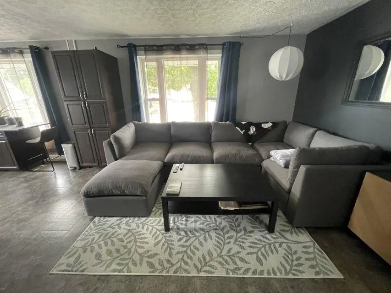
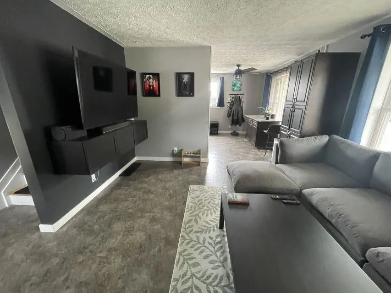
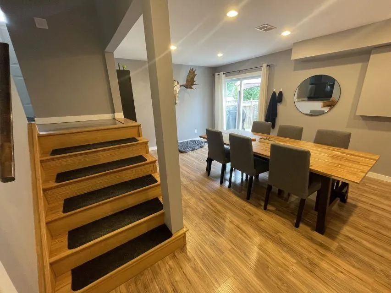
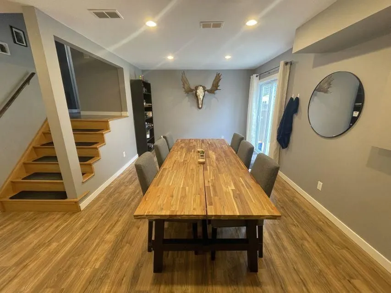
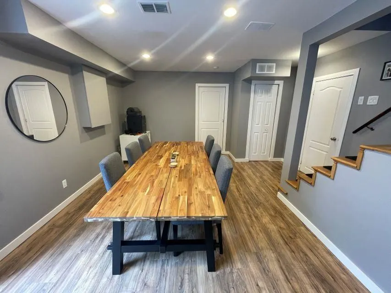
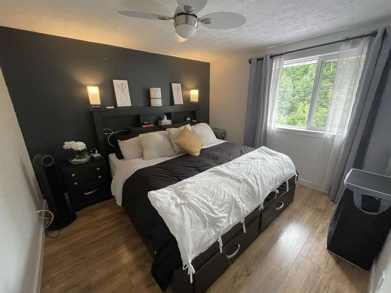
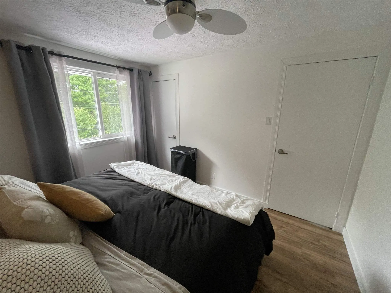
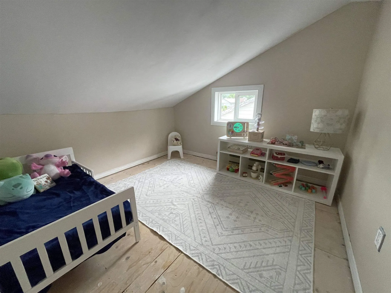
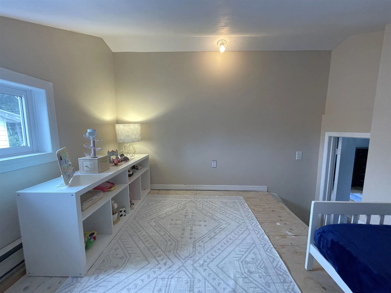
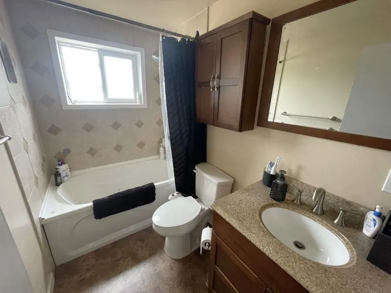
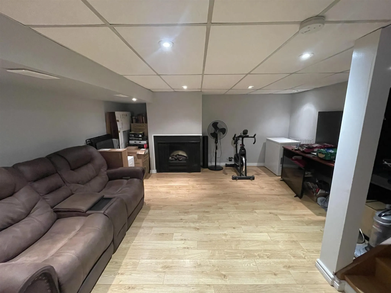
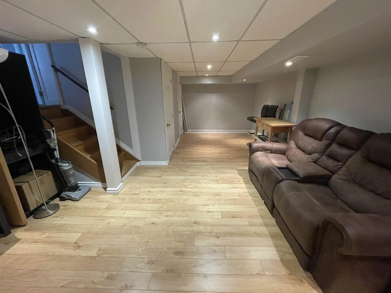
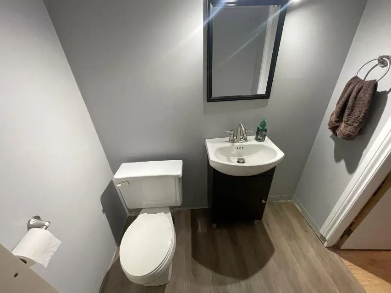
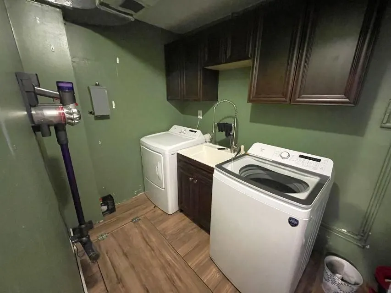
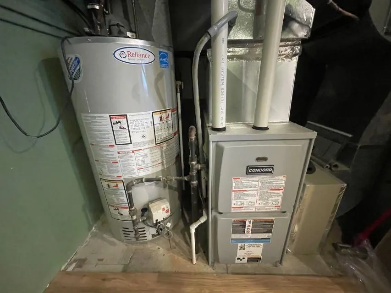
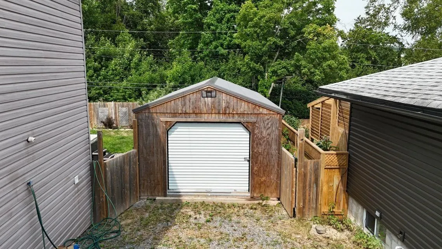
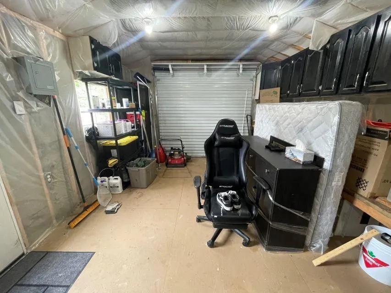
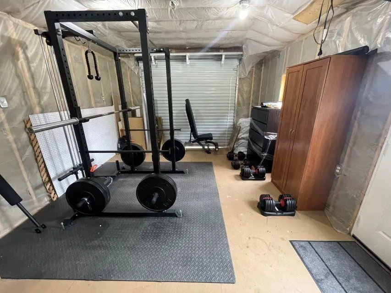
Look no further! This beautiful 4 level backsplit home has seen a number of improvements over the years and showcases an abundance of parking, private fenced yard and a large workshop! Main floor radiates with natural light and offers a spacious dining room and a stunning kitchen with stainless stee...l appliances and granite countertops. Upper level boasts 3 bedrooms, as well a lovely bathroom with a jet tub. As you venture down to the lower level, you will find the laundry/utility room and a bright and inviting family room with patio doors leading to the back deck. Fully finished basement is an ideal games room/craft room and comes complete with a 2 piece bath. Additional features of this home include: gas forced air heating (2017), newer windows, doors, siding and metal roof (all 2019). Enjoy your summer days outside in the tranquil backyard oasis, ideal for entertaining or relaxing. This gem is nestled in the heart of a great family-friendly neighborhood and is within close proximity to parks, schools and recreational trails. Don't miss out and call today!
Full Property Details
Interior
Bedrooms
3
Bedrooms Plus
0
Total Bedrooms
3
Washrooms
2
Basement
Finished,Full
Heating Source
Gas
Heating Fuel
Forced Air
Air Conditioning
Other
Family Room
Yes
Kitchens
1
Total Kitchens
1
Bedrooms
3
Bedrooms Plus
0
Total Bedrooms
3
Washrooms
2
Basement
Finished,Full
Heating Source
Gas
Heating Fuel
Forced Air
Air Conditioning
Other
Family Room
Yes
Kitchens
1
Total Kitchens
1
Exterior
Depth
100.0
Front
50.0
Acreage
< .50
Driveway
Other
Lot Size
50 x 100.0 ft
Pool
None
Parking Spaces
3
Total Parking Spaces
-
Parking Description
None
Garage Spaces
0
Zoning
Residential
Depth
100.0
Front
50.0
Acreage
< .50
Driveway
Other
Lot Size
50 x 100.0 ft
Pool
None
Parking Spaces
3
Total Parking Spaces
-
Parking Description
None
Garage Spaces
0
Zoning
Residential
Building Description
Style
Backsplit 5
Home Type
House
Subtype
Detached
Property Orientation
South
Exterior Finish
Vinyl Siding,Stone
Sewers
Sewers
Water Supply
Municipal
Possession Date
No Data
Style
Backsplit 5
Home Type
House
Subtype
Detached
Property Orientation
South
Exterior Finish
Vinyl Siding,Stone
Sewers
Sewers
Water Supply
Municipal
Possession Date
No Data
Taxes & Fees
Taxes
$1,950.74 /yr
Tax Year
2025
Occupancy
Owner
Taxes
$1,950.74 /yr
Tax Year
2025
Occupancy
Owner
Room Types
Bathroom
-
Dimensions 5.77 x 4.63 feet
26.72 sqft
Bathroom
-
Dimensions 8.27 x 4.79 feet
39.61 sqft
Bedroom
-
Dimensions 10.27 x 11.02 feet
113.18 sqft
Bedroom 2
-
Dimensions 12.2 x 9.25 feet
112.85 sqft
Bedroom 3
-
Dimensions 9.58 x 9.42 feet
90.24 sqft
Dining Room
-
Dimensions 12.57 x 14.21 feet
178.62 sqft
Family Room
-
Dimensions 24.05 x 8.63 feet
207.55 sqft
Kitchen
-
Dimensions 8.73 x 10.47 feet
91.4 sqft
Laundry
-
Dimensions 5.97 x 14.6 feet
87.16 sqft
Other
-
Dimensions 11.02 x 18.8 feet
207.18 sqft
Similar Properties(No results)
Mortgage Calculator
Calculate your estimated monthly mortgage payment
Price
$315,000
$
%
%
Total cost of mortgage
$0
Monthly payment
By clicking Save, we will calculate your estimated mortgage for all properties using the saved values (down payment percentage, interest rate, and amortization).
The accuracy and applicability of this calculator are not guaranteed.