Sign In or Create a Free Account to see full details of this property
Key Facts
Key facts for 464 Commissioners Road W #3
Property Type
Condo, Bungaloft
Parking
Inside Entry,Private 2 garage, 4 parking
MLS #
X13885976
Size
1600-1799 sqft
Basement
Unfinished
Listed on
2026-10-11
Lot size
-
Tax
$4,325 /yr
Days on Market
2
Approximate Age
16-30
Maintenance Fee
$380/mo
Parking, Building In...
Description
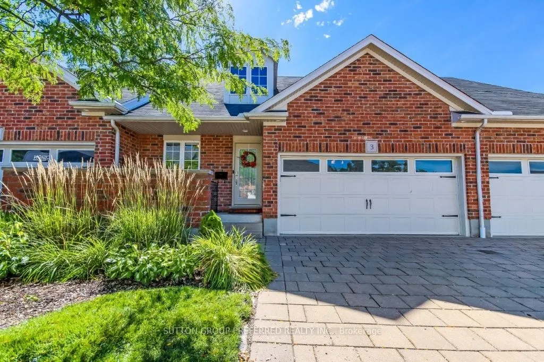
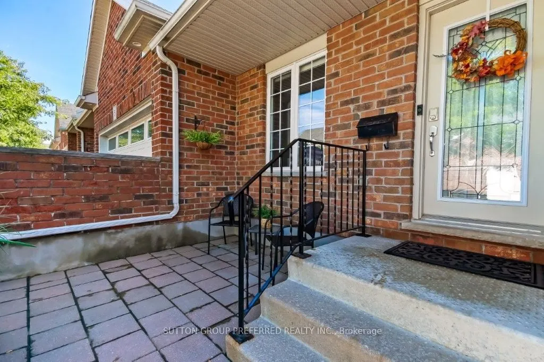
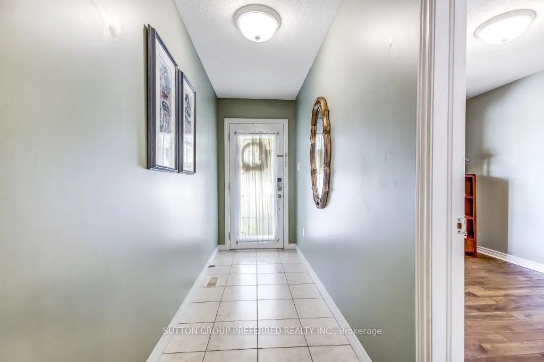
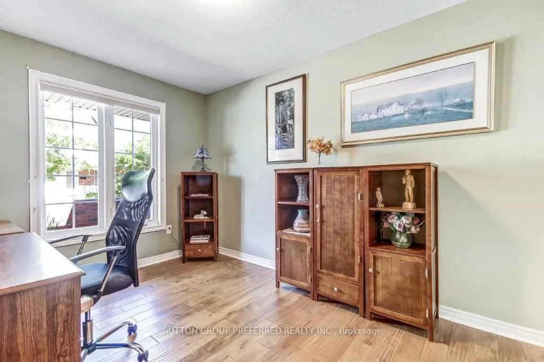
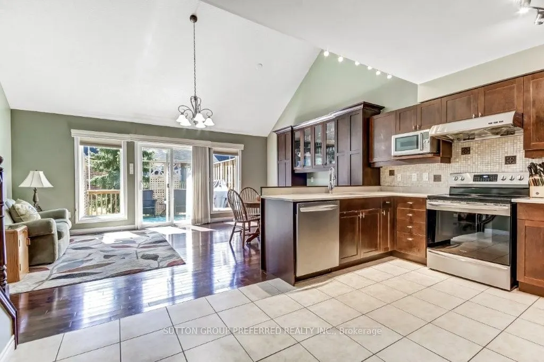
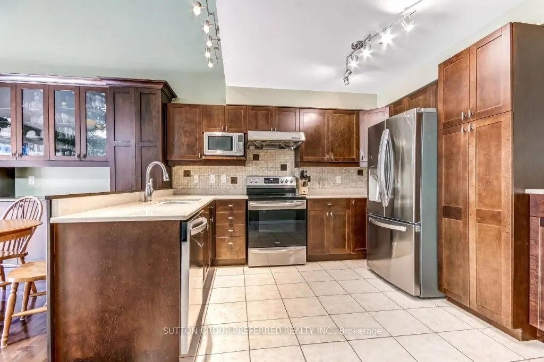
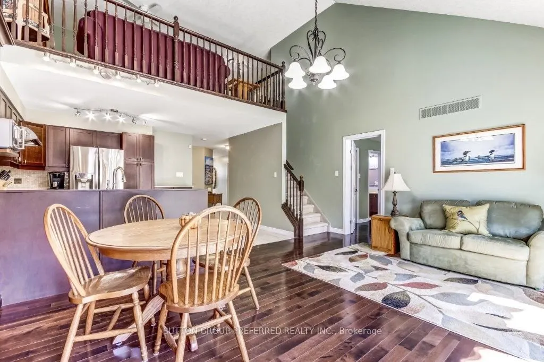
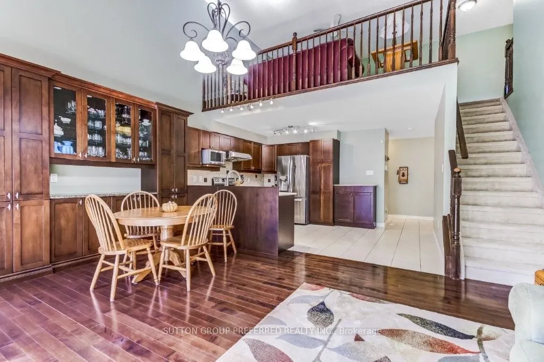
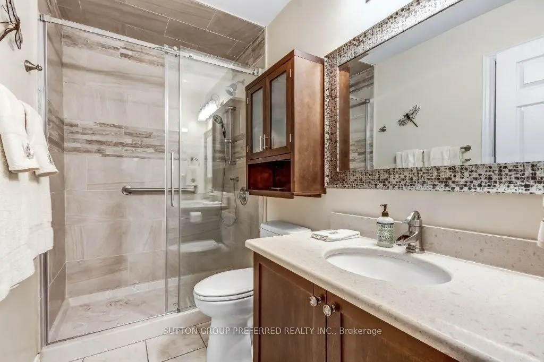
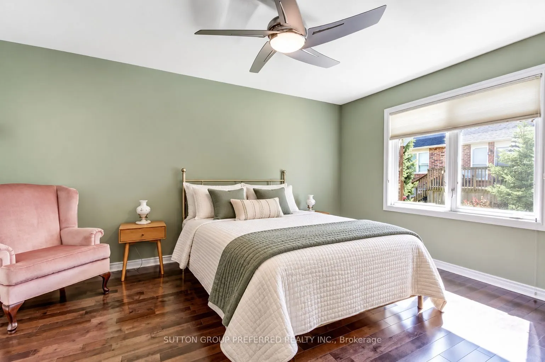
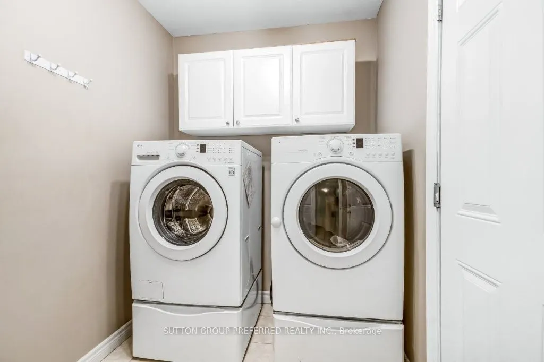
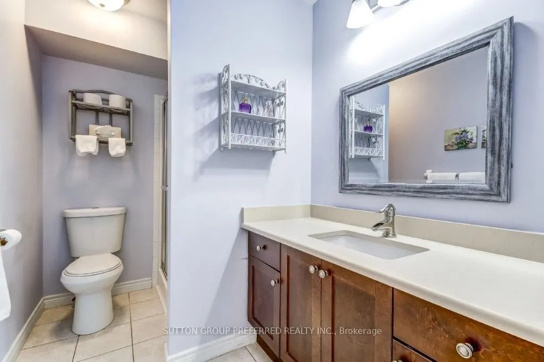
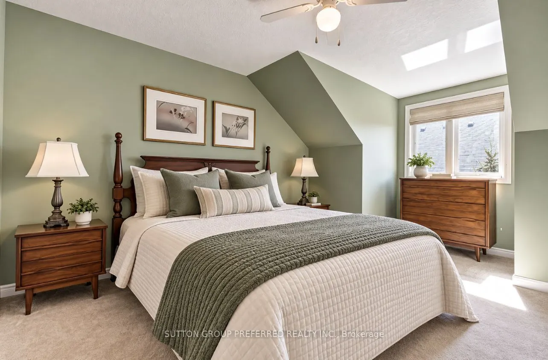
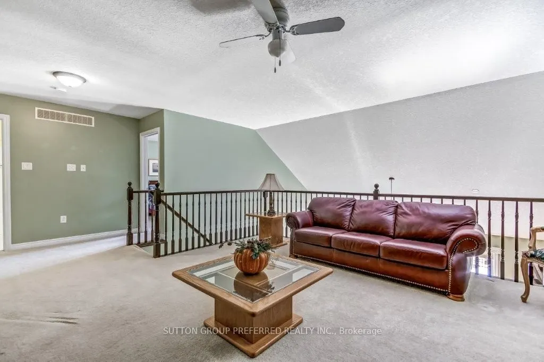
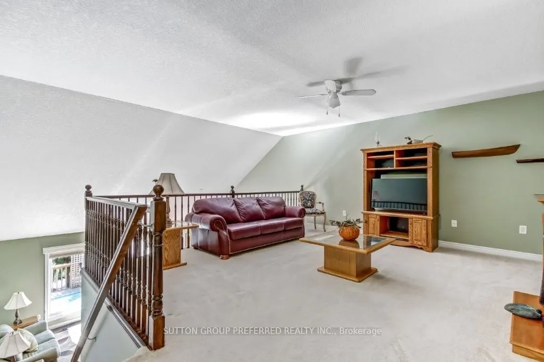
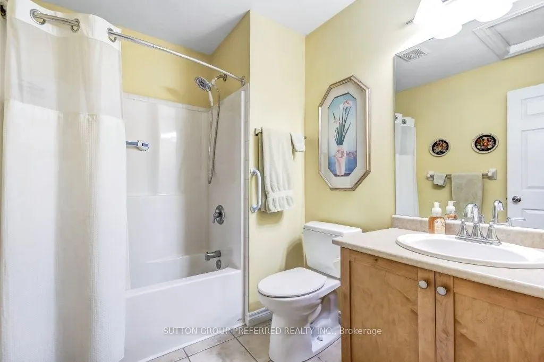
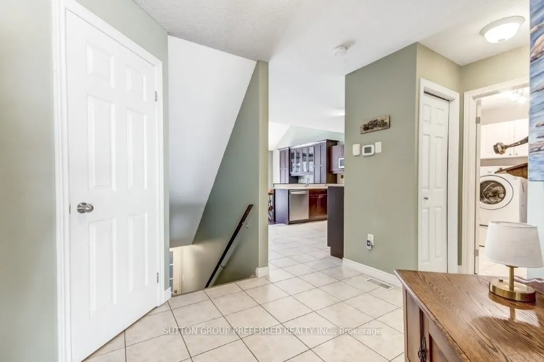
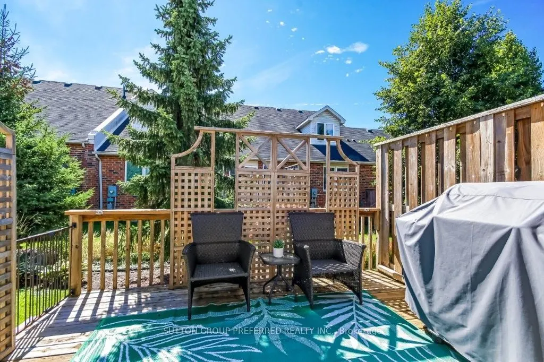
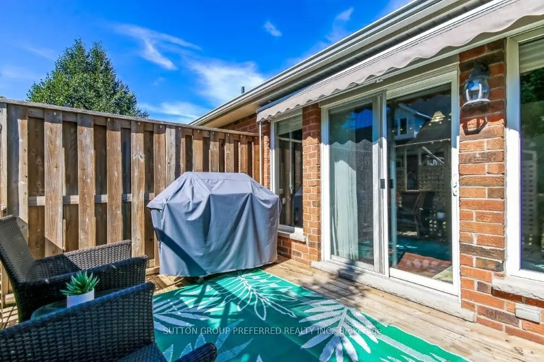
PRIME LOCATION OF WESTMOUNT. This rare 3 bathrooms 3 bedroom bungalow with loft, 2 car garage, with primary bedroom on main floor with 3 piece ensuite shower + walk-in closet. Vaulted ceiling in family room & kitchen with custom extra extended cabinentry. Family room & primary bedroom have modern ha...rdwood floors, Sliding door to 12.6 x 9.5 deck with electric awning for everyday relaxment or entertainment. Main floor laundry. Bedroom or den beside foyer entrance. Loft offers huge entertainment room, 4 piece bath & a large bedroom with a dormer. All appliances included, hot water tank is owned and 1 year old. Updated insulation over garage, surge protector on hydro panel.2020, upgraded main bathroom with 3 piece walk in shower. Kitchen counters 2016, extra built-in cabinetry included.Lower level unfinished. Condo fee $380/month + $100 per month till March 2027 to replace outdoor patio brick walls. Also enjoy front patio for westerly sunsets. Fantastic Value with walking distance to all major amenities and bus routes. Dogs and Cats permitted....
Full Property Details
Interior
Bedrooms
3
Total Bedrooms
3
Washrooms
3
Square Footage
1600-1799 sqft
Basement
Unfinished
Heating Source
Gas
Heating Fuel
Forced Air
Air Conditioning
Central Air
Family Room
Yes
Kitchens
1
Total Kitchens
1
Fireplace Features
No
Bedrooms
3
Total Bedrooms
3
Washrooms
3
Square Footage
1600-1799 sqft
Basement
Unfinished
Heating Source
Gas
Heating Fuel
Forced Air
Air Conditioning
Central Air
Family Room
Yes
Kitchens
1
Total Kitchens
1
Fireplace Features
No
Exterior
Driveway
Inside Entry,Private
Parking Spaces
4
Total Parking Spaces
4.00
Parking Description
Inside Entry,Private
Garage Spaces
2
Balcony
None
Driveway
Inside Entry,Private
Parking Spaces
4
Total Parking Spaces
4.00
Parking Description
Inside Entry,Private
Garage Spaces
2
Balcony
None
Building Description
Style
Bungaloft
Home Type
Condo
Subtype
Condo Townhouse
Year Built
16-30
Property Orientation
North
Exterior Finish
Brick,Vinyl Siding
Possession Date
No Data
Locker
None
Style
Bungaloft
Home Type
Condo
Subtype
Condo Townhouse
Year Built
16-30
Property Orientation
North
Exterior Finish
Brick,Vinyl Siding
Possession Date
No Data
Locker
None
Community
Community
South B
Community
South B
Taxes & Fees
Taxes
$4,325 /yr
Tax Year
2025
Occupancy
Owner
Maintenance Fee
$380/mo
Parking
Included
Building Insurance
Included
Taxes
$4,325 /yr
Tax Year
2025
Occupancy
Owner
Maintenance Fee
$380/mo
Parking
Included
Building Insurance
Included
Other
Pets
Yes-with Restrictions
Pets
Yes-with Restrictions
Room Types
Bedroom
-
Dimensions 13.16 x 8.73 feet
114.89 sqft
Bedroom
-
Dimensions 15.75 x 11.98 feet
188.68 sqft
Family Room
Vaulted Ceiling(s), Ceramic Floor, Hardwood Floor
Dimensions 18.08 x 13.58 feet
245.53 sqft
Foyer
-
Dimensions 16.99 x 4.82 feet
81.89 sqft
Kitchen
-
Dimensions 14.67 x 11.32 feet
166.06 sqft
Laundry
-
Dimensions 7.81 x 5.97 feet
46.63 sqft
Primary Bedroom
Hardwood Floor
Dimensions 14.83 x 11.98 feet
177.66 sqft
Recreation
-
Dimensions 18.47 x 14.57 feet
269.11 sqft
Similar Properties(No results)
Mortgage Calculator
Calculate your estimated monthly mortgage payment
Price
$469,900
$
%
%
Total cost of mortgage
$0
Monthly payment
By clicking Save, we will calculate your estimated mortgage for all properties using the saved values (down payment percentage, interest rate, and amortization).
The accuracy and applicability of this calculator are not guaranteed.