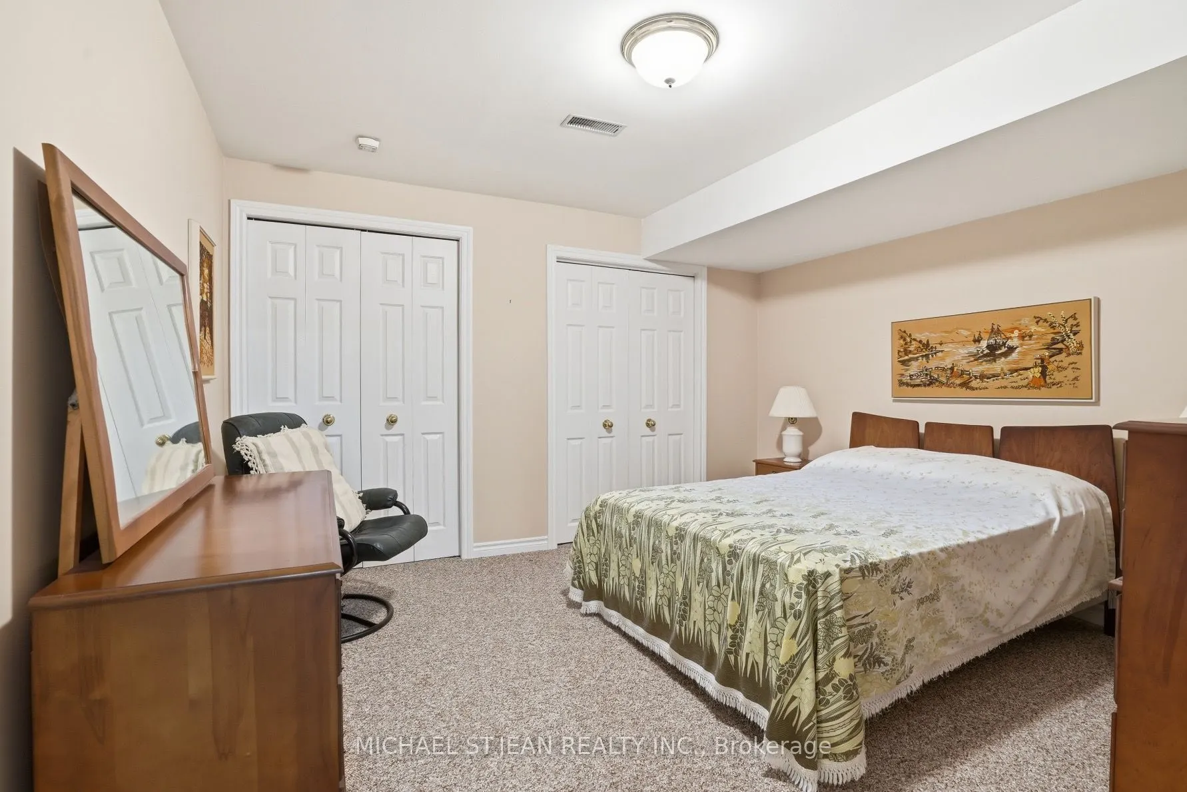
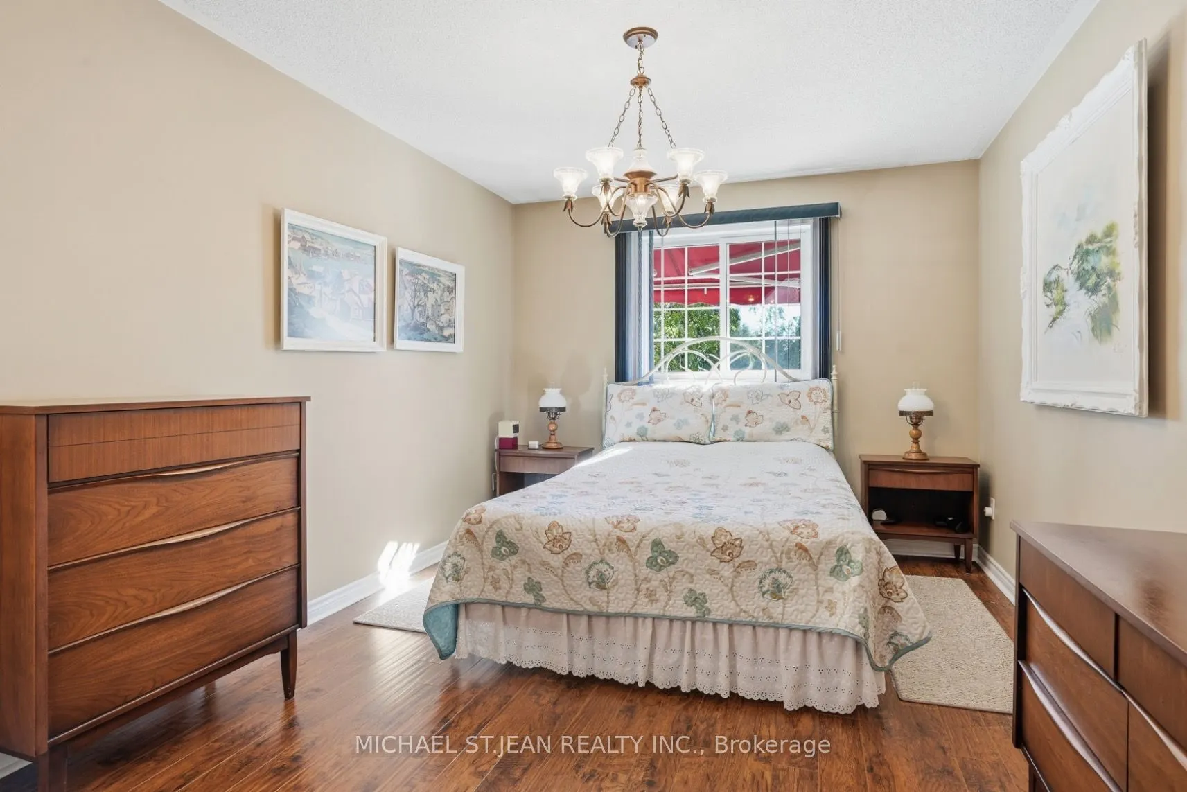
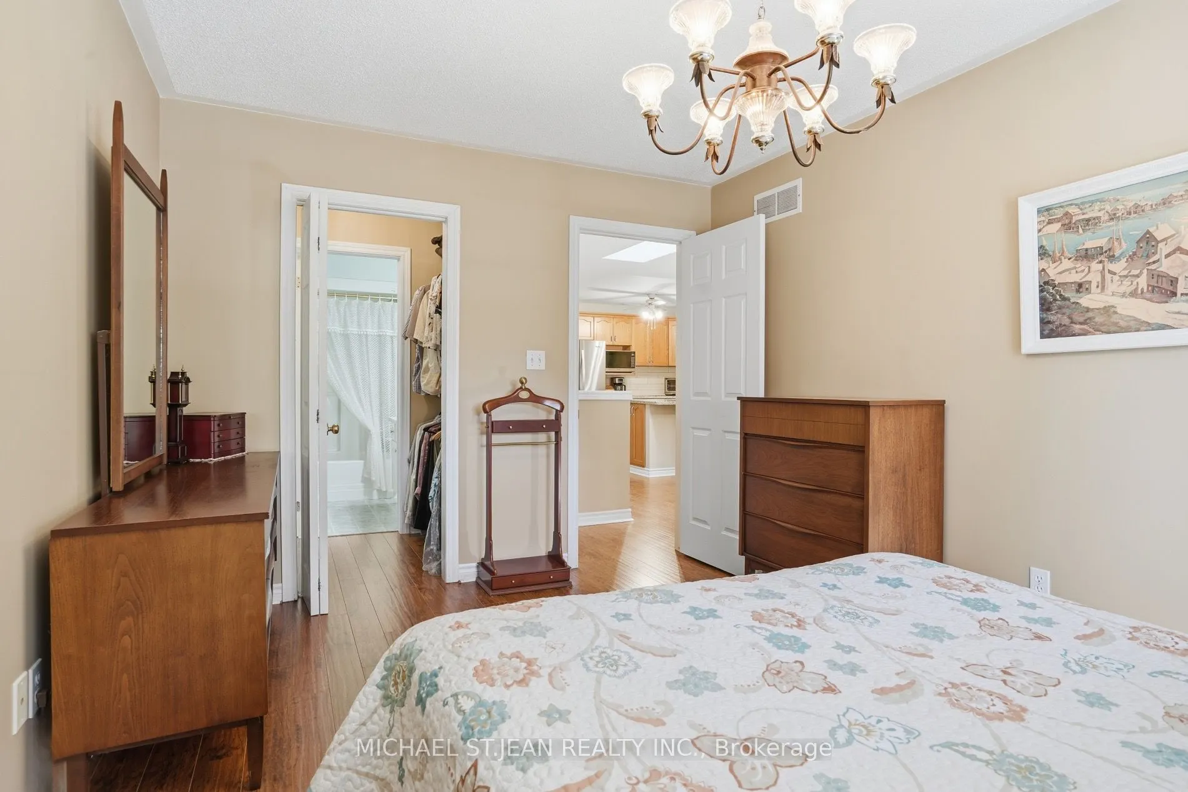
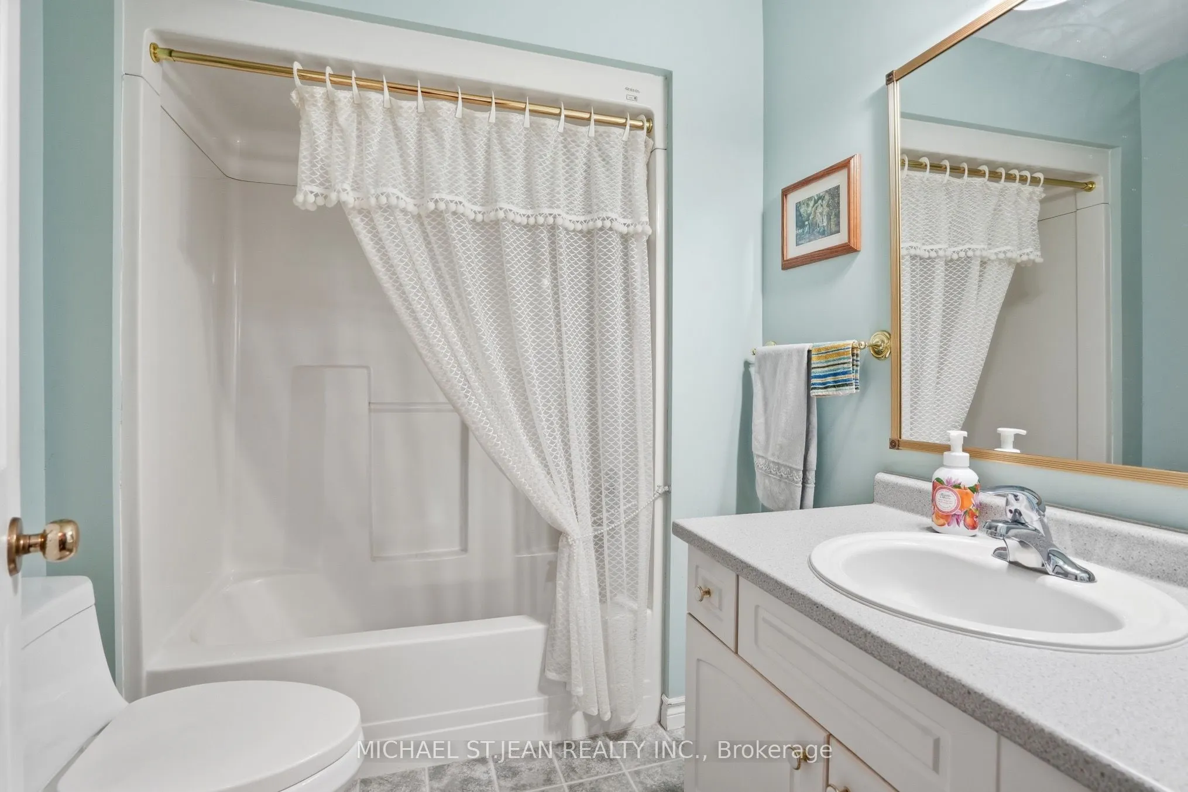
Sign In or Create a Free Account to see full details of this property
Key Facts
Key facts for 9 Kinsman Court S
Property Type
Townhome, Bungalow
Parking
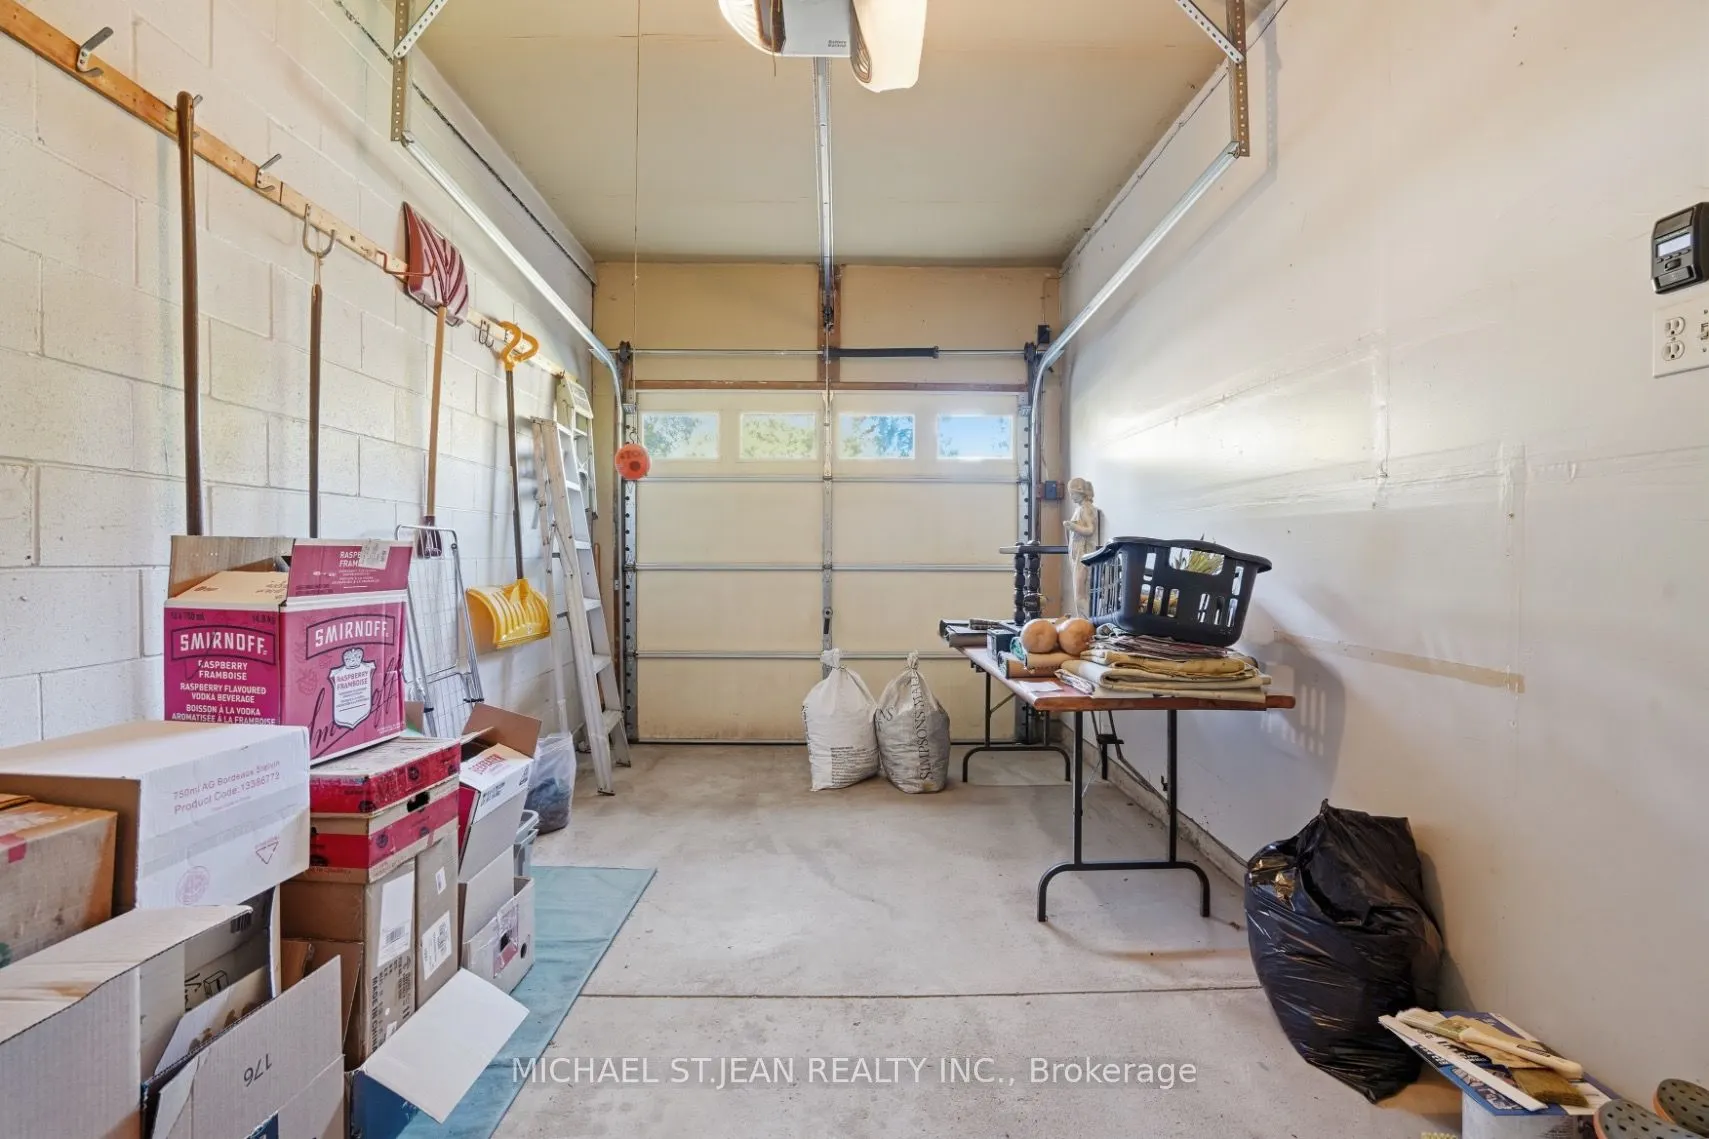
Built-In 1 garage, 3 parking
MLS #
X13885174
Size
1100-1500 sqft
Basement
Full,Finished
Listed on
2026-10-10
Lot size
24 x 138.33
Tax
$4,974.37 /yr
Days on Market
3
Approximate Age
31-50
Maintenance Fee
-
Description
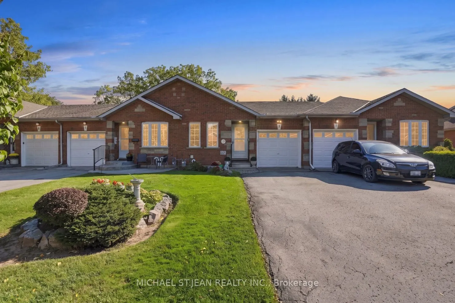
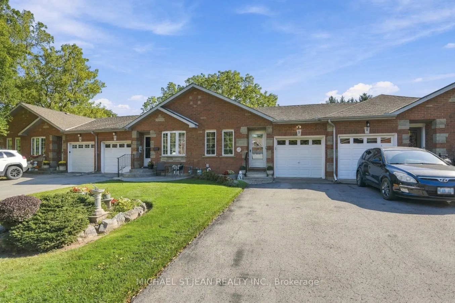
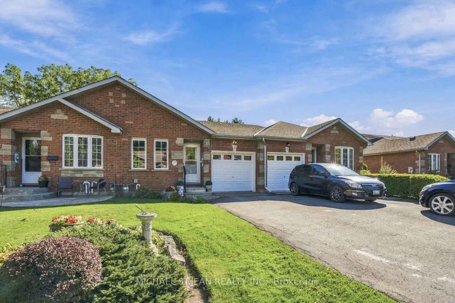
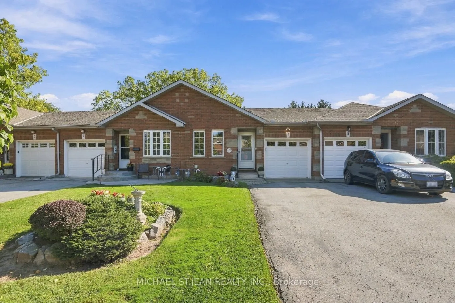
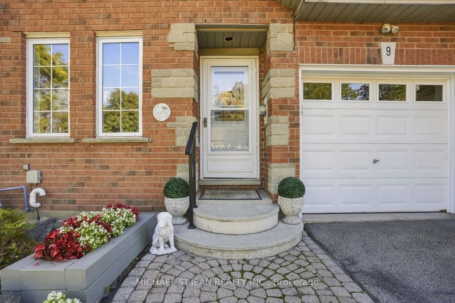
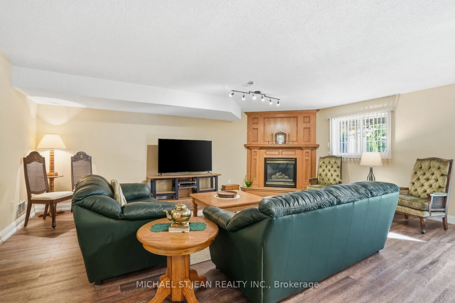
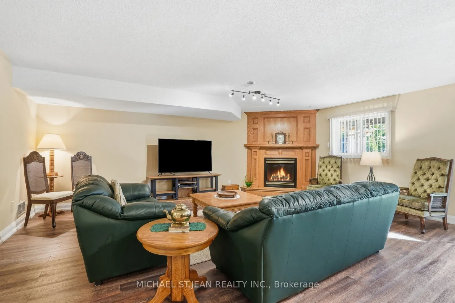
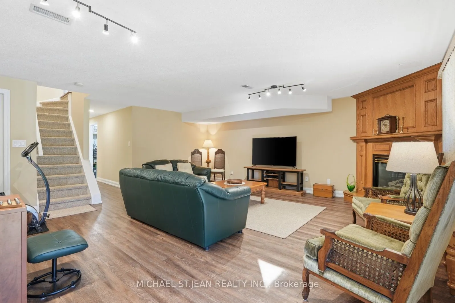
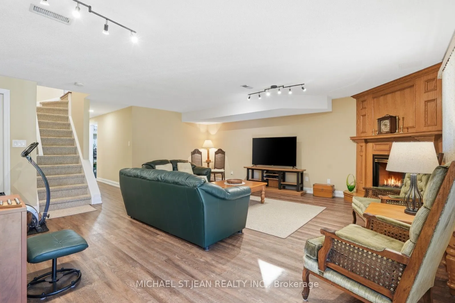
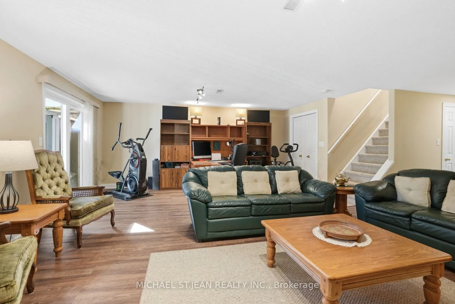
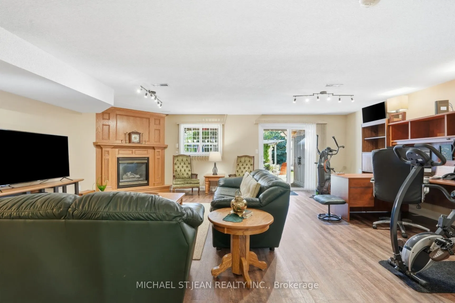
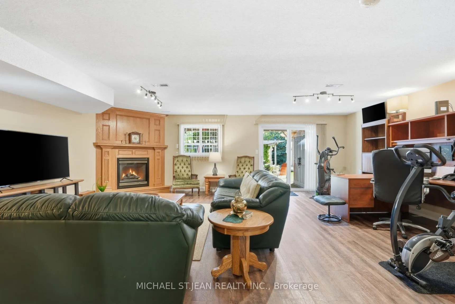
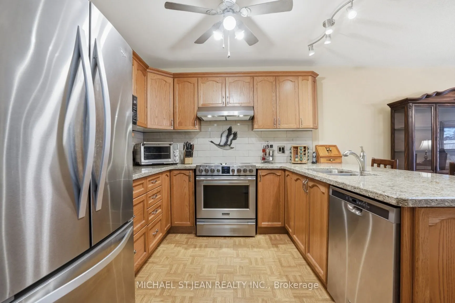
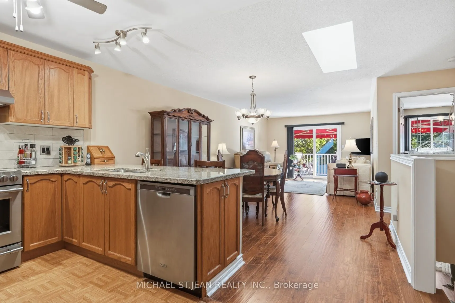
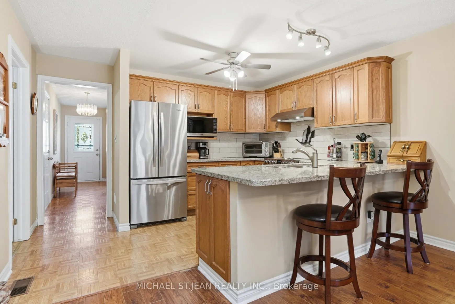
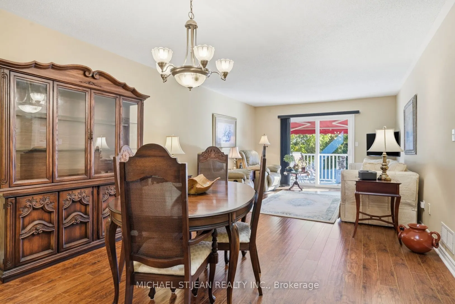
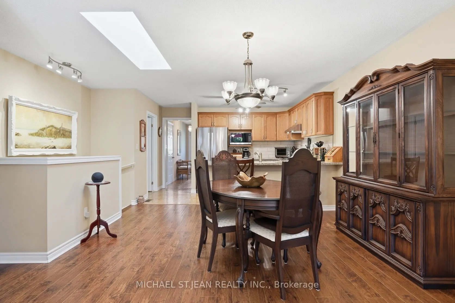
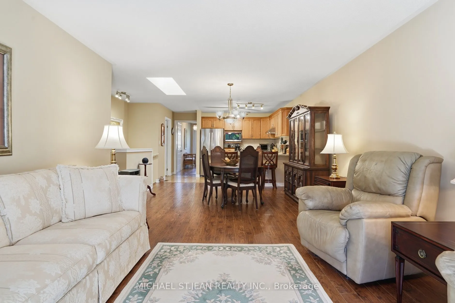
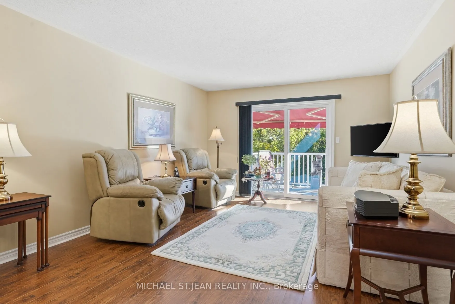
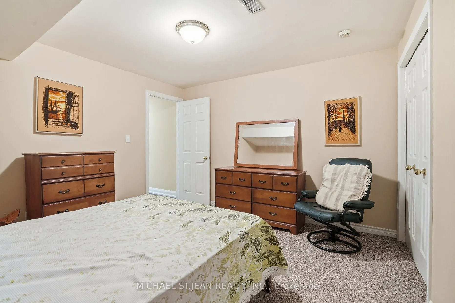
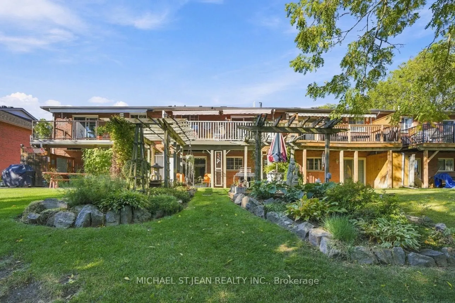
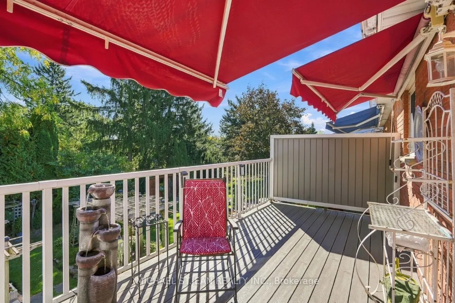
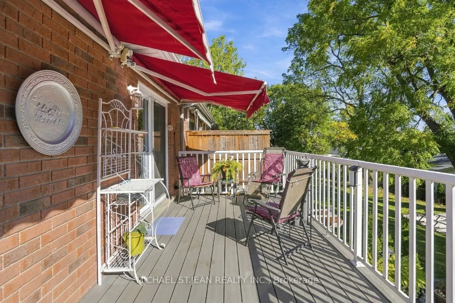
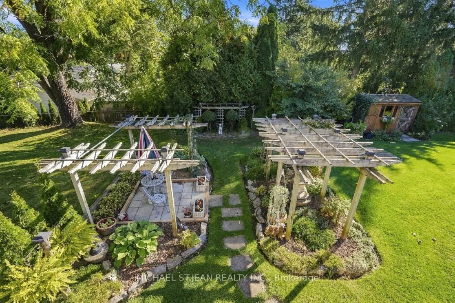
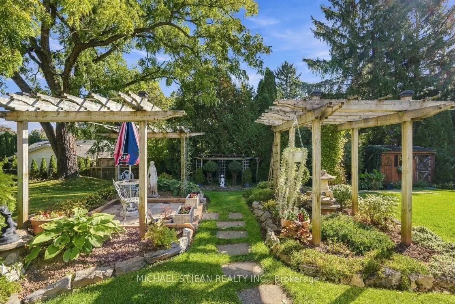
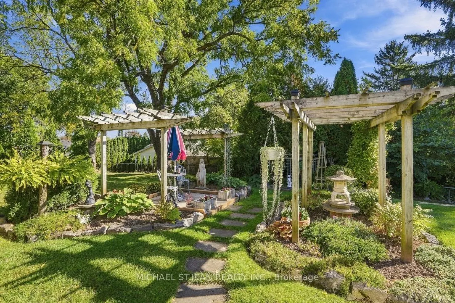
Welcome to this inviting bungalow townhouse, nestled in a fantastic neighbourhood known for its friendly neighbours and welcoming community atmosphere. Offering comfortable main-floor living with the added benefit of a fully finished walk-out basement, this home provides plenty of versatile living s...pace to suit a variety of lifestyles. The lower level features an additional bedroom, making it ideal for guests, extended family, or a private home office. The walk-out design offers convenient access to the outdoors and adds to the home's overall functionality. Whether you're looking to downsize, simplify, or find a home with room to grow, this is a wonderful opportunity to enjoy comfortable living in a great community.
Full Property Details
Interior
Bedrooms
3
Total Bedrooms
3
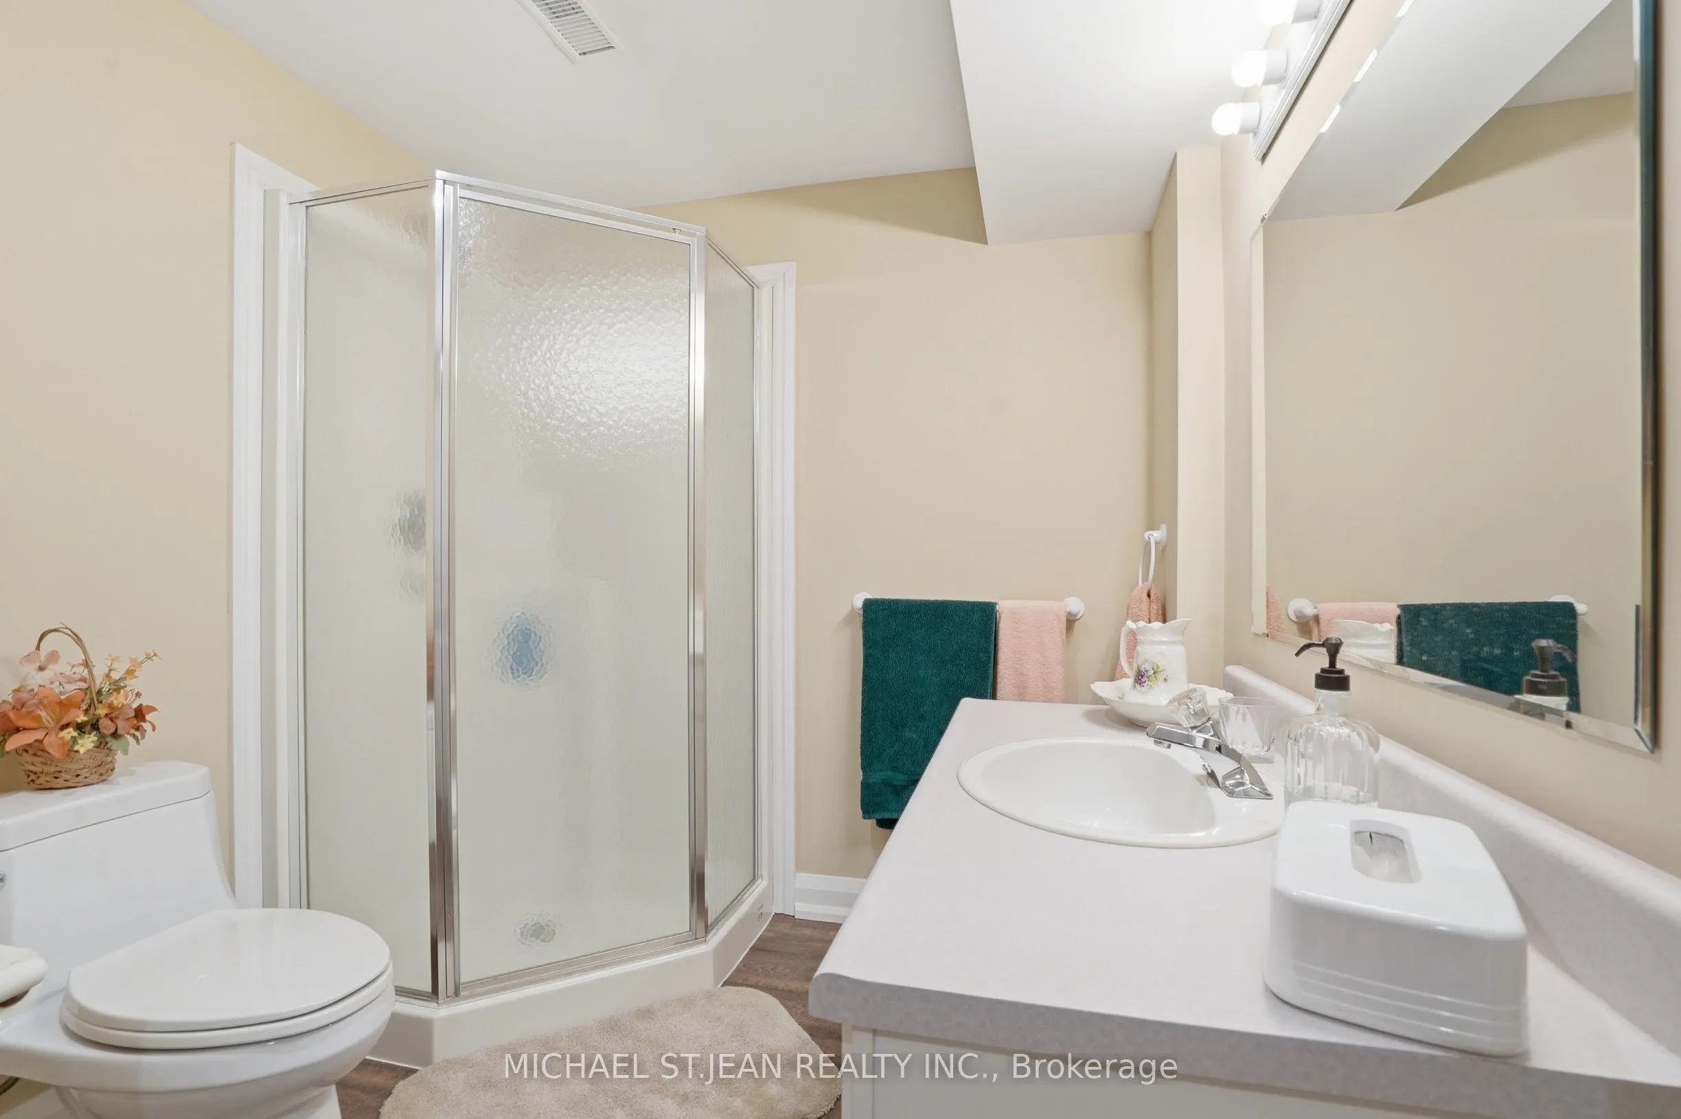
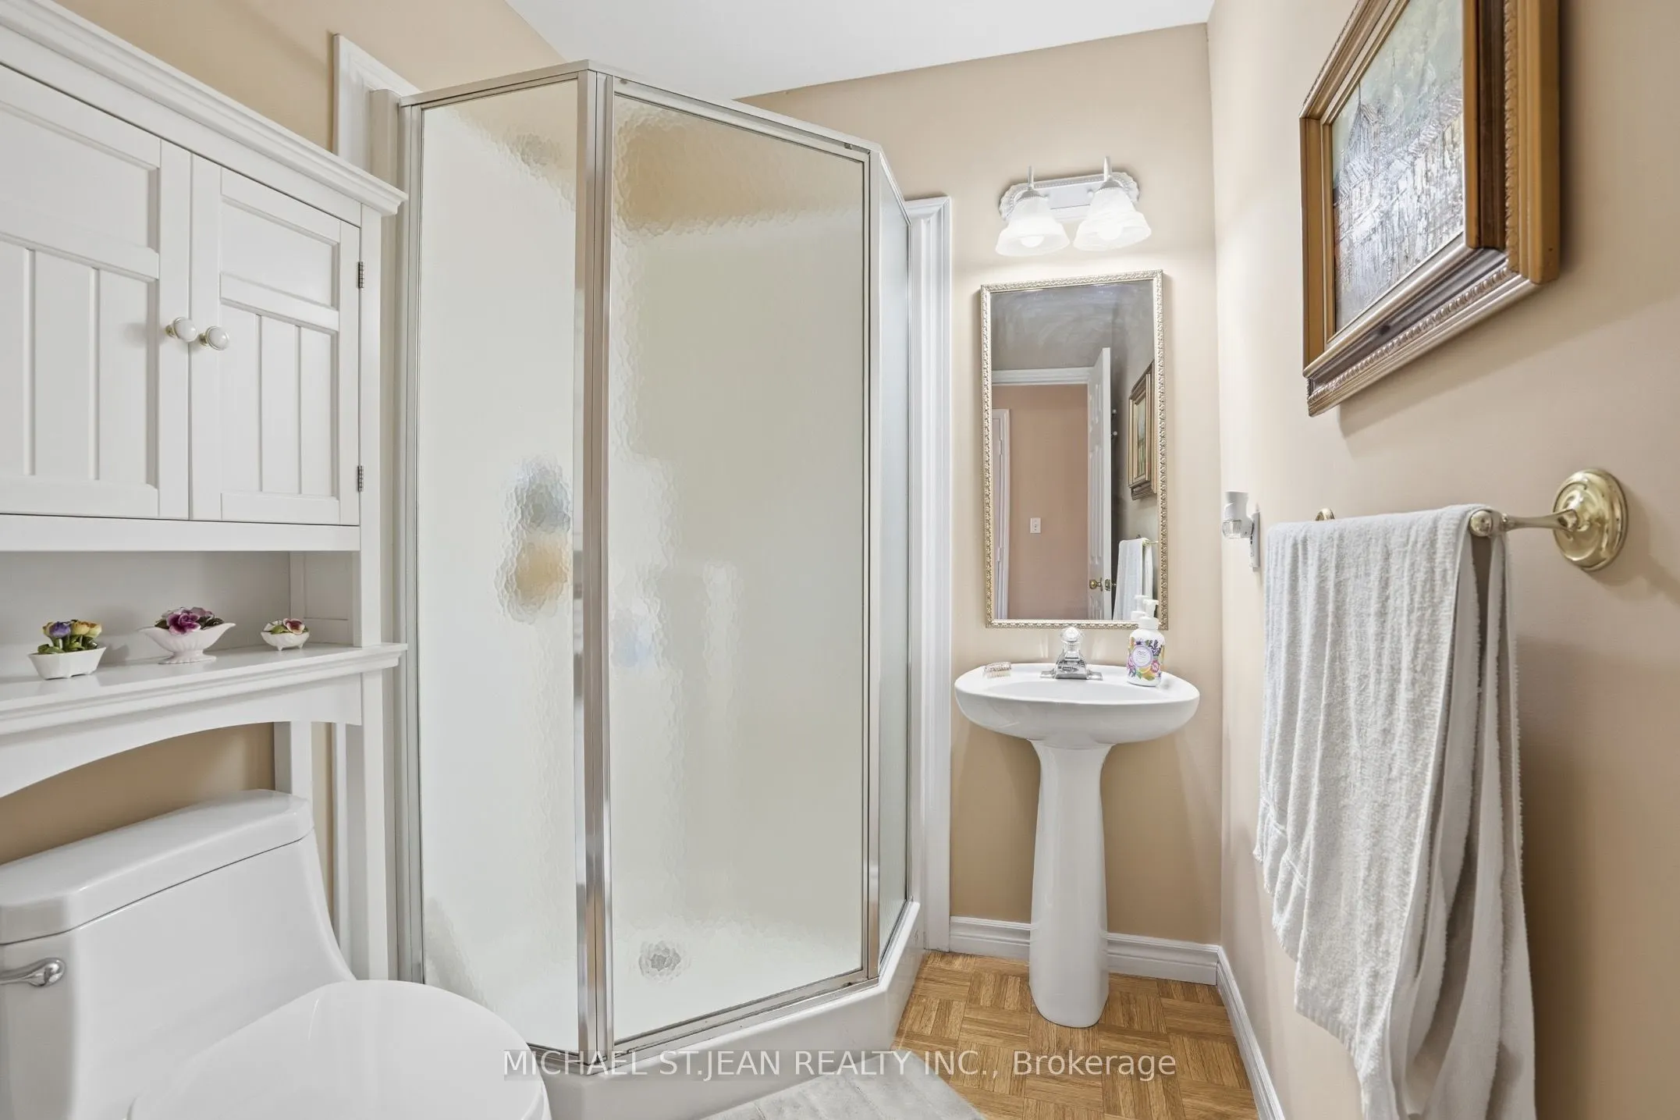
Washrooms
3
Square Footage
1100-1500 sqft
Basement
Full,Finished
Heating Source
Gas
Heating Fuel
Forced Air
Air Conditioning
Central Air
Family Room
No
Kitchens
1
Total Kitchens
1
Fireplace Features
Yes
Bedrooms
3
Total Bedrooms
3
Washrooms
3
Square Footage
1100-1500 sqft
Basement
Full,Finished
Heating Source
Gas
Heating Fuel
Forced Air
Air Conditioning
Central Air
Family Room
No
Kitchens
1
Total Kitchens
1
Fireplace Features
Yes
Exterior
Depth
138.33
Front
24.0
Acreage
< .50
Driveway
Private
Lot Size
24 x 138.33 ft
Pool
None
Parking Spaces
3
Total Parking Spaces
3.00
Parking Description
Built-In
Garage Spaces
1
Depth
138.33
Front
24.0
Acreage
< .50
Driveway
Private
Lot Size
24 x 138.33 ft
Pool
None
Parking Spaces
3
Total Parking Spaces
3.00
Parking Description
Built-In
Garage Spaces
1
Building Description
Style
Bungalow
Home Type
Townhome
Subtype
Att/Row/Townhouse
Year Built
31-50
Property Orientation
East
Exterior Finish
Brick
Sewers
Sewers
Water Supply
Municipal
Possession Date
No Data
Style
Bungalow
Home Type
Townhome
Subtype
Att/Row/Townhouse
Year Built
31-50
Property Orientation
East
Exterior Finish
Brick
Sewers
Sewers
Water Supply
Municipal
Possession Date
No Data
Community
Community
Fonthill
Community
Fonthill
Taxes & Fees
Taxes
$4,974.37 /yr
Tax Year
2026
Occupancy
Owner
Taxes
$4,974.37 /yr
Tax Year
2026
Occupancy
Owner
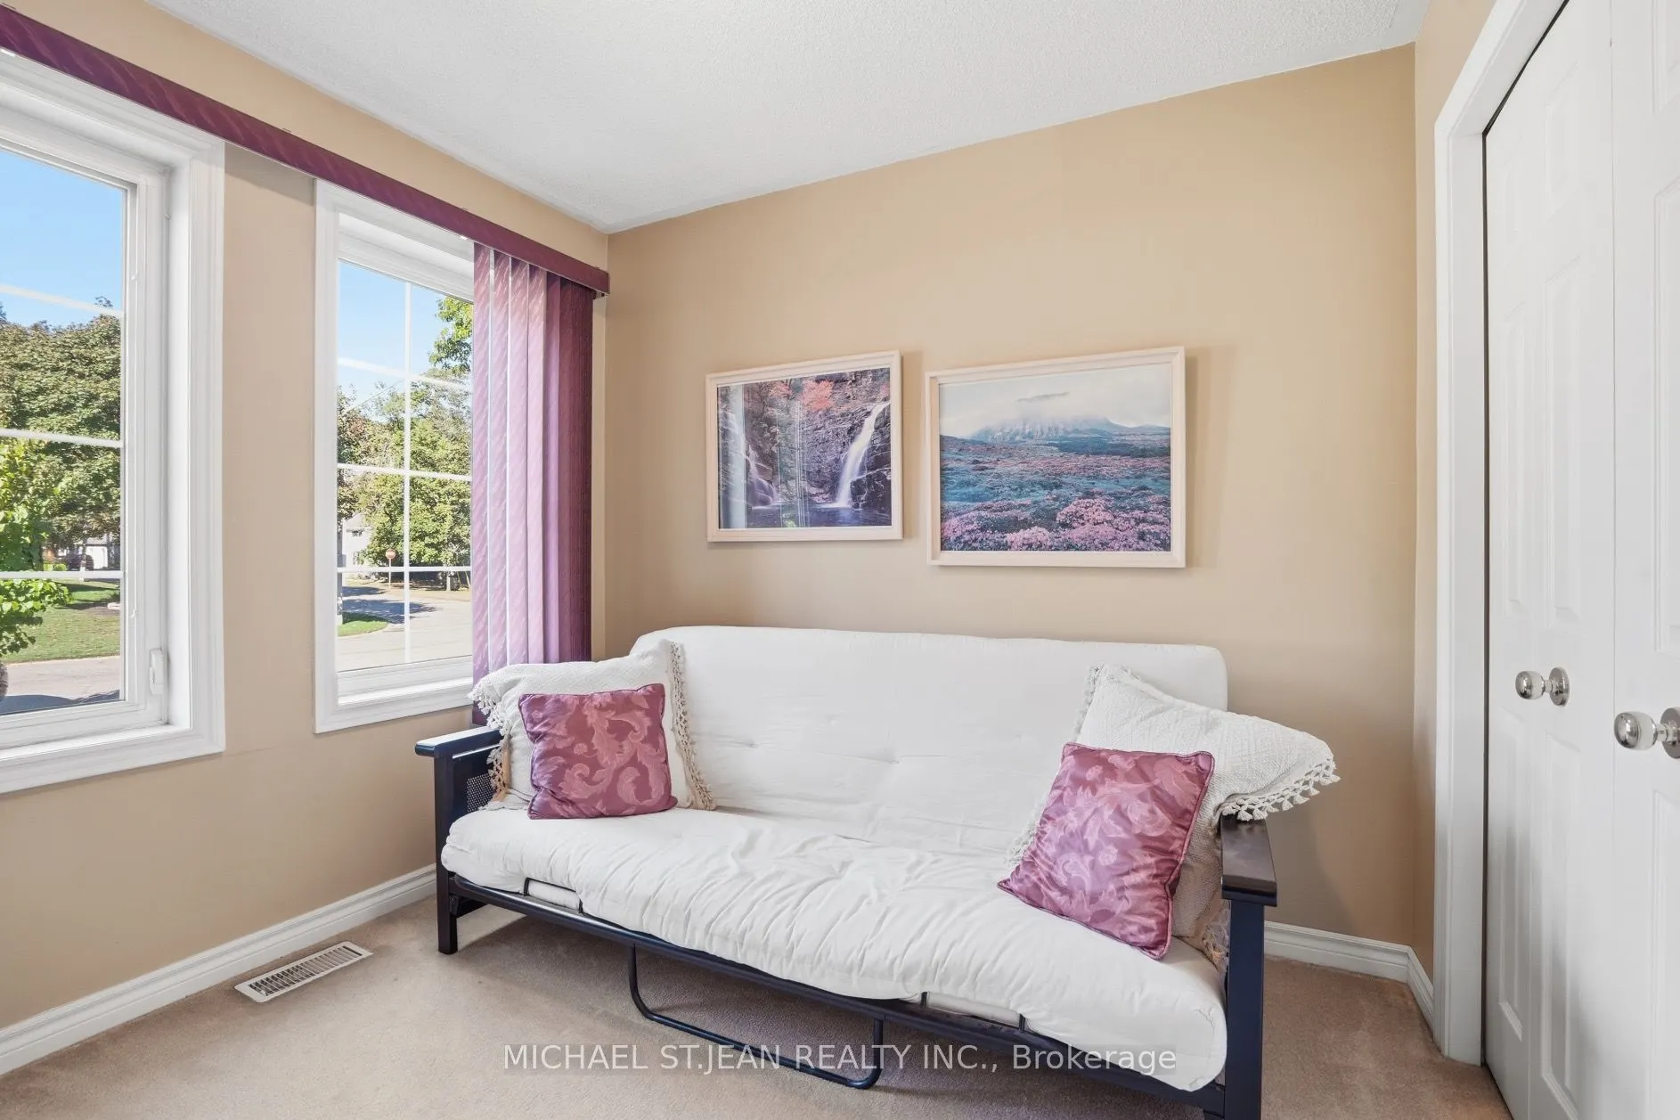
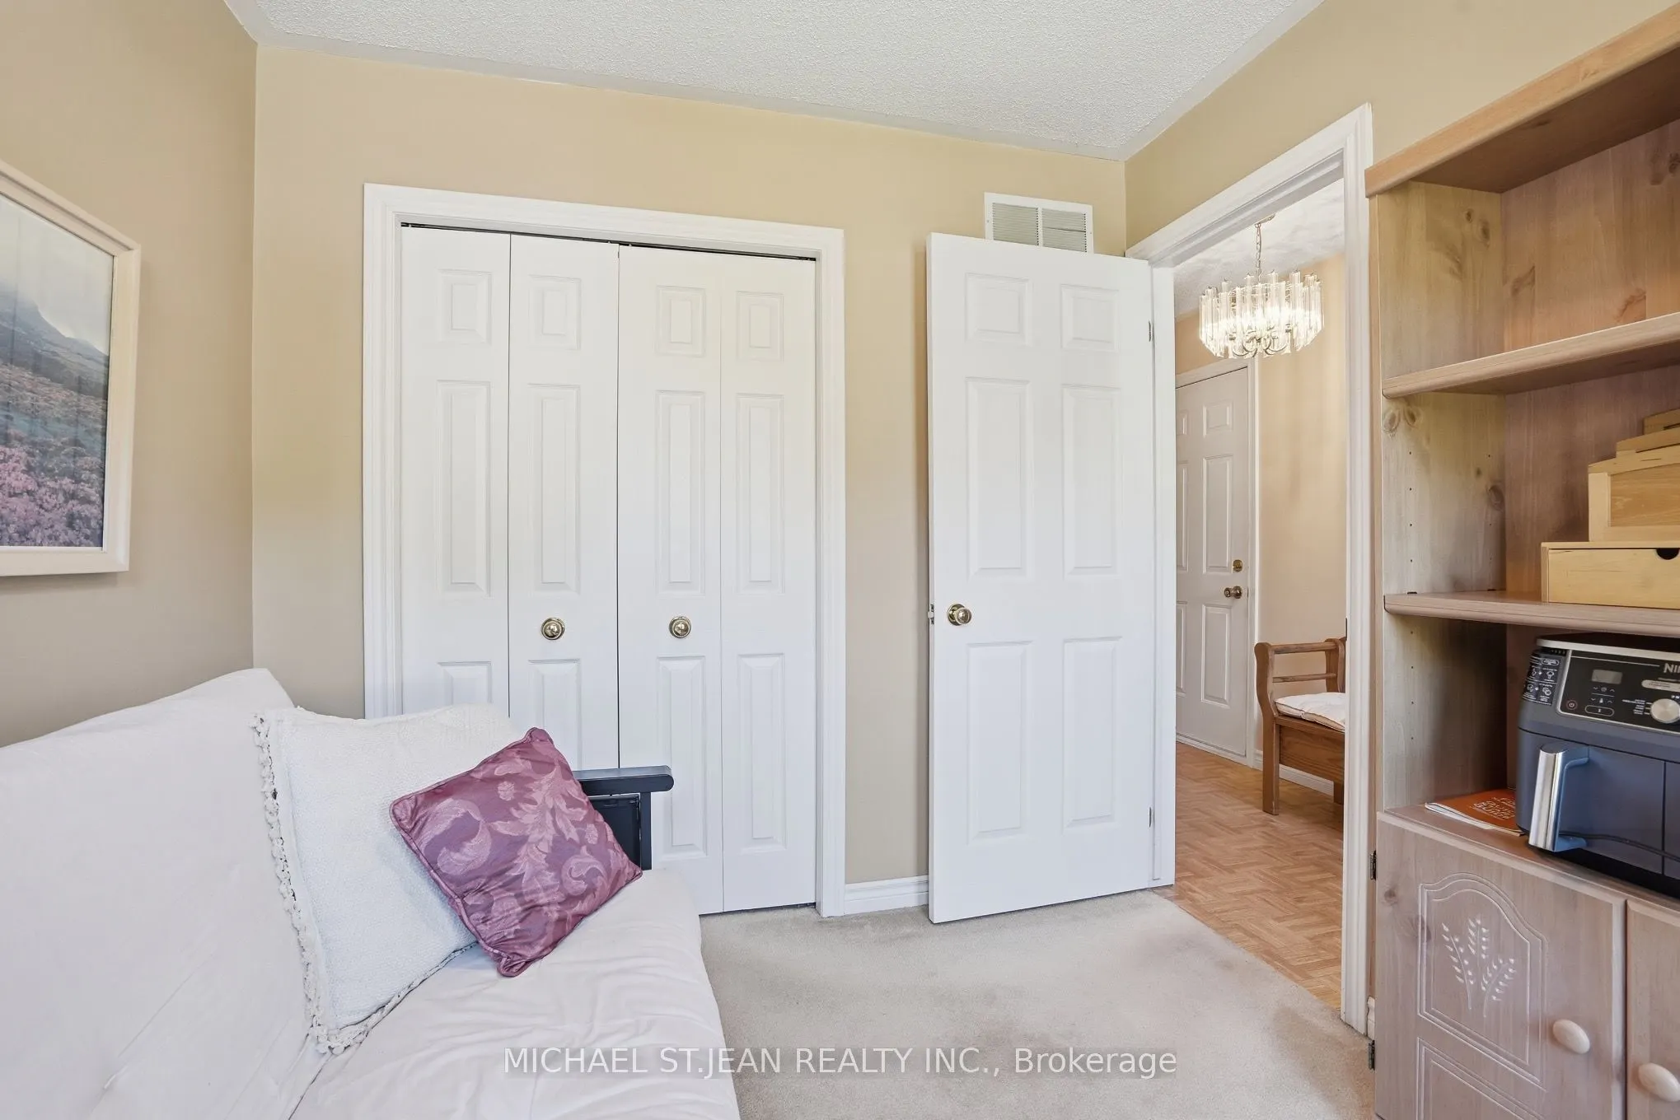
Room Types
Bedroom
-
Dimensions 14.34 x 10.33 feet
148.13 sqft
Bedroom 2
-
Dimensions 9.15 x 8.43 feet
77.13 sqft
Bedroom 3
-
Dimensions 11.75 x 12.5 feet
146.88 sqft
Dining Room
-
Dimensions 10.07 x 12.4 feet
124.87 sqft
Family Room
-
Dimensions 22.18 x 19.59 feet
434.51 sqft
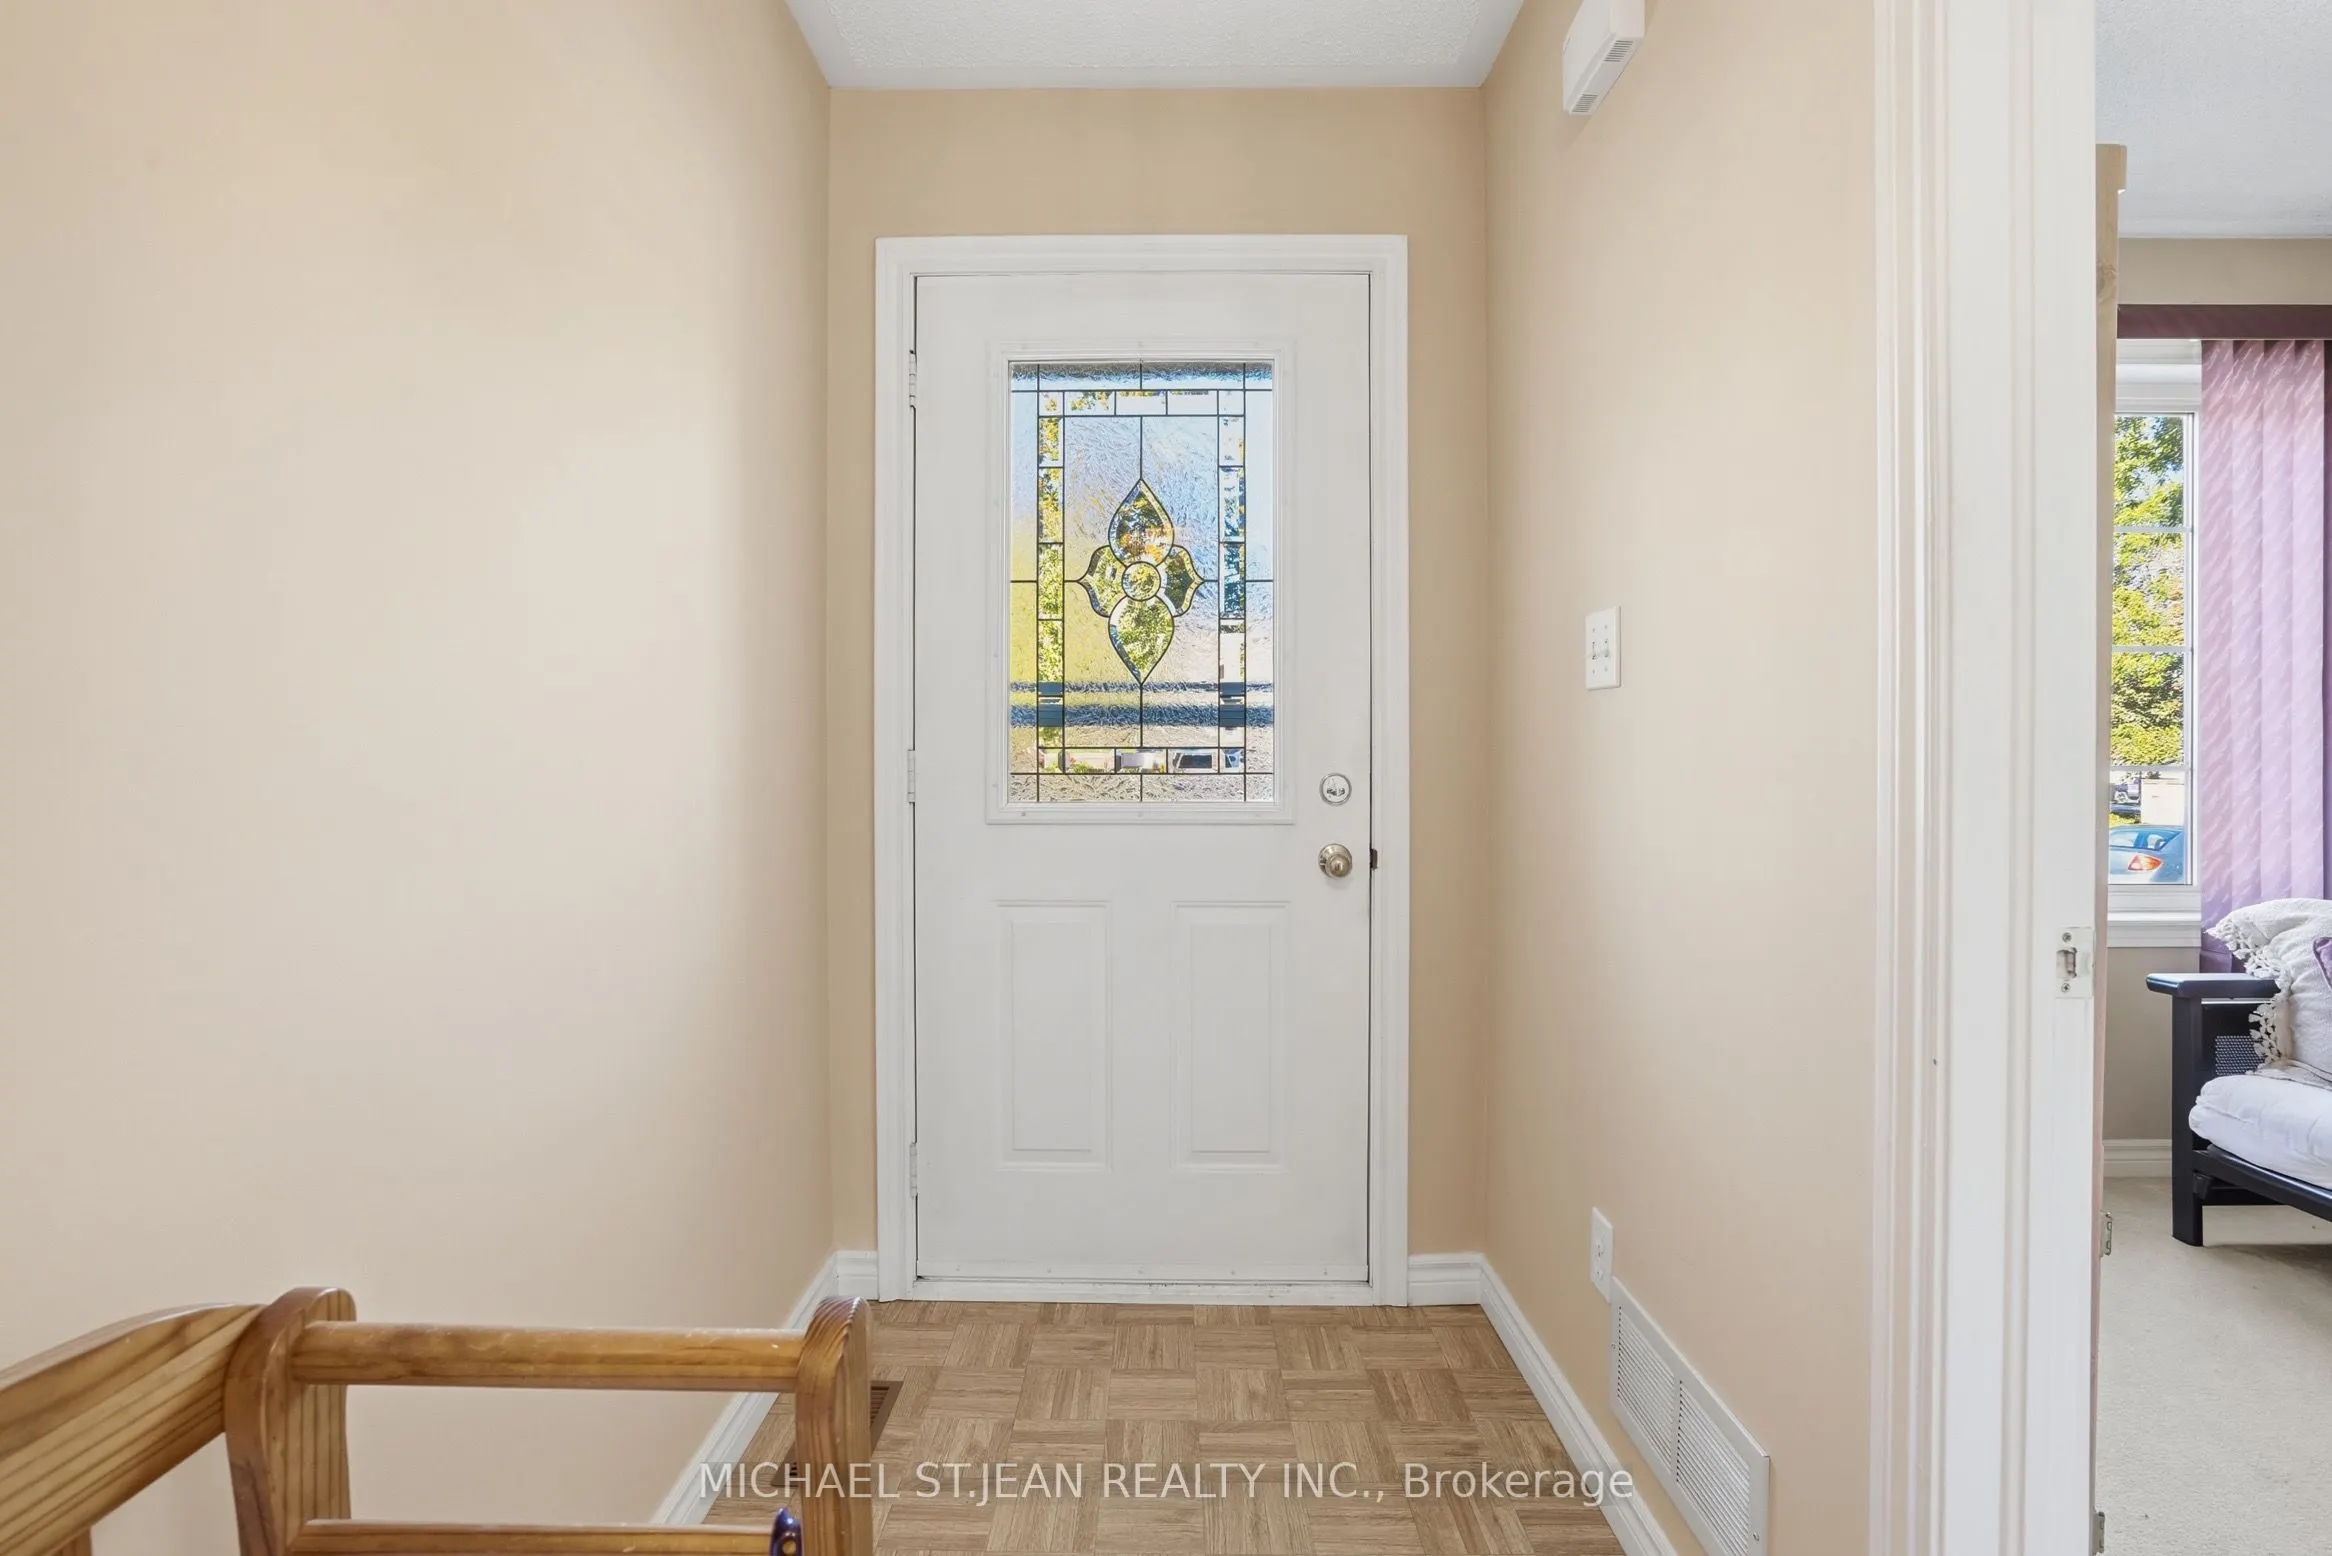
Foyer
-
Dimensions 12.6 x 4.33 feet
54.56 sqft
Kitchen
-
Dimensions 11.68 x 12.4 feet
144.83 sqft
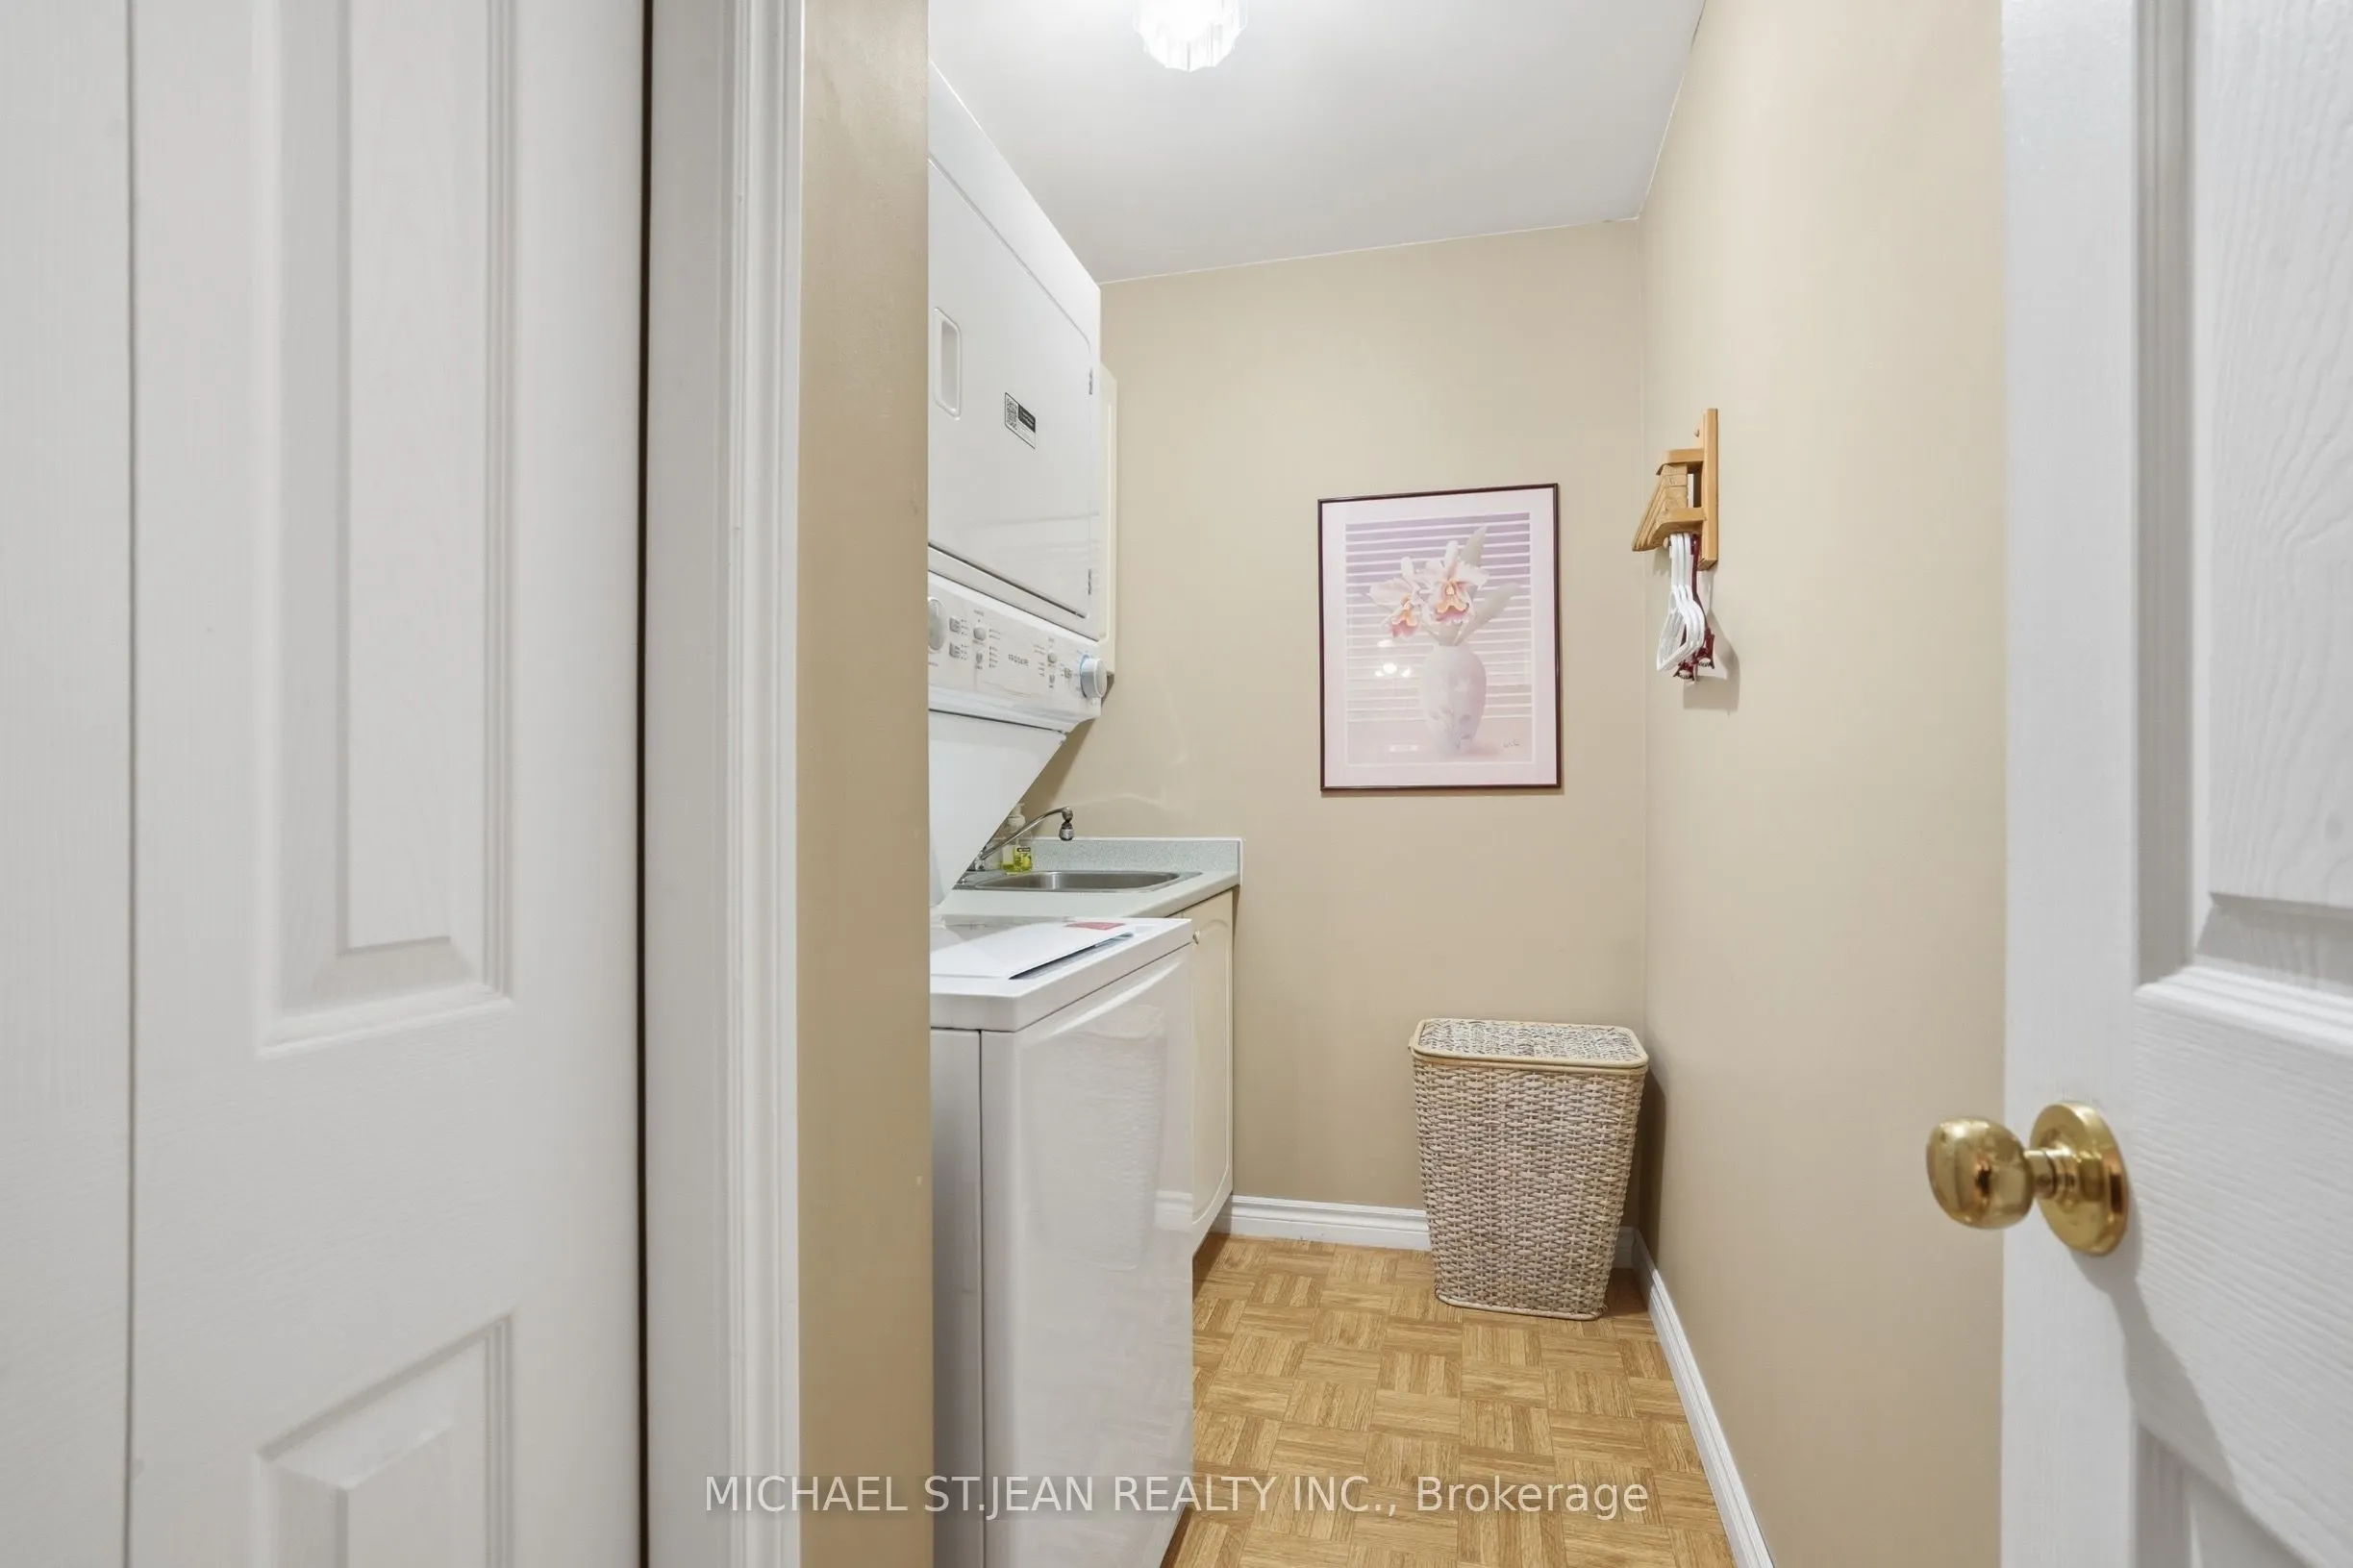
Laundry
-
Dimensions 4.17 x 9.42 feet
39.28 sqft
Living Room
-
Dimensions 14.4 x 12.4 feet
178.56 sqft
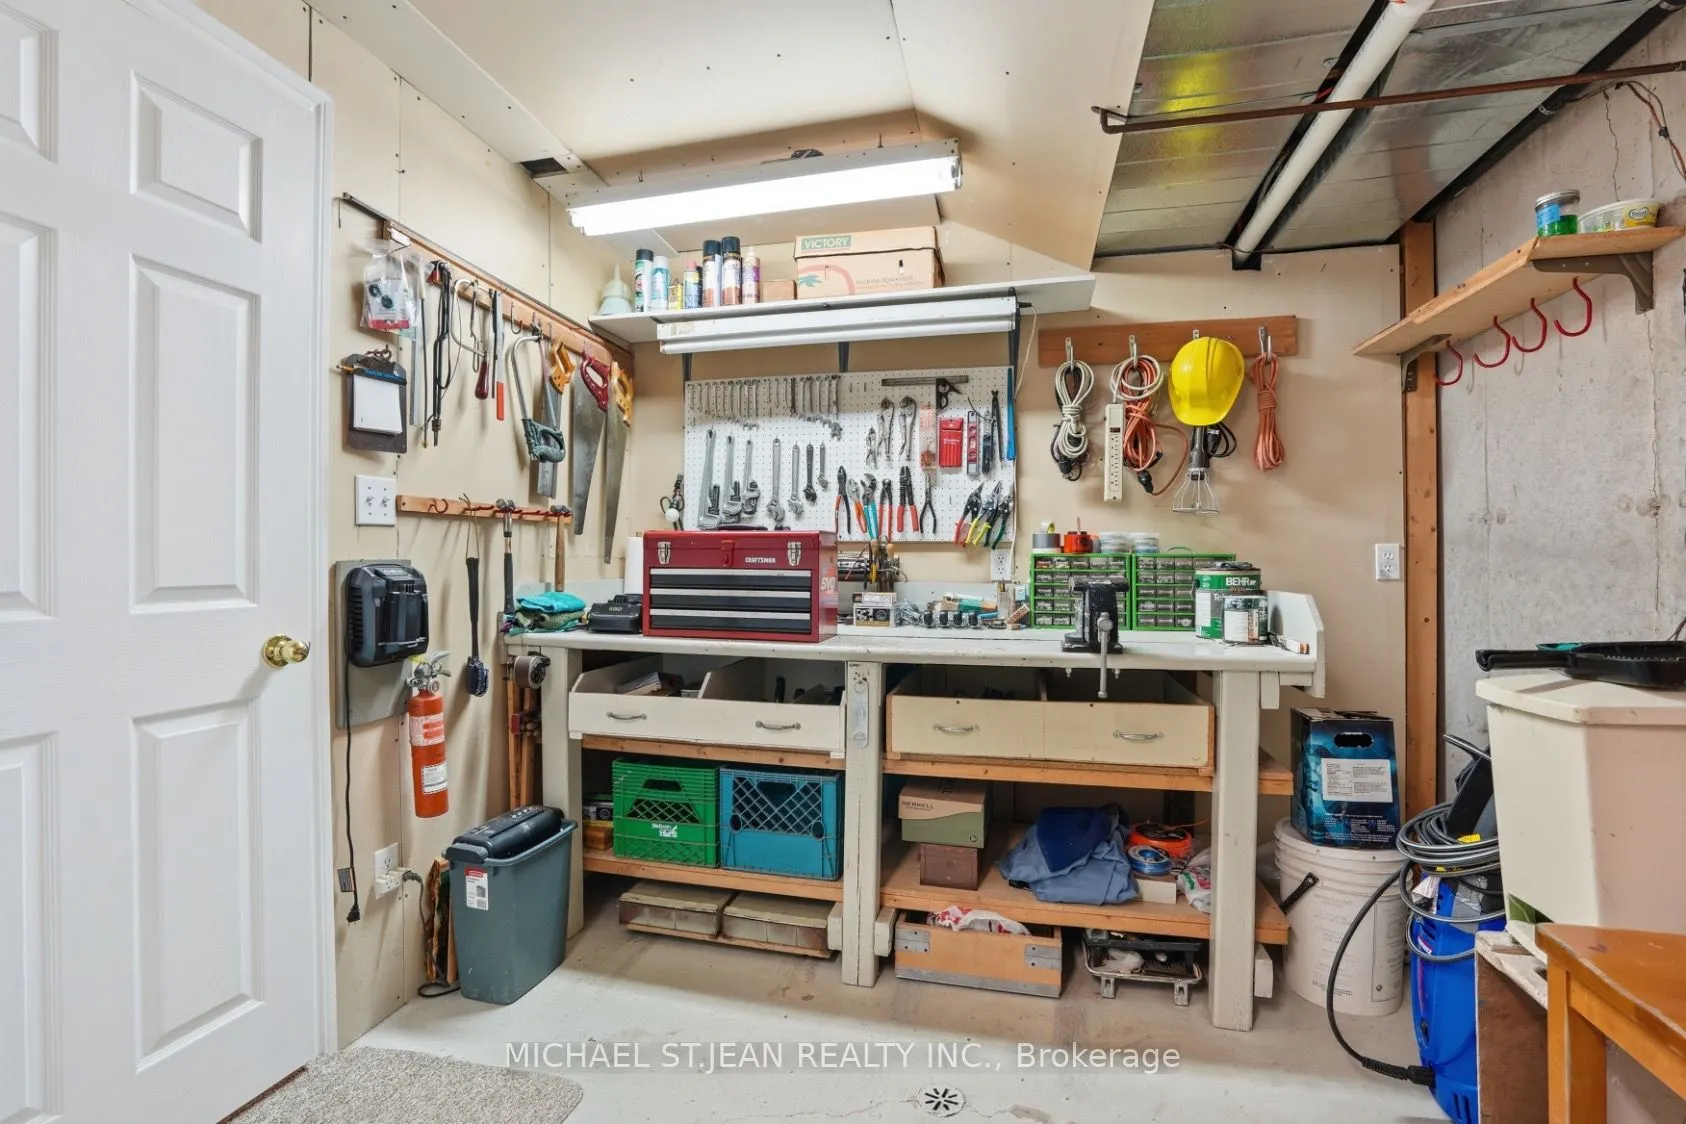
Utility Room
-
Dimensions 15.91 x 9.09 feet
144.62 sqft
Similar Properties(No results)
Mortgage Calculator
Calculate your estimated monthly mortgage payment
Price
$599,999
$
%
%
Total cost of mortgage
$0
Monthly payment
By clicking Save, we will calculate your estimated mortgage for all properties using the saved values (down payment percentage, interest rate, and amortization).
The accuracy and applicability of this calculator are not guaranteed.