Sign In or Create a Free Account to see full details of this property
Key Facts
Key facts for 347 Raymond Road
Property Type
Townhome, 2 1/2 Storey
Parking
Attached 1 garage, 2 parking
MLS #
X13884874
Size
1500-2000 sqft
Basement
Finished,Full
Listed on
2026-10-09
Lot size
20 x 105.35
Tax
$6,998.19 /yr
Days on Market
4
Approximate Age
0-5
Maintenance Fee
-
Description
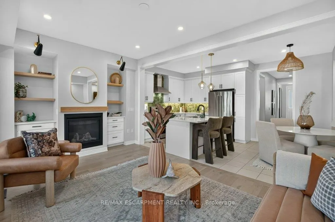
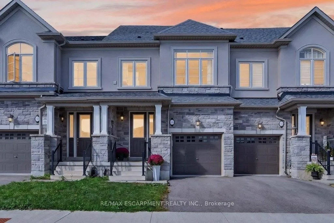
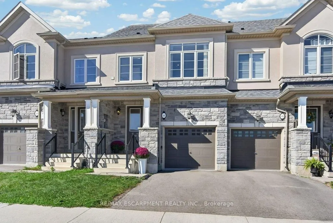
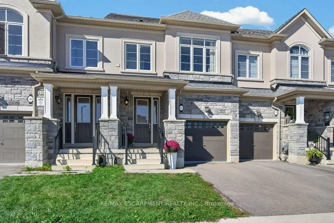
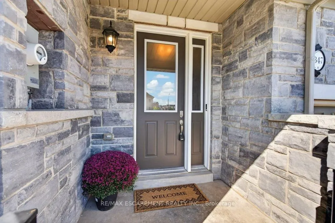
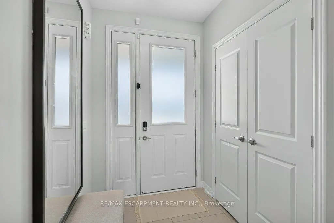
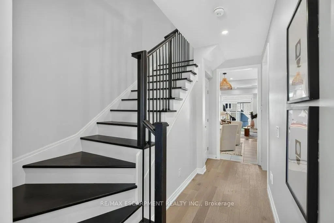
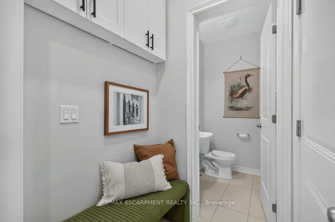
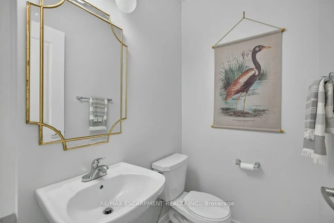
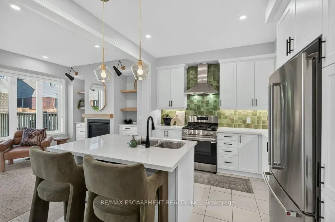
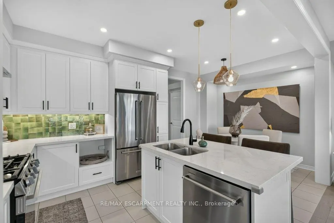
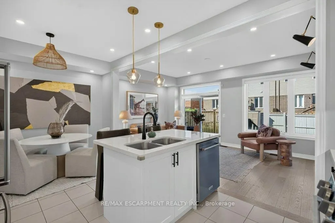
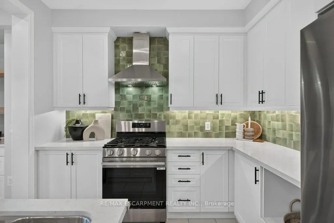
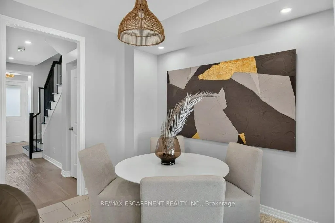
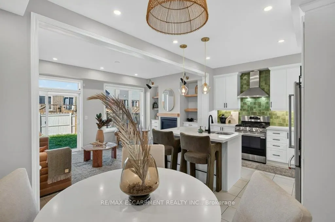
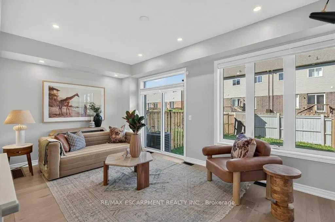
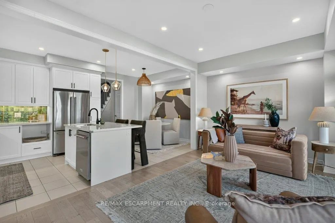
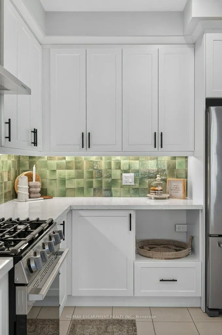
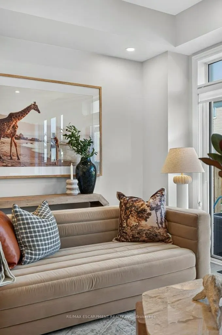
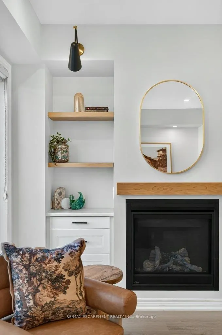
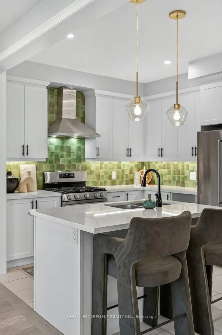
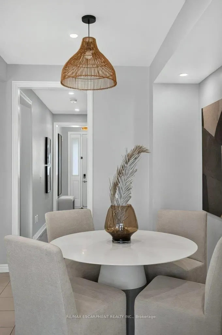
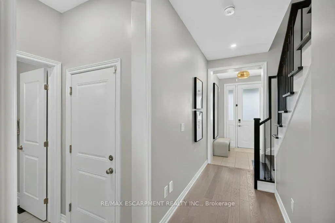
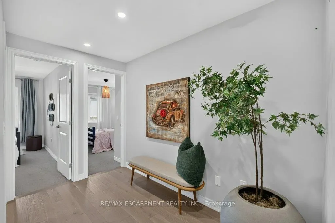
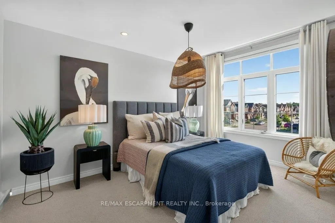
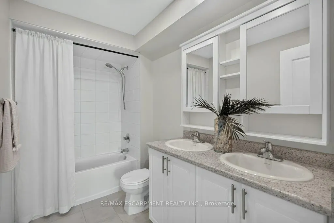
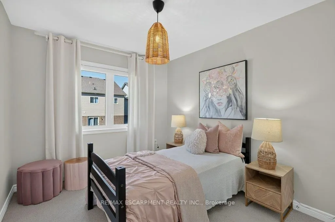
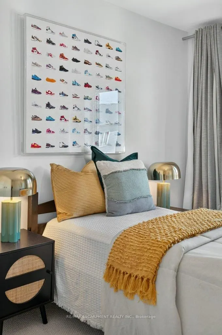
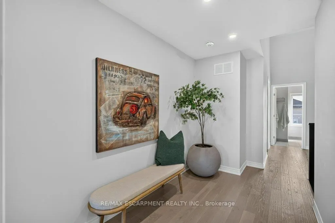
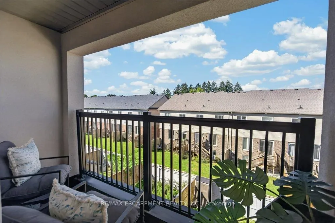
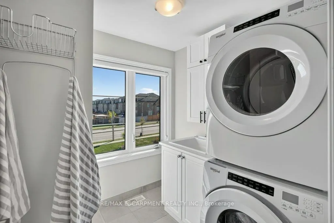
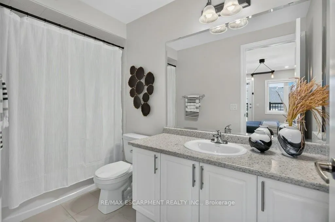
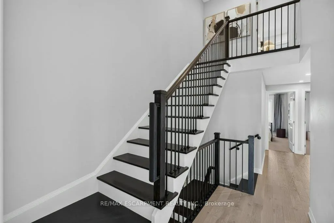
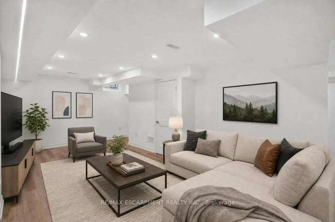
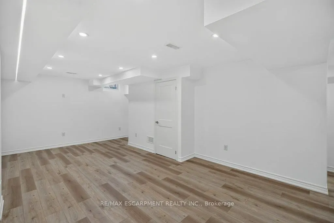
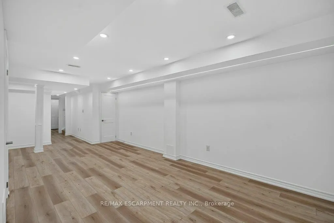
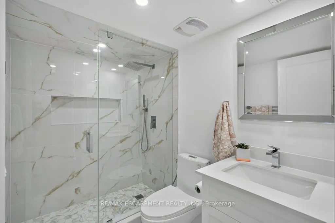
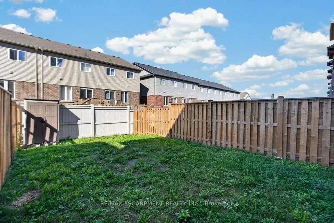
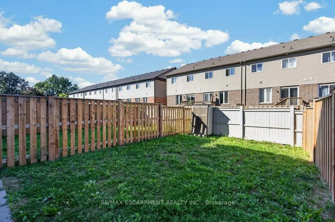
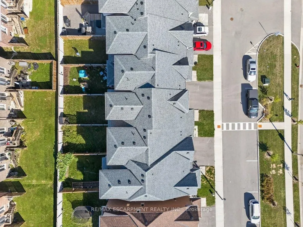
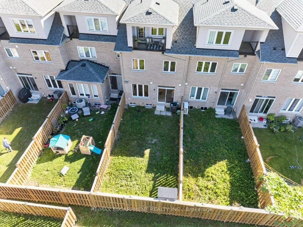
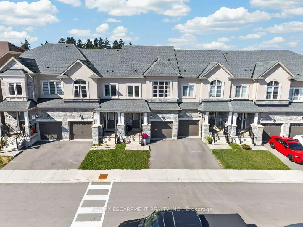
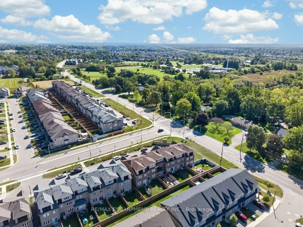
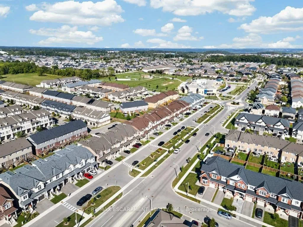
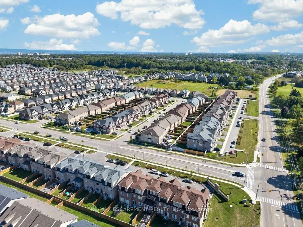
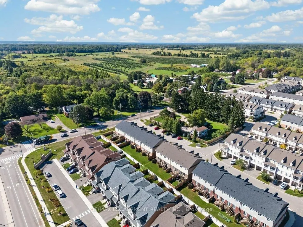
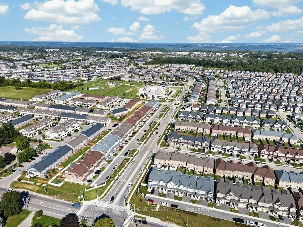
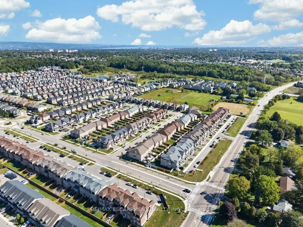
What if a townhouse could give you the space and privacy you thought you had to buy a detached home to get, saving you close to 30%?Welcome to a rare opportunity in the heart of Meadowlands Ancaster where more than2,500+ sqft of total living space, four bedrooms, 4.5bathrooms, and the incredible con...venience of two private ensuites come together in a home that is far more spacious than it appears from the outside. Built by Rosehaven in '23, this exceptional townhome offers something increasingly difficult to find: a generous lot(over 105 ft) with an enclosed backyard creating an impressive amount of private outdoor space rarely seen in newer townhome construction. Inside, contemporary design meets everyday comfort. Engineered hardwood flooring spans the main and second levels, complemented by light oak tones, sophisticated gold and matte black hardware, designer-inspired lighting, and a welcoming gas fireplace with floating oak shelves. The result is a polished, modern aesthetic that feels elevated without the price tag of a detached home. The professionally designed and finished basement, completed within the last year, adds even more valuable living space, including a beautifully appointed full bathroom with oversized tile and glass shower. Whether you need a recreation space, home office, guest area, or simply more room for the family, this home gives you flexibility on every level. And then there is the location. Living in the Meadowlands puts highway access, shopping, restaurants, schools, parks and everyday amenities close at hand, while the Meadowlands Power Centre makes errands remarkably convenient. For commuters and busy families alike, itis a location designed around real life.
Full Property Details
Interior
Bedrooms
4
Total Bedrooms
4
Washrooms
5
Square Footage
1500-2000 sqft
Basement
Finished,Full
Heating Source
Gas
Heating Fuel
Forced Air
Air Conditioning
Central Air
Family Room
Yes
Kitchens
1
Total Kitchens
1
Fireplace Features
Yes
Bedrooms
4
Total Bedrooms
4
Washrooms
5
Square Footage
1500-2000 sqft
Basement
Finished,Full
Heating Source
Gas
Heating Fuel
Forced Air
Air Conditioning
Central Air
Family Room
Yes
Kitchens
1
Total Kitchens
1
Fireplace Features
Yes
Exterior
Depth
105.35
Front
19.69
Acreage
< .50
Driveway
Private
Lot Size
20 x 105.35 ft
Pool
None
Parking Spaces
2
Total Parking Spaces
2.00
Parking Description
Attached
Garage Spaces
1
Zoning
RM2-616
Depth
105.35
Front
19.69
Acreage
< .50
Driveway
Private
Lot Size
20 x 105.35 ft
Pool
None
Parking Spaces
2
Total Parking Spaces
2.00
Parking Description
Attached
Garage Spaces
1
Zoning
RM2-616
Building Description
Style
2 1/2 Storey
Home Type
Townhome
Subtype
Att/Row/Townhouse
Year Built
0-5
Property Orientation
West
Exterior Finish
Brick,Stone
Sewers
Sewers
Water Supply
Municipal
Possession Date
No Data
Style
2 1/2 Storey
Home Type
Townhome
Subtype
Att/Row/Townhouse
Year Built
0-5
Property Orientation
West
Exterior Finish
Brick,Stone
Sewers
Sewers
Water Supply
Municipal
Possession Date
No Data
Community
Community
Meadowlands
Community
Meadowlands
Taxes & Fees
Taxes
$6,998.19 /yr
Tax Year
2026
Occupancy
Vacant
Taxes
$6,998.19 /yr
Tax Year
2026
Occupancy
Vacant
Room Types
Bathroom
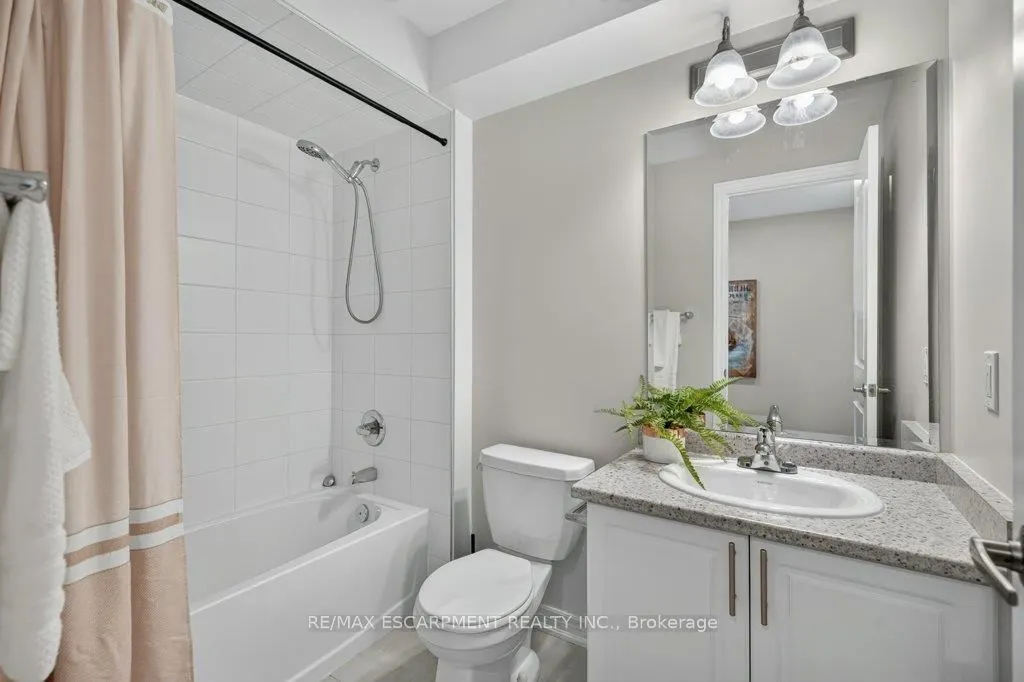
4 Pc Ensuite
Dimensions 10.07 x 4.92 feet
49.54 sqft
Bathroom
-
Dimensions 5.35 x 4.27 feet
22.84 sqft
Bathroom
4 Pc Bath
Dimensions 5.35 x 8.17 feet
43.71 sqft
Bathroom
5 Pc Ensuite
Dimensions 5.58 x 9.91 feet
55.3 sqft
Bedroom
-
Dimensions 13.42 x 13.42 feet
180.1 sqft
Bedroom
-
Dimensions 8.92 x 12.17 feet
108.56 sqft
Bedroom
-
Dimensions 9.28 x 12.17 feet
112.94 sqft
Dining Room
-
Dimensions 8.23 x 9.91 feet
81.56 sqft
Kitchen
-
Dimensions 10.5 x 9.91 feet
104.06 sqft
Laundry
-
Dimensions 7.35 x 7.15 feet
52.55 sqft
Living Room
-
Dimensions 18.77 x 10.33 feet
193.89 sqft
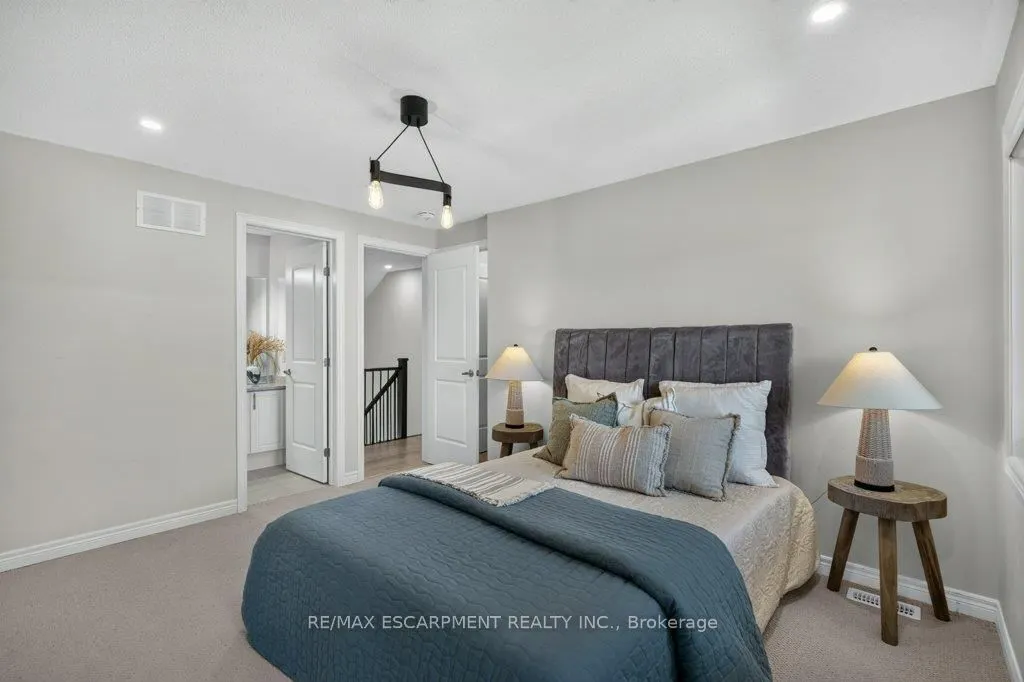
Primary Bedroom
-
Dimensions 10.24 x 19.85 feet
203.26 sqft
Similar Properties(No results)
Mortgage Calculator
Calculate your estimated monthly mortgage payment
Price
$868,888
$
%
%
Total cost of mortgage
$0
Monthly payment
By clicking Save, we will calculate your estimated mortgage for all properties using the saved values (down payment percentage, interest rate, and amortization).
The accuracy and applicability of this calculator are not guaranteed.