Sign In or Create a Free Account to see full details of this property
Key Facts
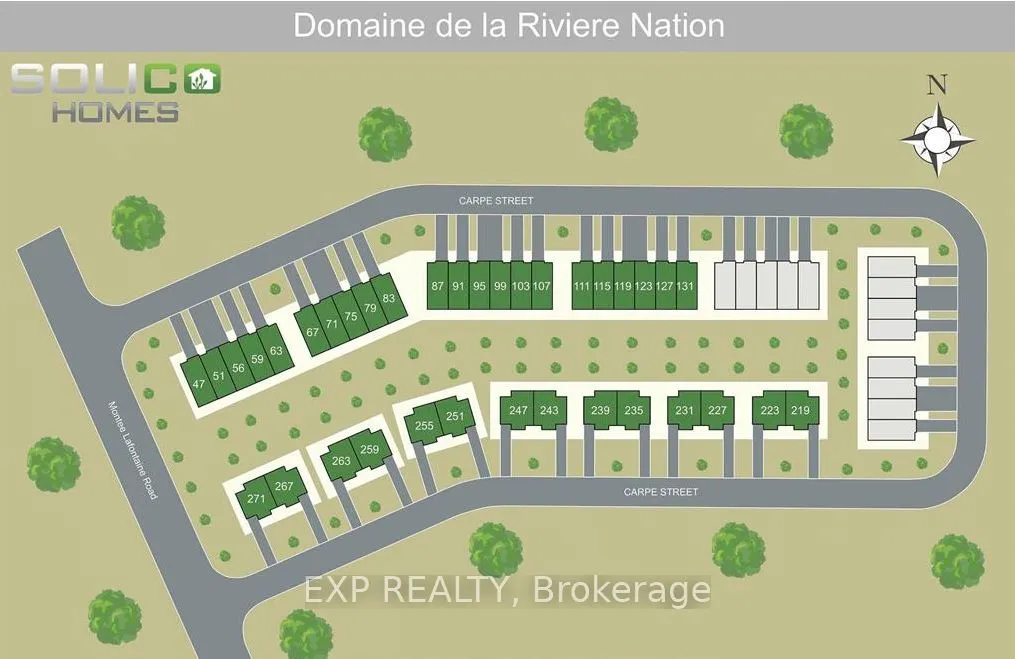
Key facts for 71 Carpe Street
Property Type
Townhome, 2-Storey
Parking
None 0 garage, 2 parking
MLS #
X12631038
Size
1100-1500 sqft
Basement
Full,Unfinished
Listed on
2025-12-12
Lot size
34 x 105.0
Tax
-
Days on Market
68
Approximate Age
-
Maintenance Fee
-
Description
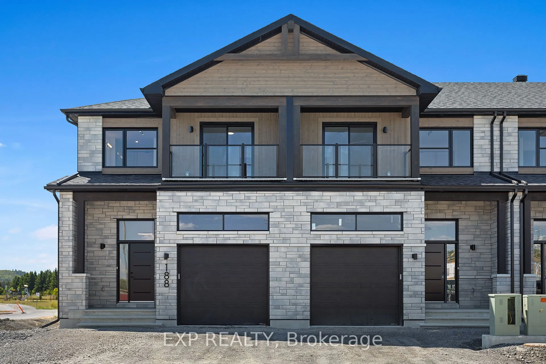
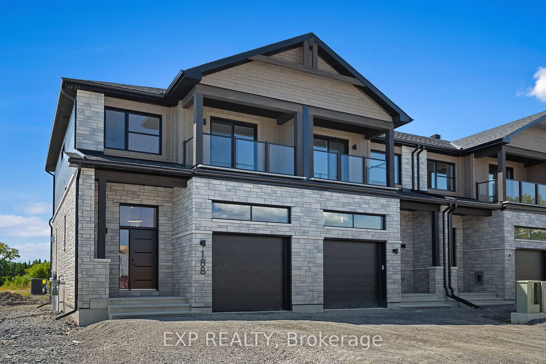
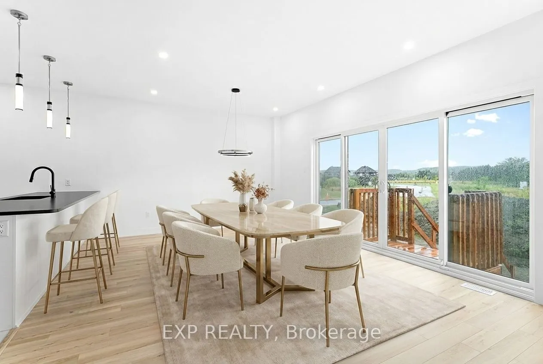
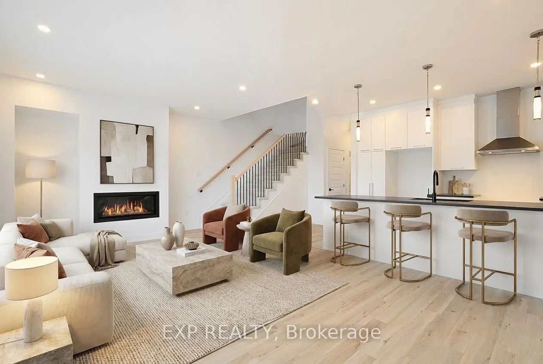
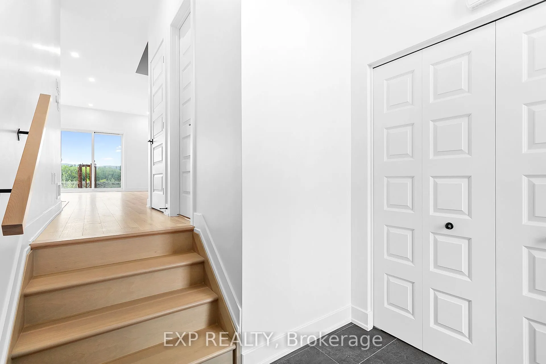
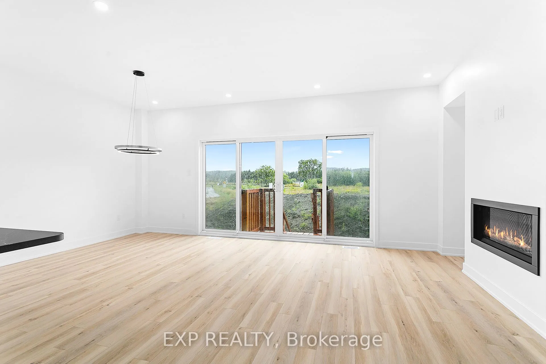
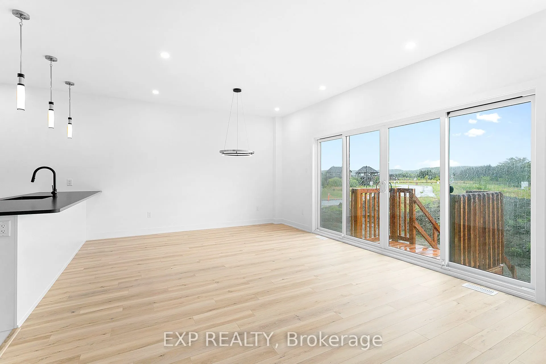
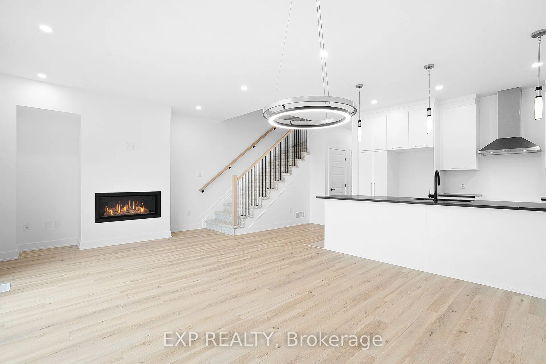
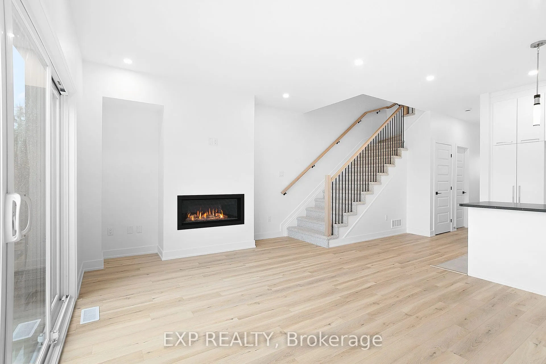
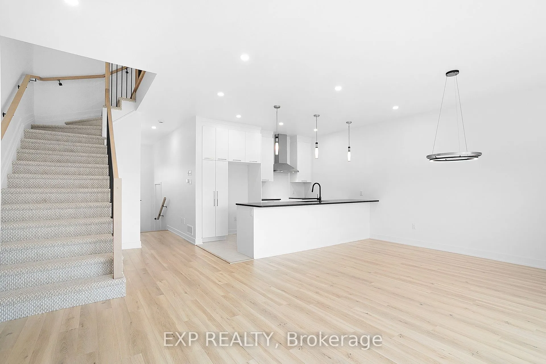
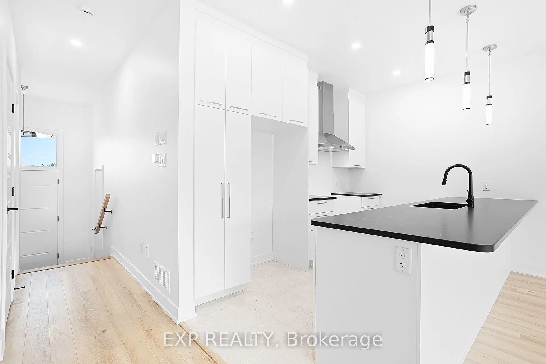
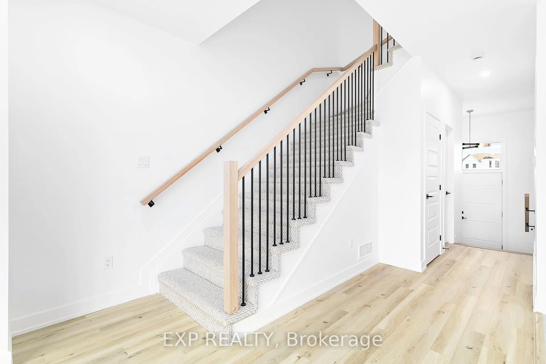
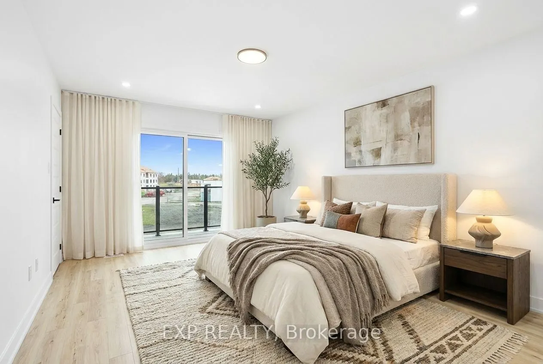
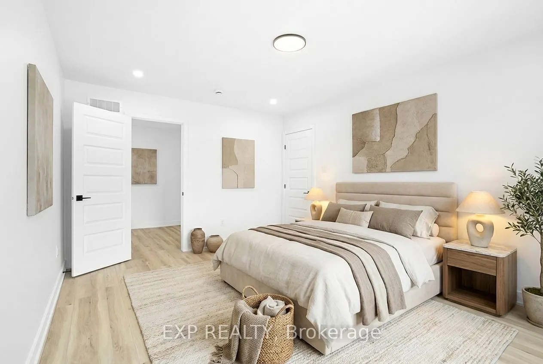
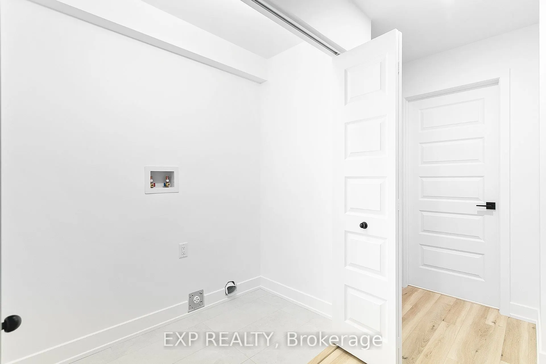
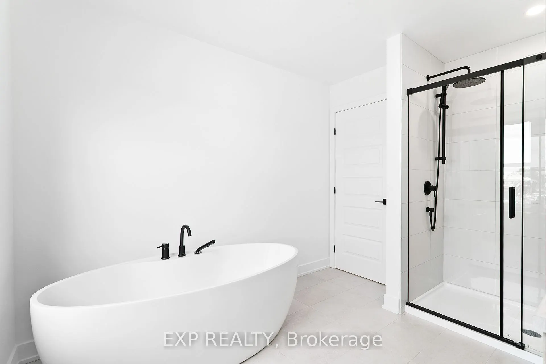
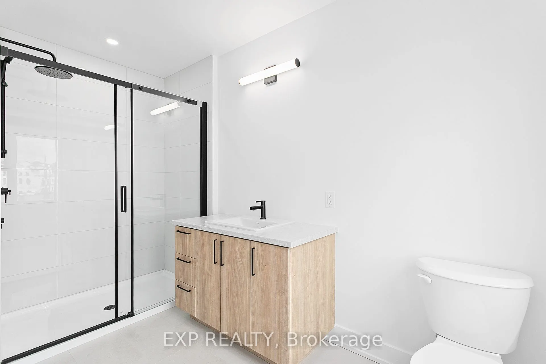
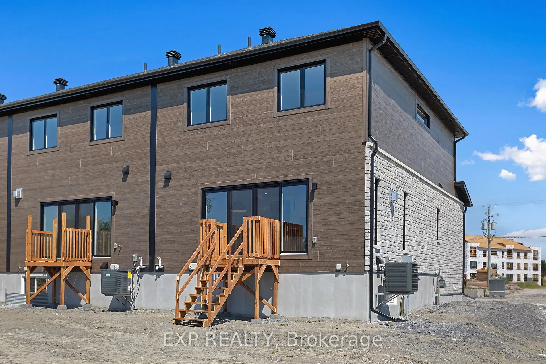
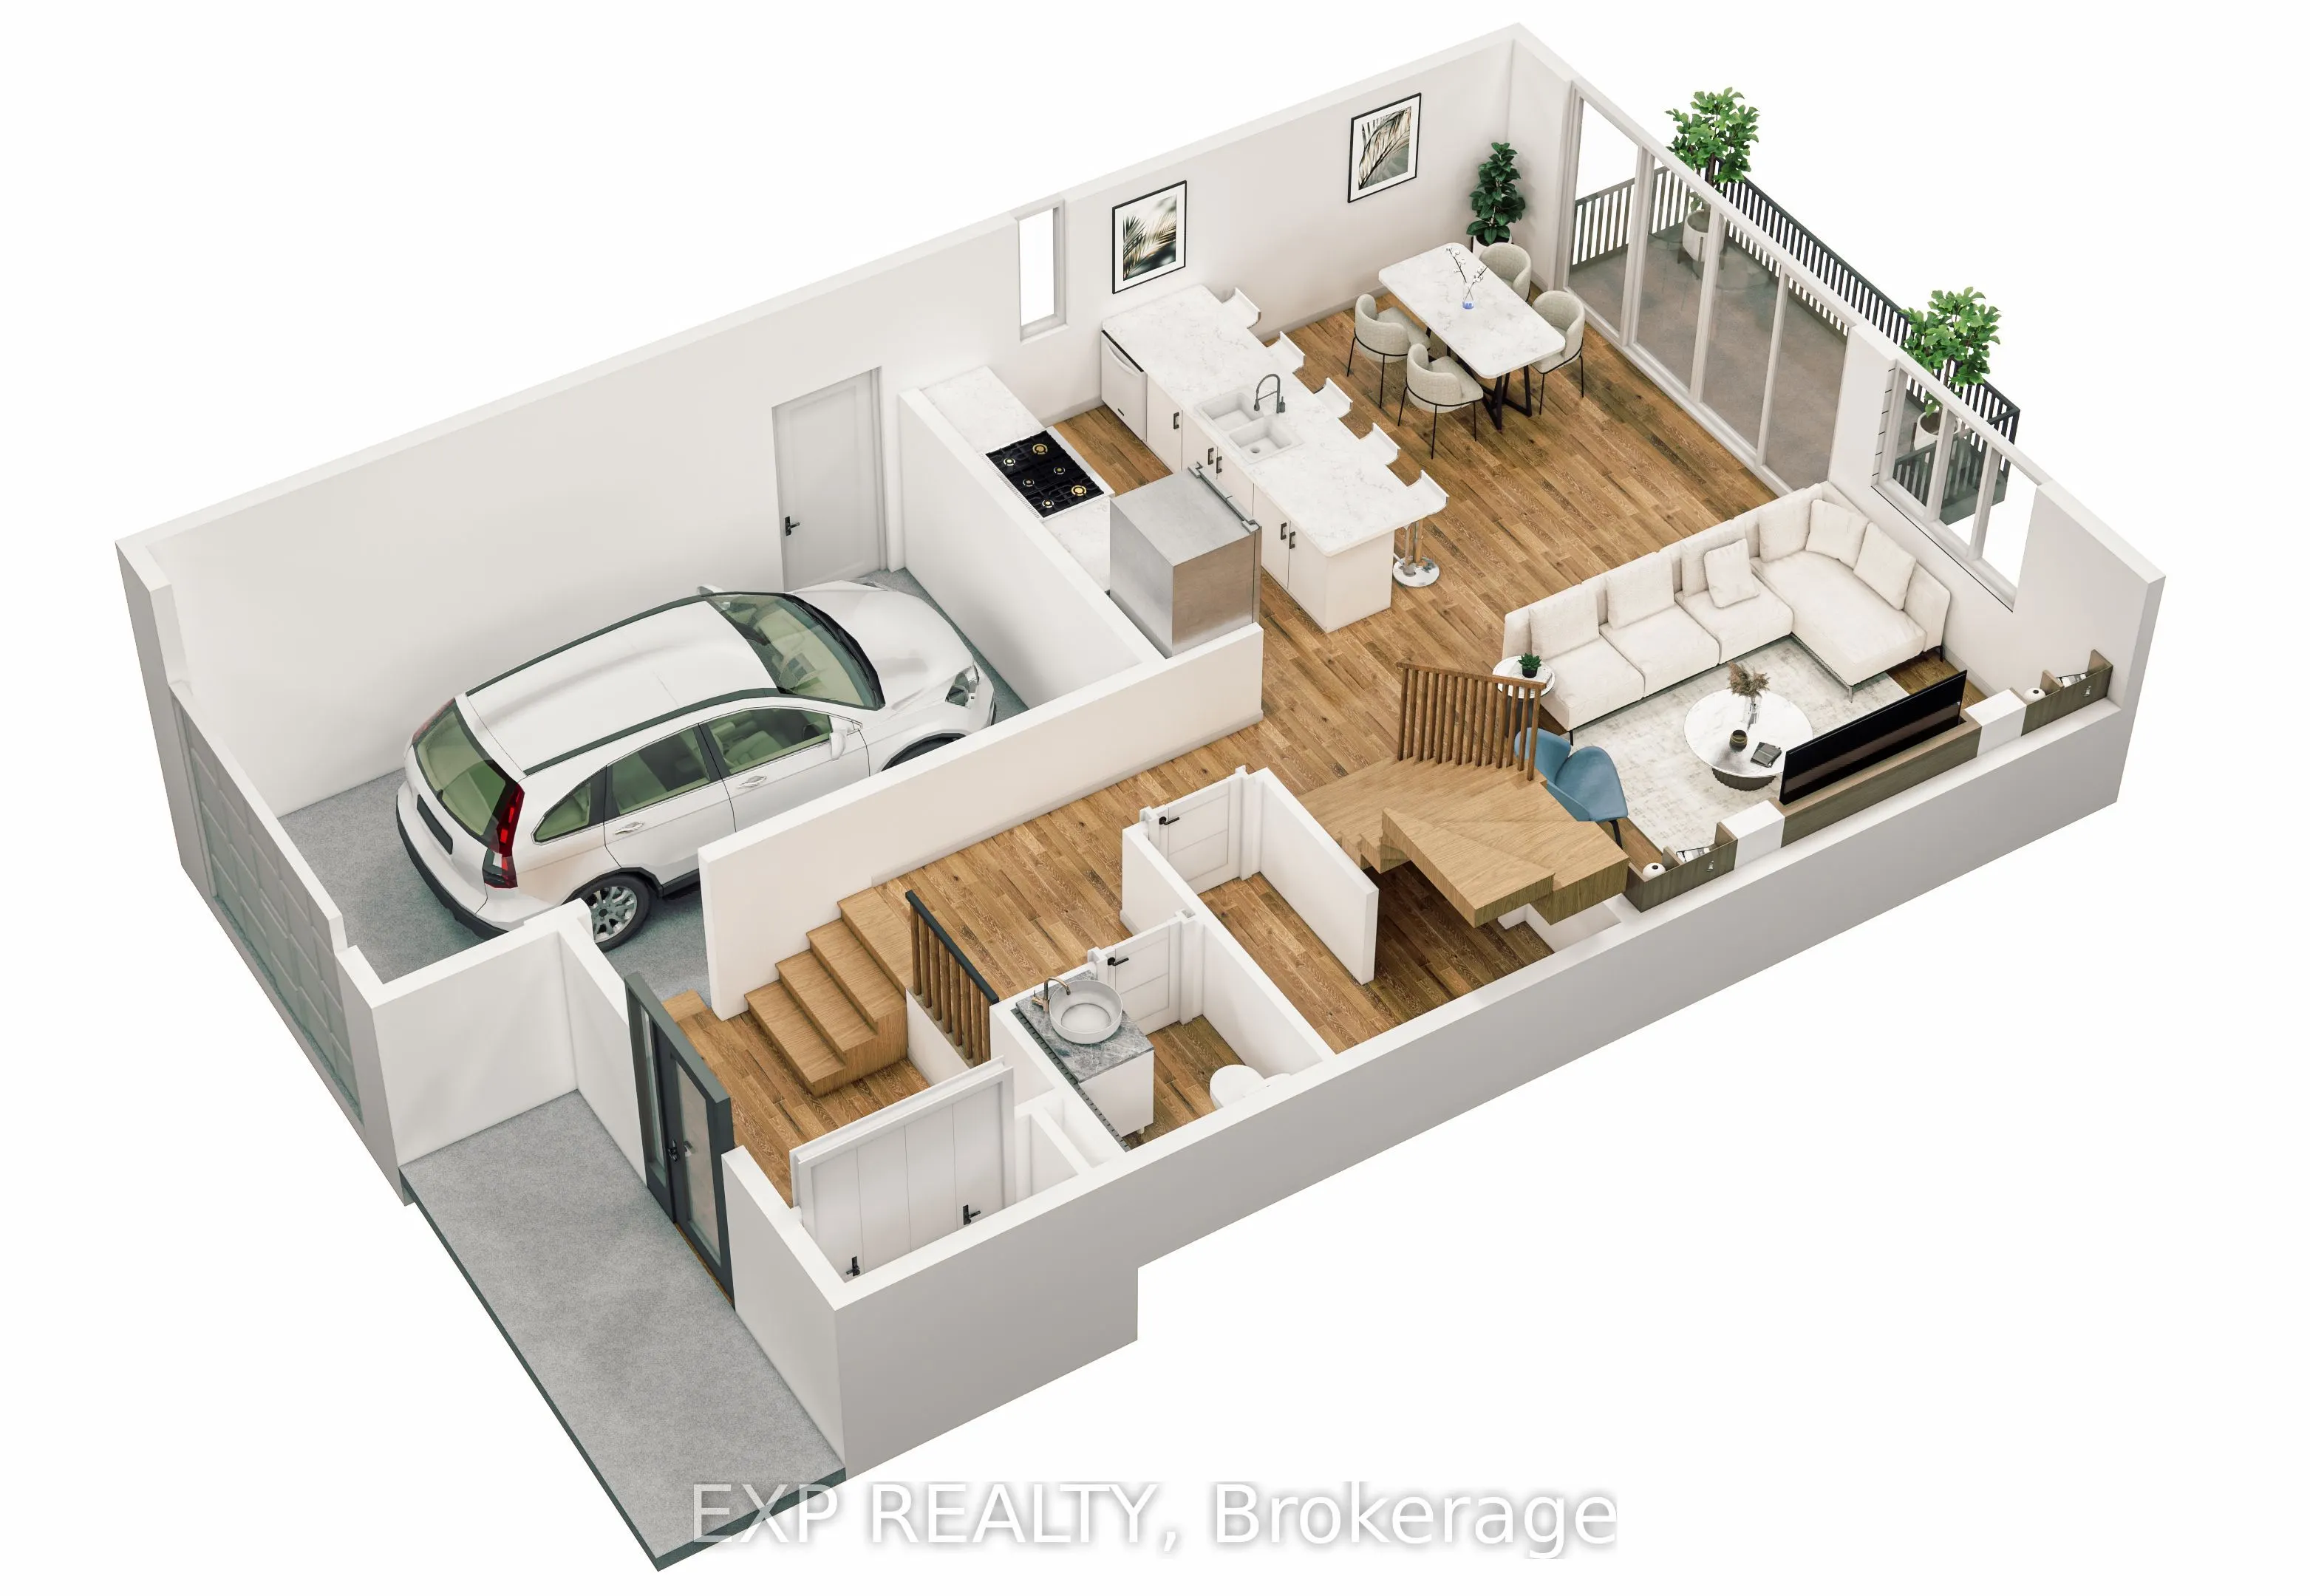
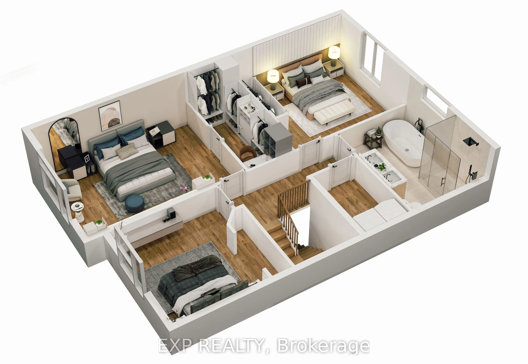
Distinguished & Elegant Brand New Townhome by Solico Homes (Tulipe Model)The perfect combination of modern design, functionality, and comfort, this 3 bedroom 1430 sqft home in Casselman offers stylish finishes throughout. Enjoy lifetime-warrantied shingles, energy-efficient construction, superior so...undproofing, black-framed modern windows, air conditioning, recessed lighting, and a fully landscaped exterior with sodded lawn and paved driveway all included as standard. Inside, the open-concept layout is bright and inviting, featuring a 12-foot patio door that fills the space with natural light. The gourmet kitchen boasts an oversized island, ceiling-height cabinetry, and plenty of storage perfect for family living and entertaining. Sleek ceramic flooring adds a modern touch to the main level. Upstairs, the spacious second-floor laundry room adds everyday convenience. The luxurious main bathroom is a standout, offering a freestanding soaker tub, separate glass shower, and double-sink vanity creating a spa-like retreat. An integrated garage provides secure parking and extra storage. Buyers also have the rare opportunity to select custom finishes and truly personalize the home to suit their taste. Located close to schools, parks, shopping, and local amenities, this beautifully designed home delivers comfort, style, and long-term value. This home is to be built make it yours today and move into a space tailored just for you!
Full Property Details
Interior
Bedrooms
3
Total Bedrooms
3
Washrooms
2
Square Footage
1100-1500 sqft
Basement
Full,Unfinished
Heating Source
Gas
Heating Fuel
Forced Air
Air Conditioning
Central Air
Family Room
No
Kitchens
1
Total Kitchens
1
Fireplace Features
No
Bedrooms
3
Total Bedrooms
3
Washrooms
2
Square Footage
1100-1500 sqft
Basement
Full,Unfinished
Heating Source
Gas
Heating Fuel
Forced Air
Air Conditioning
Central Air
Family Room
No
Kitchens
1
Total Kitchens
1
Fireplace Features
No
Exterior
Depth
105.0
Front
33.6
Driveway
Lane
Lot Size
34 x 105.0 ft
Pool
None
Parking Spaces
2
Total Parking Spaces
2.00
Parking Description
None
Garage Spaces
0
Depth
105.0
Front
33.6
Driveway
Lane
Lot Size
34 x 105.0 ft
Pool
None
Parking Spaces
2
Total Parking Spaces
2.00
Parking Description
None
Garage Spaces
0
Building Description
Style
2-Storey
Home Type
Townhome
Subtype
Att/Row/Townhouse
Property Orientation
North
Exterior Finish
Vinyl Siding,Stone
Sewers
Sewers
Water Supply
Municipal
Possession Date
No Data
Style
2-Storey
Home Type
Townhome
Subtype
Att/Row/Townhouse
Property Orientation
North
Exterior Finish
Vinyl Siding,Stone
Sewers
Sewers
Water Supply
Municipal
Possession Date
No Data
Community
Community
Casselman
Community
Casselman
Taxes & Fees
Tax Year
2025
Tax Year
2025
Room Types
Bathroom
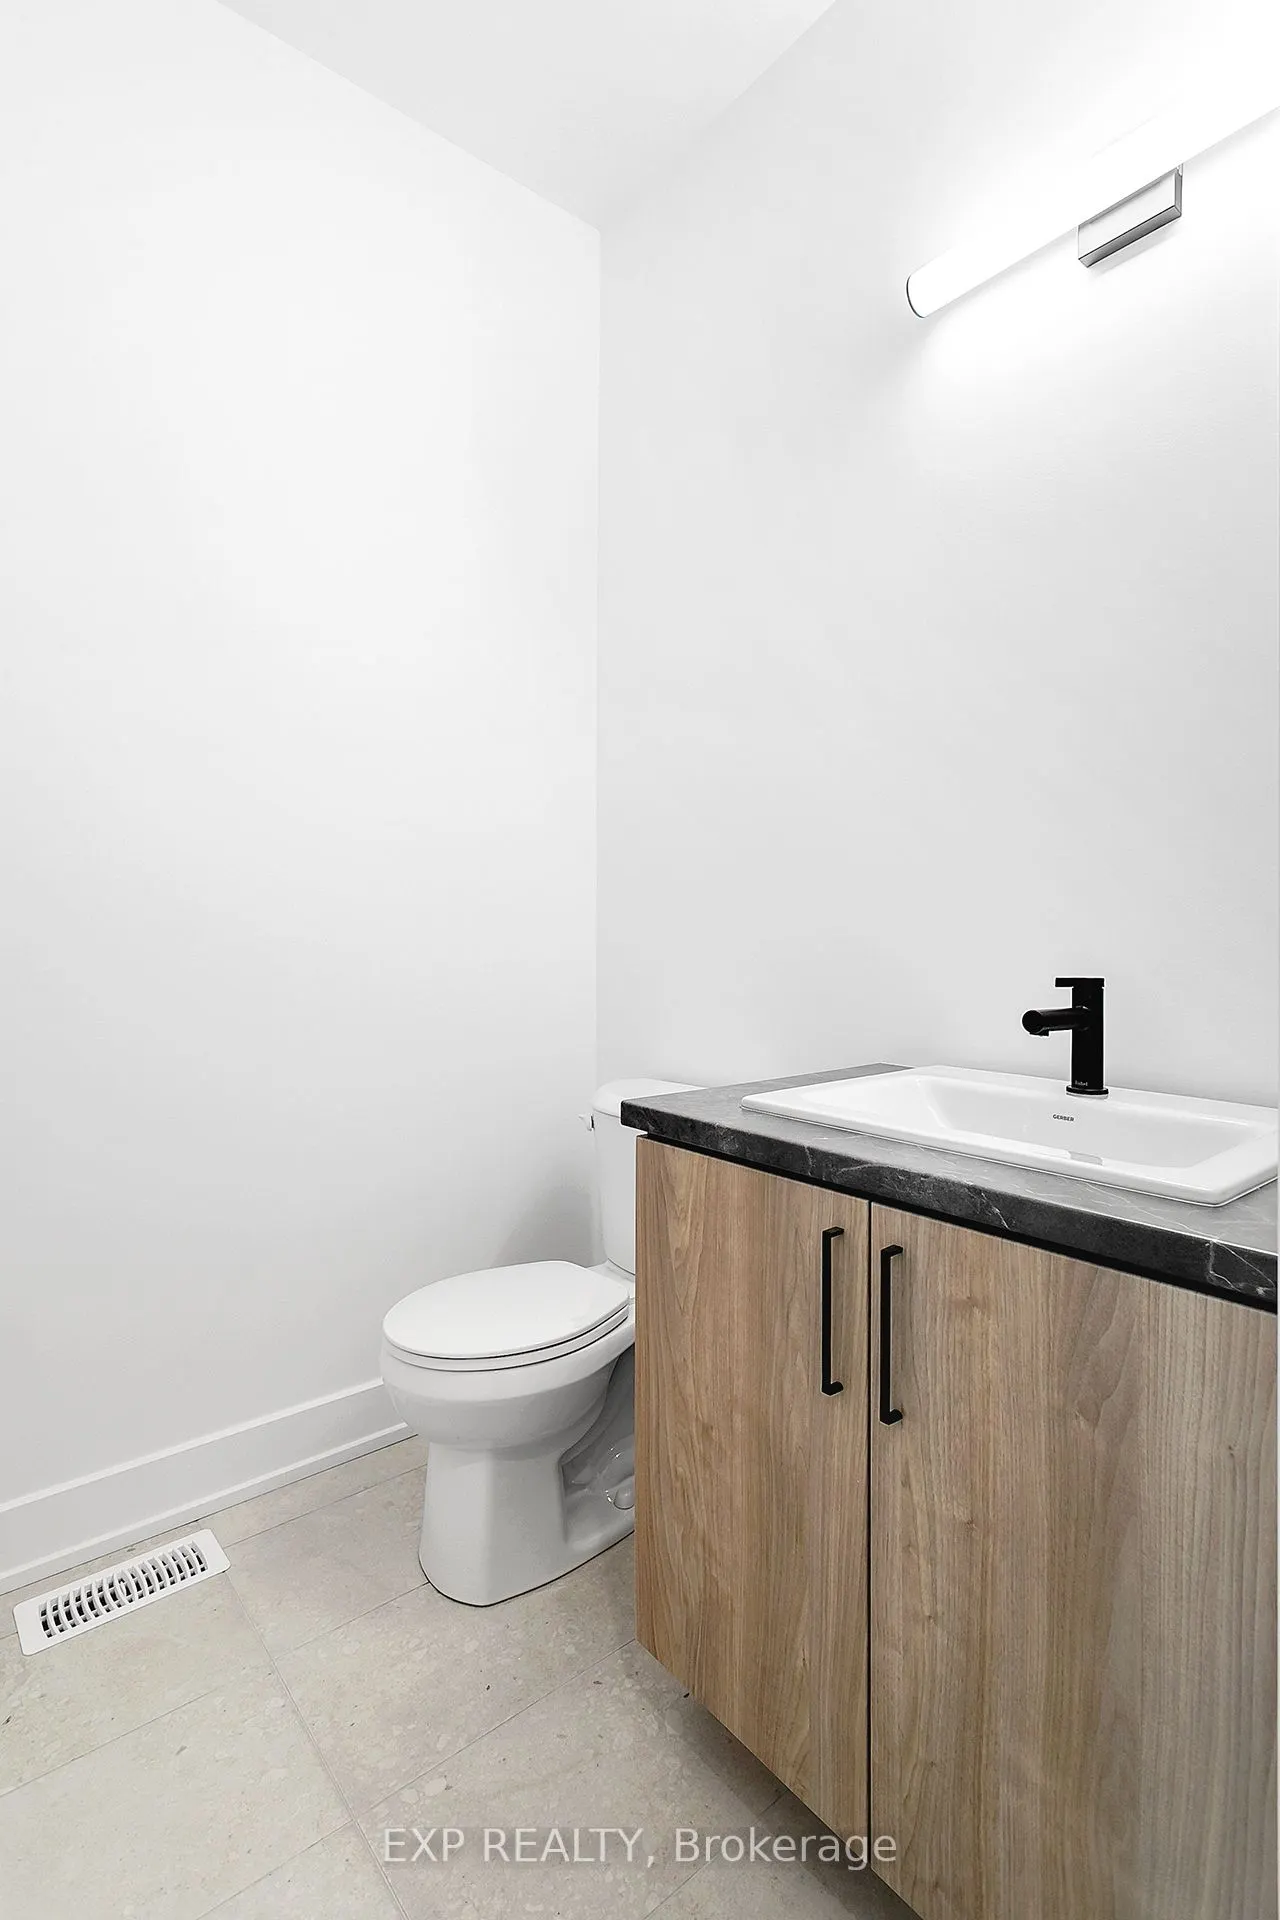
2 Pc Bath, Ceramic Floor
Dimensions 7.87 x 4.79 feet
37.7 sqft
Bathroom
5 Pc Bath, Ceramic Floor
Dimensions 9.42 x 11.52 feet
108.52 sqft
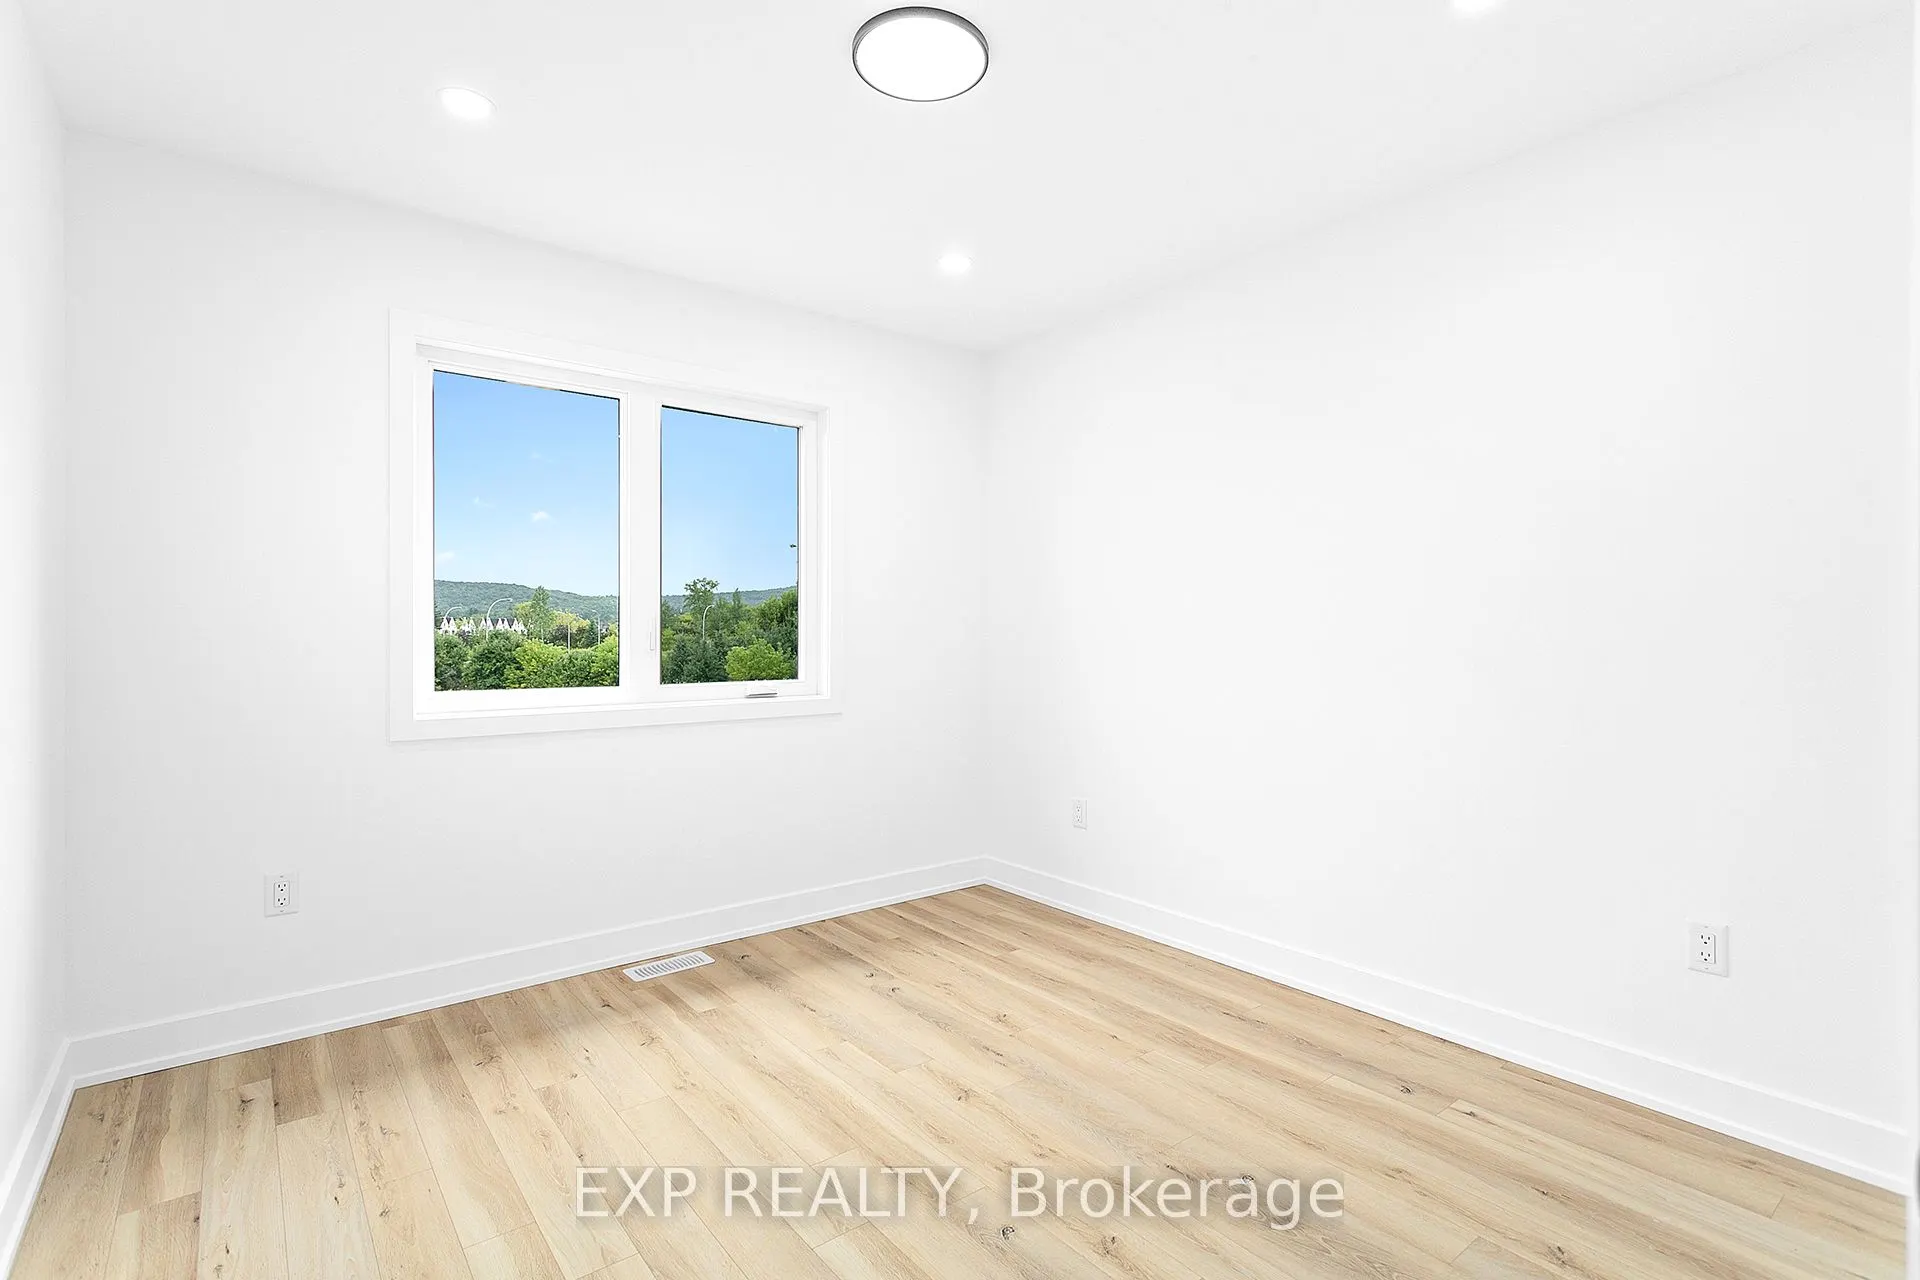
Bedroom 2
-
Dimensions 10.83 x 10.5 feet
113.72 sqft
Bedroom 3
-
Dimensions 10.83 x 10.5 feet
113.72 sqft
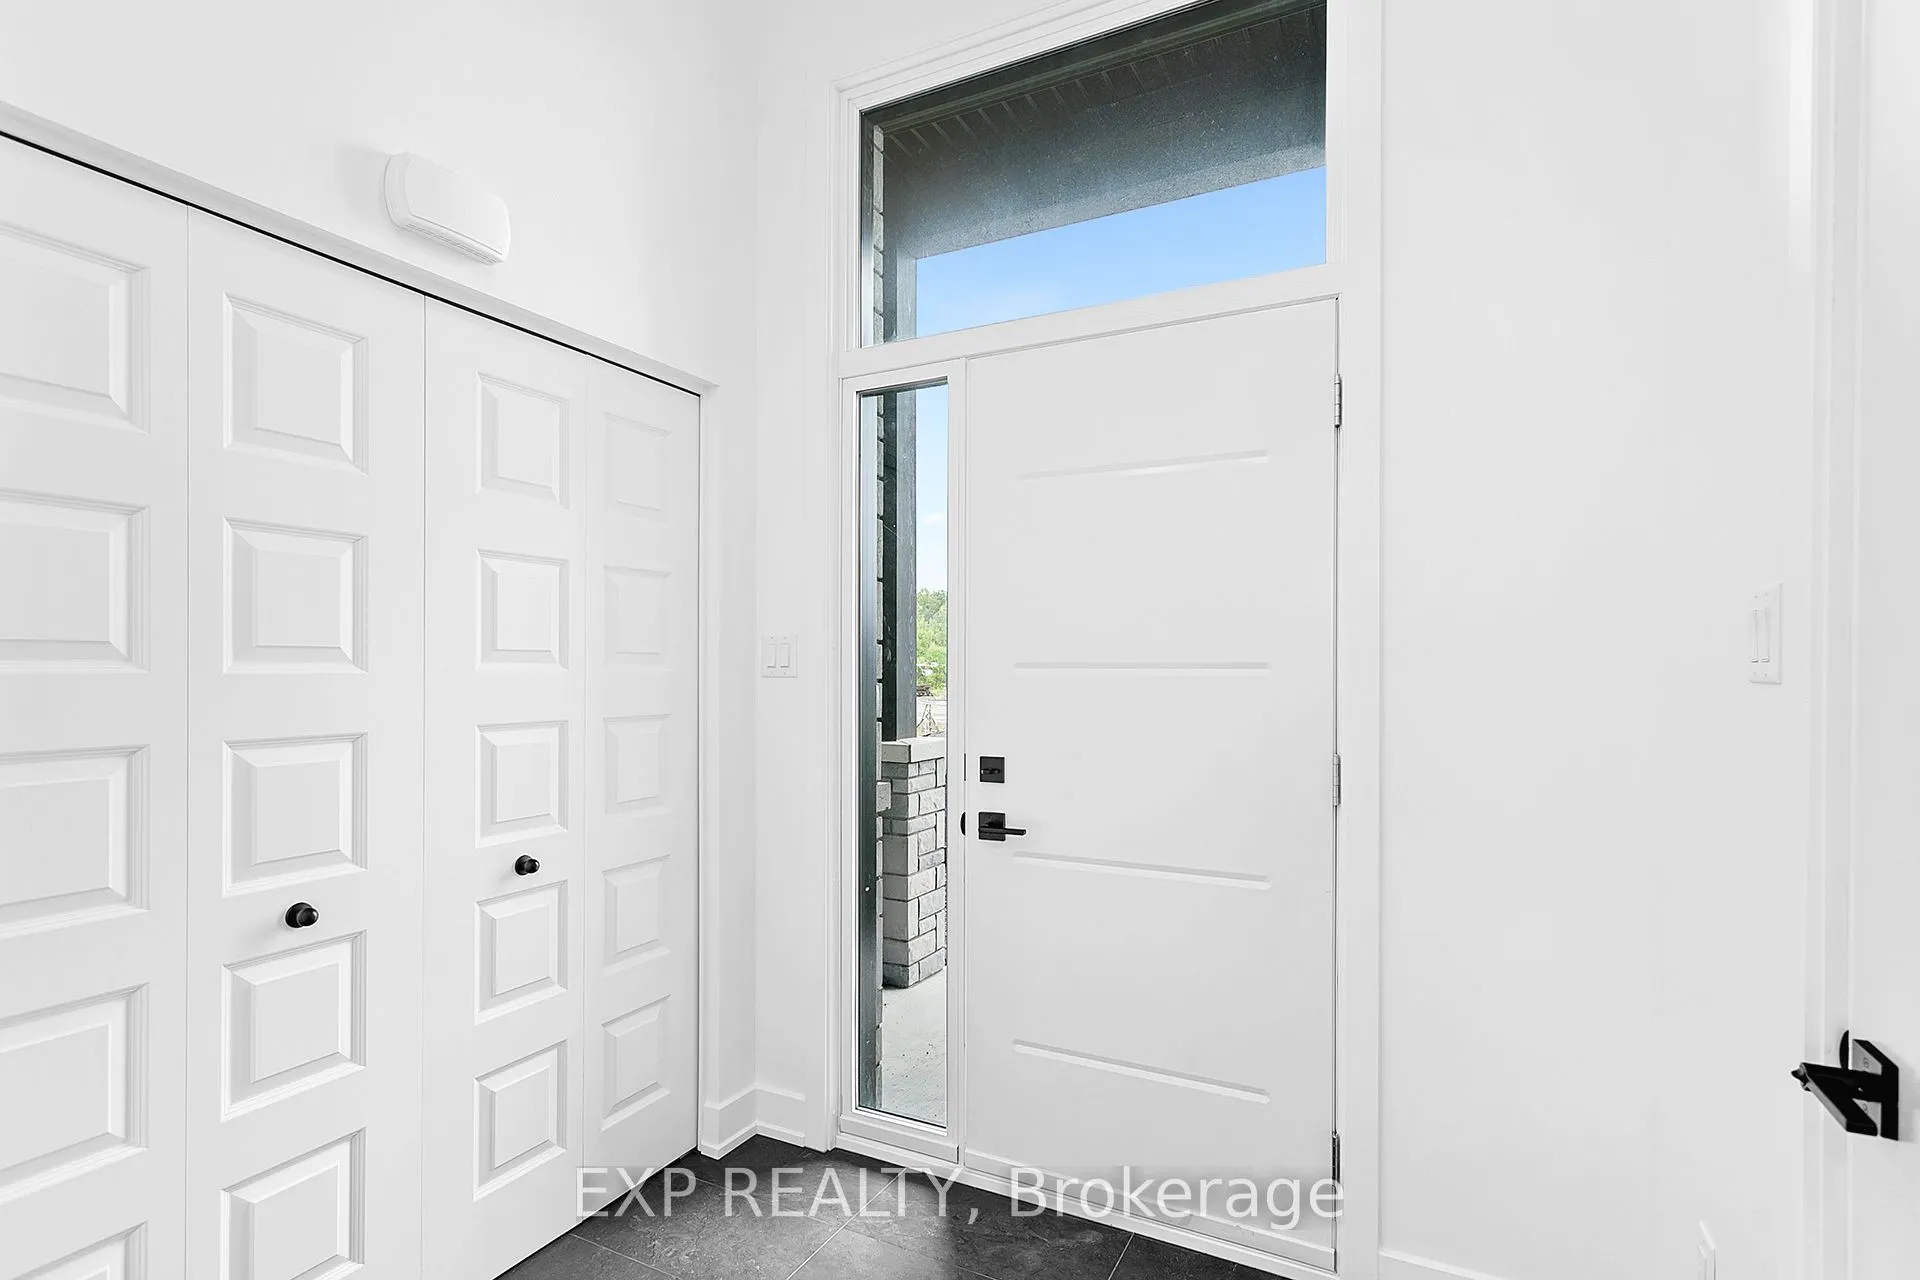
Foyer
Ceramic Floor, Closet
Dimensions 7.48 x 6.59 feet
49.29 sqft
Great Room
Overlooks Dining, Overlook Patio
Dimensions 21.16 x 13.48 feet
285.24 sqft
Kitchen
Breakfast Bar
Dimensions 12.01 x 8.5 feet
102.08 sqft
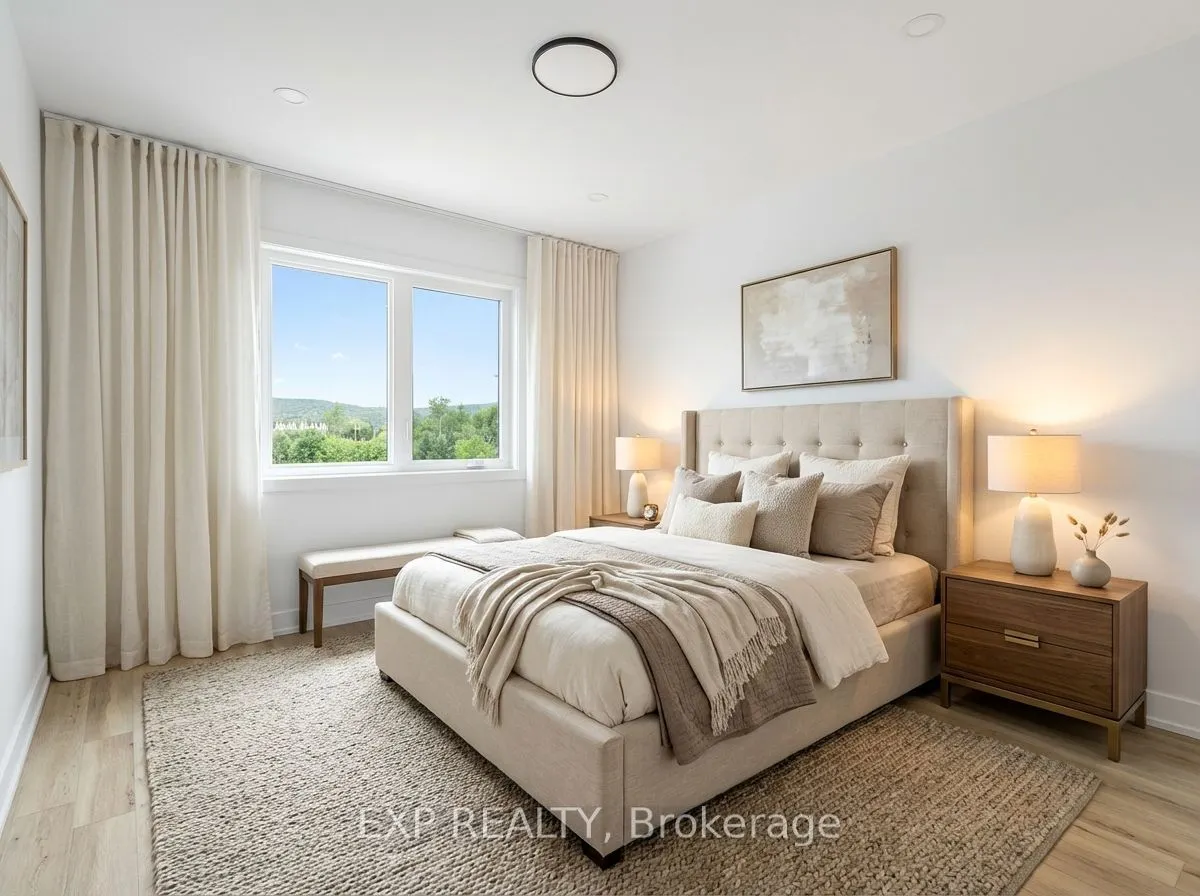
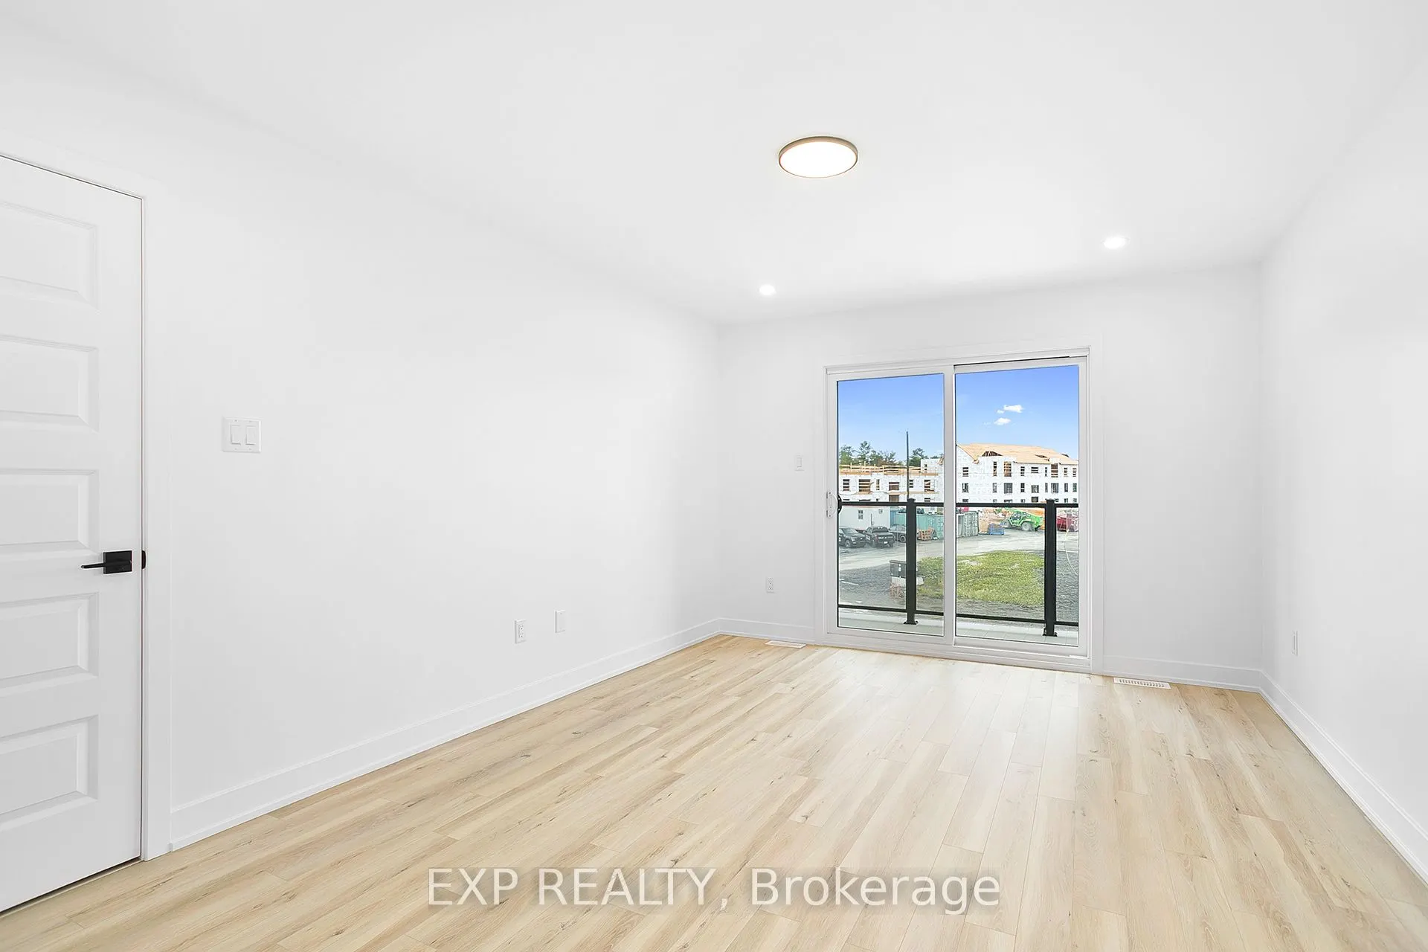
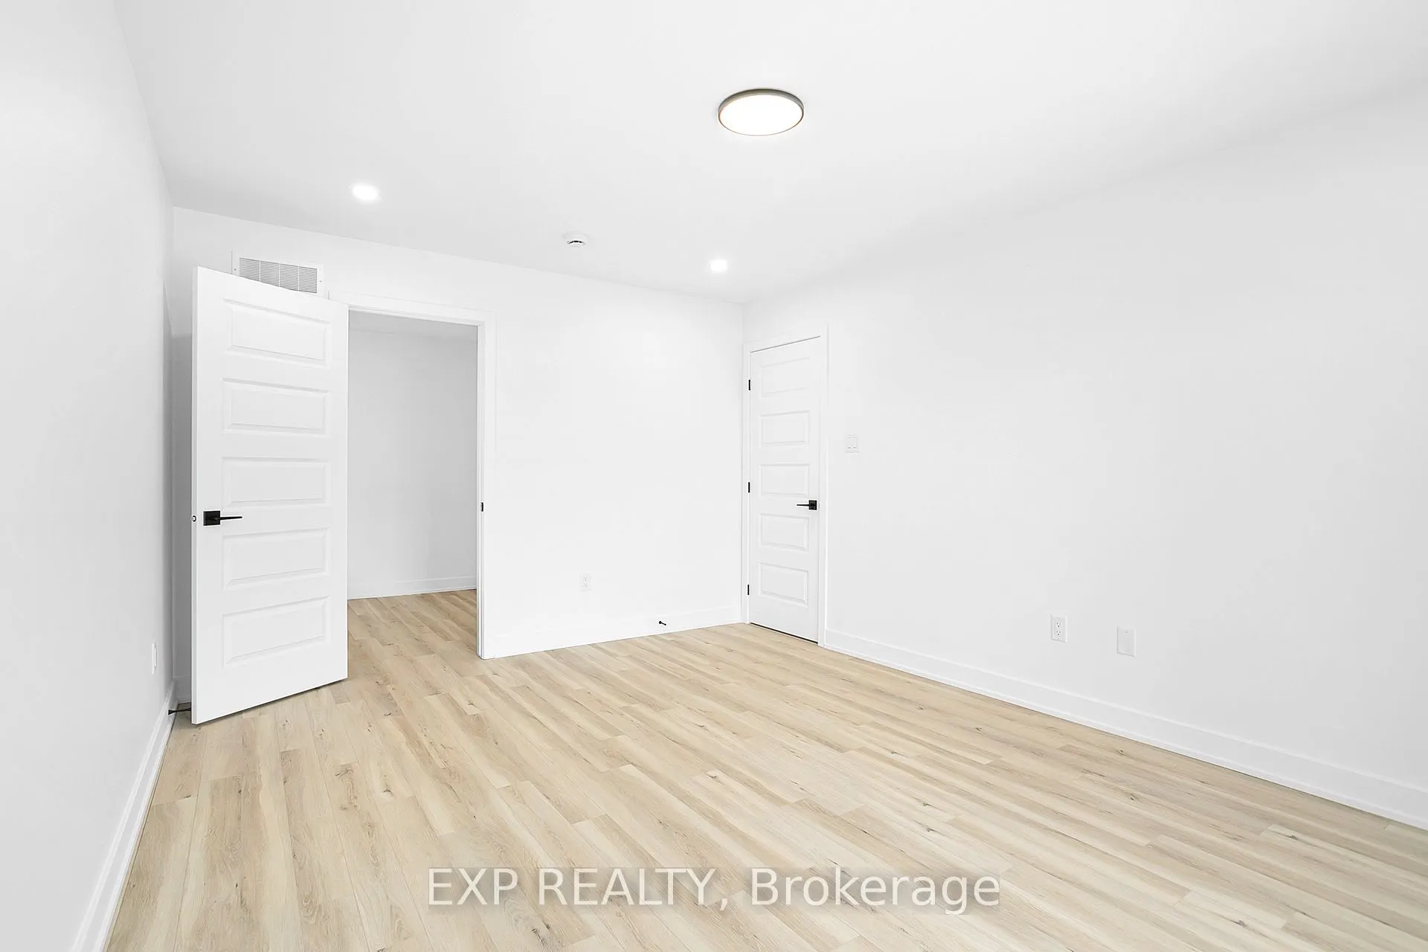
Primary Bedroom
Walk-In Closet(s)
Dimensions 15.42 x 11.42 feet
176.1 sqft
Similar Properties(No results)
Mortgage Calculator
Calculate your estimated monthly mortgage payment
Price
$523,500
$
%
%
Total cost of mortgage
$0
Monthly payment
By clicking Save, we will calculate your estimated mortgage for all properties using the saved values (down payment percentage, interest rate, and amortization).
The accuracy and applicability of this calculator are not guaranteed.