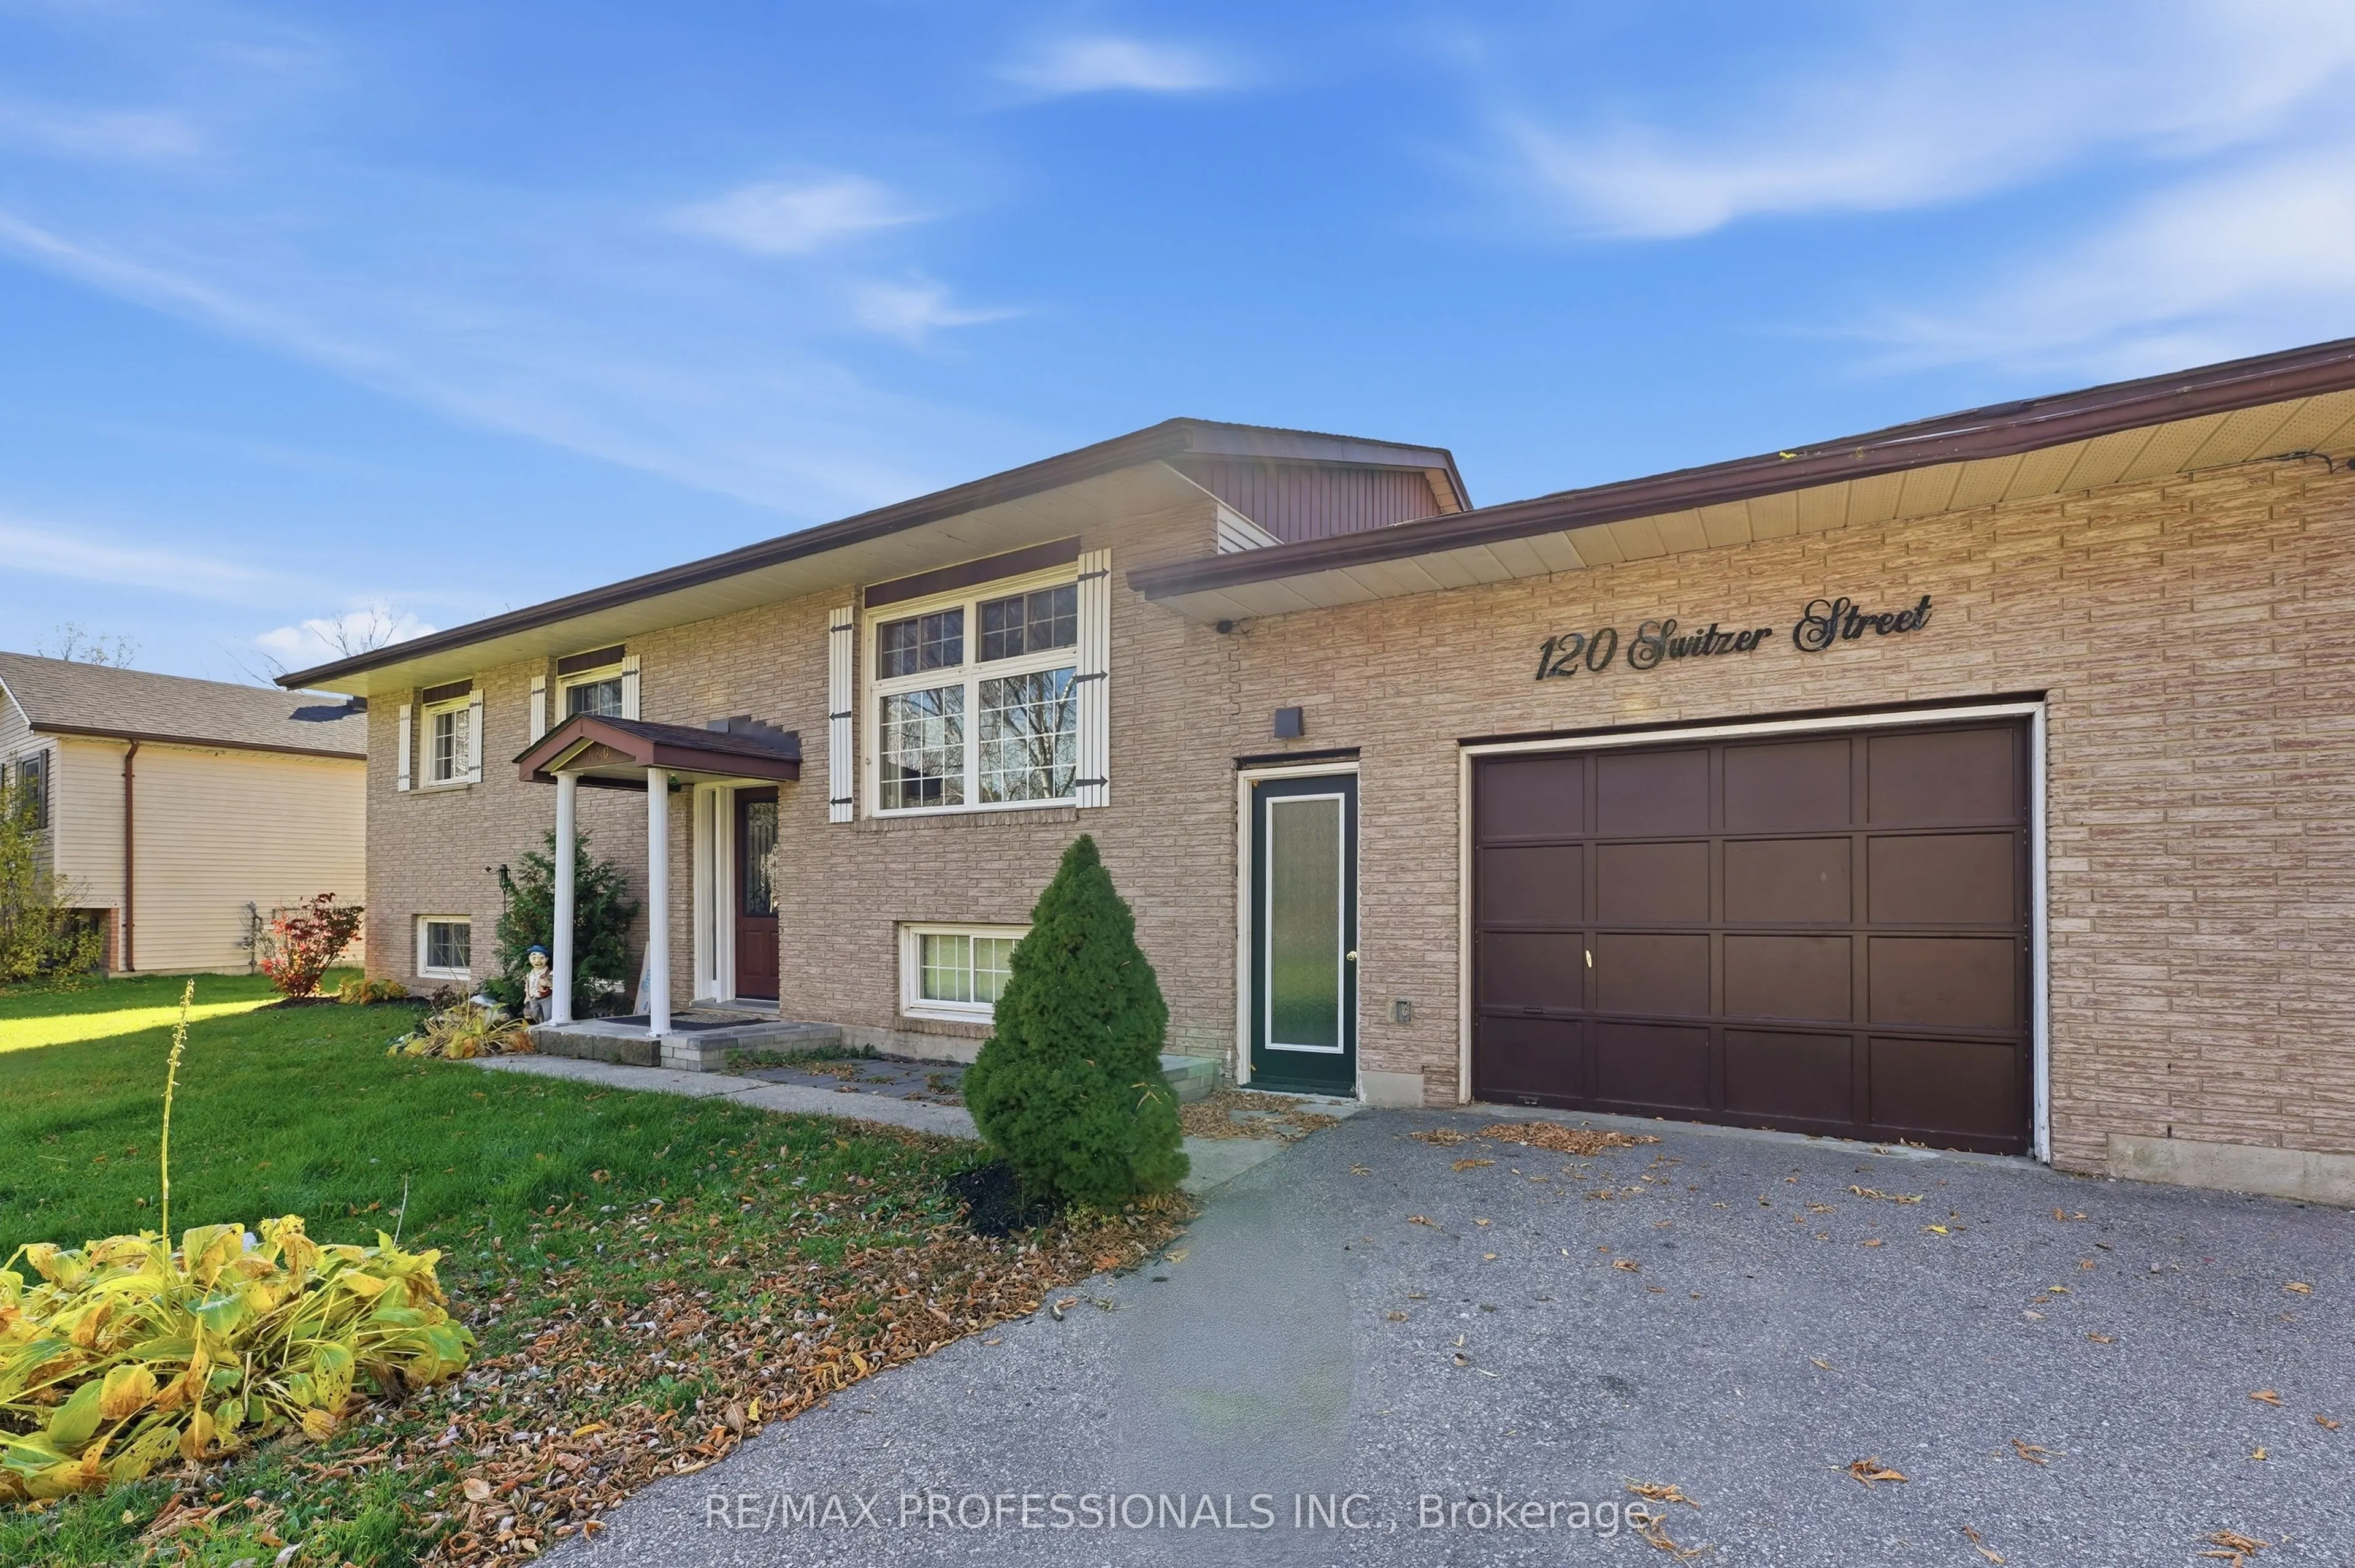
Sign In or Create a Free Account to see full details of this property
Key Facts
Key facts for 120 Switzer Street
Property Type
House, Bungalow-Raised
Parking
Attached 2 garage, 6 parking
MLS #
S14118698
Size
1100-1500 sqft
Basement
Finished,Separate Entrance
Listed on
2026-10-26
Lot size
100 x 209.54
Tax
$4,316 /yr
Days on Market
1
Approximate Age
-
Maintenance Fee
-
Description
Discover the endless possibilities in the peaceful community of New Lowell! Set on an expansive, sun-drenched, half-acre, south-facing lot surrounded by open space, this raised bungalow offers generous living space, incredible potential, and room to breathe. The bright main level features a spacious... living area, kitchen, and 3 comfortable bedrooms. Downstairs, the lower level boasts a separate entrance directly from the garage-offering fantastic flexibility for an in-law suite, extended family space, or possible rental potential. A major highlight for hobbyists, contractors, and outdoor enthusiasts is the attached garage plus a massive separate detached workshop, offering endless room for vehicle parking, major projects, equipment storage, or your ultimate workspace. Enjoy quiet country living with a sizeable property ready for summer BBQs, gardening, or stargazing. You are just 10 minutes from the charming town of Angus for all your daily conveniences, shops, and local dining, while being surrounded by top-tier year-round recreation-including premier local golf clubs, scenic conservation trails, and Snow Valley Ski Resort for winter fun. A standout opportunity offering the perfect mix of space, lifestyle, and versatile living!
Full Property Details
Interior
Bedrooms
3
Bedrooms Plus
2
Total Bedrooms
5
Washrooms
3
Square Footage
1100-1500 sqft
Basement
Finished,Separate Entrance
Heating Source
Gas
Heating Fuel
Forced Air
Air Conditioning
Central Air
Family Room
No
Kitchens
1
Kitchens Plus
1
Total Kitchens
2
Fireplace Features
Yes
Bedrooms
3
Bedrooms Plus
2
Total Bedrooms
5
Washrooms
3
Square Footage
1100-1500 sqft
Basement
Finished,Separate Entrance
Heating Source
Gas
Heating Fuel
Forced Air
Air Conditioning
Central Air
Family Room
No
Kitchens
1
Kitchens Plus
1
Total Kitchens
2
Fireplace Features
Yes
Exterior
Depth
209.54
Front
100.0
Lot Size
100 x 209.54 ft
Pool
None
Parking Spaces
6
Total Parking Spaces
8.00
Parking Description
Attached
Garage Spaces
2
Depth
209.54
Front
100.0
Lot Size
100 x 209.54 ft
Pool
None
Parking Spaces
6
Total Parking Spaces
8.00
Parking Description
Attached
Garage Spaces
2
Building Description
Style
Bungalow-Raised
Home Type
House
Subtype
Detached
Property Orientation
South
Exterior Finish
Brick,Aluminum Siding
Sewers
Septic
Water Supply
Well
Possession Date
No Data
Style
Bungalow-Raised
Home Type
House
Subtype
Detached
Property Orientation
South
Exterior Finish
Brick,Aluminum Siding
Sewers
Septic
Water Supply
Well
Possession Date
No Data
Community
Community
Rural Clearview
Community
Rural Clearview
Taxes & Fees
Taxes
$4,316 /yr
Tax Year
2025
Occupancy
Vacant
Taxes
$4,316 /yr
Tax Year
2025
Occupancy
Vacant
Similar Properties(No results)
Mortgage Calculator
Calculate your estimated monthly mortgage payment
Price
$699,000
$
%
%
Total cost of mortgage
$0
Monthly payment
By clicking Save, we will calculate your estimated mortgage for all properties using the saved values (down payment percentage, interest rate, and amortization).
The accuracy and applicability of this calculator are not guaranteed.