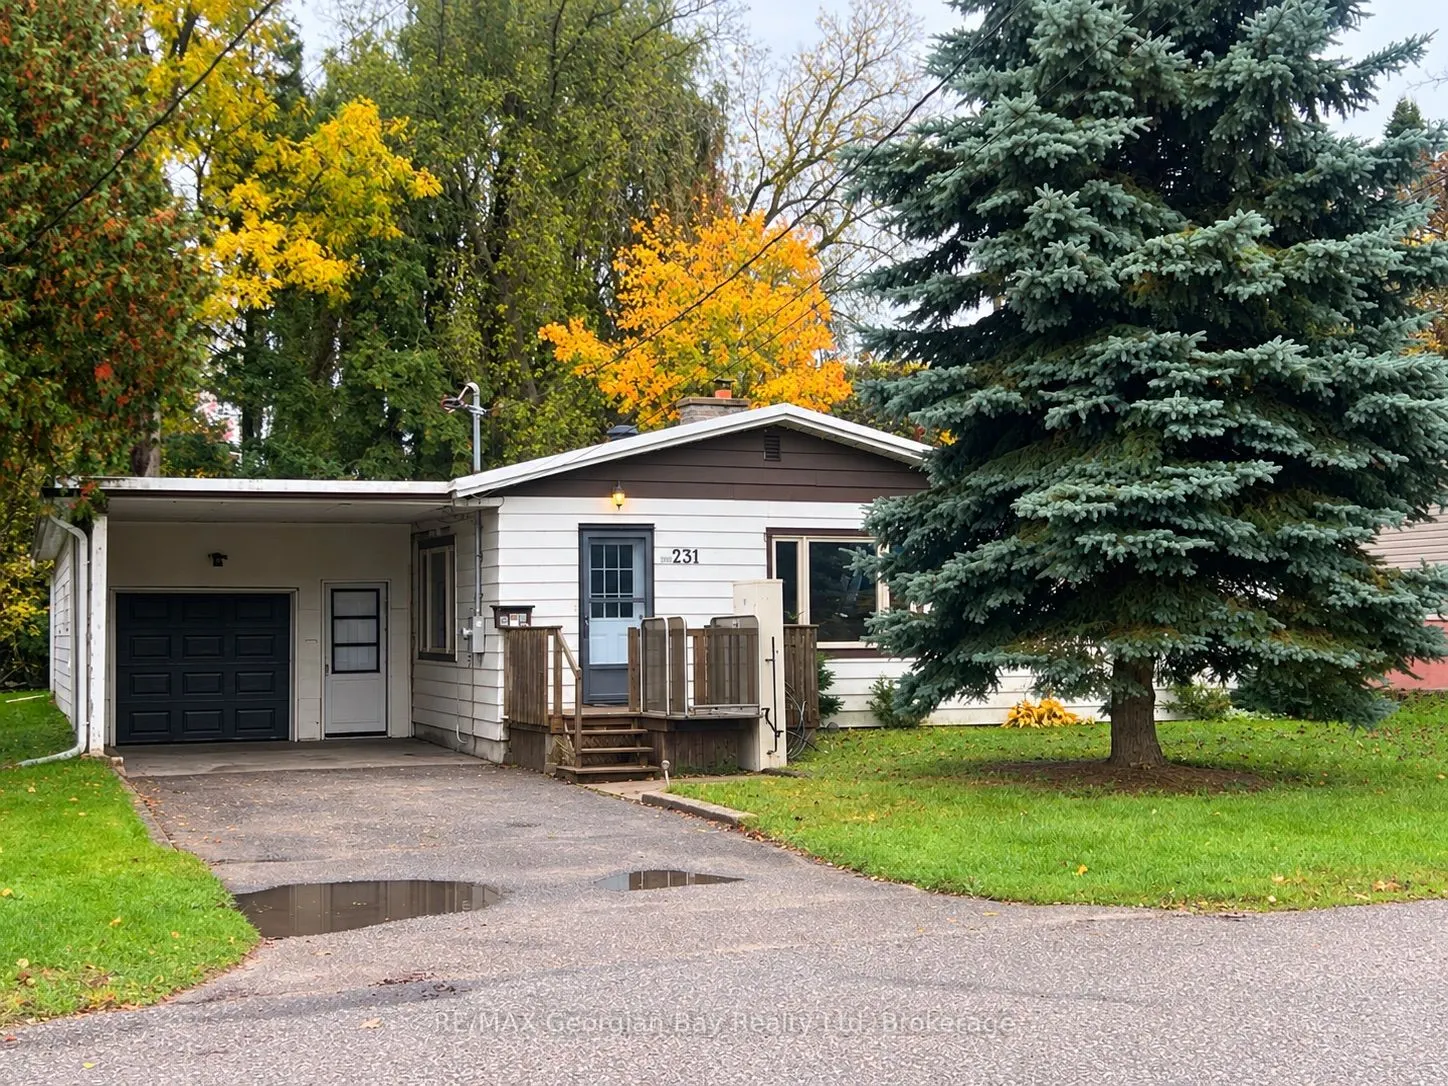
Sign In or Create a Free Account to see full details of this property
Key Facts
Key facts for 231 Barnett Avenue
Property Type
House, Bungalow
Parking
Attached 2 garage, 3 parking
MLS #
S14100168
Size
1100-1500 sqft
Basement
Crawl Space
Listed on
2026-10-20
Lot size
63 x 90.0
Tax
$2,973.63 /yr
Days on Market
1
Approximate Age
51-99
Maintenance Fee
-
Description
Whether you're a first-time homebuyer looking to enter the market or ready to downsize and simplify your lifestyle, this charming 3-bedroom, 2-full-bathroom home offers an excellent opportunity! Enjoy the convenience of one-level living, complete with new bedroom flooring, a 200-amp electrical panel..., and a practical layout designed for comfort and ease. The spacious garage is a fantastic bonus, offering ample room for parking, hobbies, a workshop, or additional storage. With its versatile layout and appealing features, this home is an ideal choice for buyers at any stage of life. Don't miss your chance to make this wonderful property your own!
Full Property Details
Interior
Bedrooms
3
Total Bedrooms
3
Washrooms
2
Square Footage
1100-1500 sqft
Basement
Crawl Space
Heating Source
Gas
Heating Fuel
Forced Air
Air Conditioning
Central Air
Family Room
No
Kitchens
1
Total Kitchens
1
Fireplace Features
No
Bedrooms
3
Total Bedrooms
3
Washrooms
2
Square Footage
1100-1500 sqft
Basement
Crawl Space
Heating Source
Gas
Heating Fuel
Forced Air
Air Conditioning
Central Air
Family Room
No
Kitchens
1
Total Kitchens
1
Fireplace Features
No
Exterior
Depth
90.0
Front
63.32
Acreage
Not Applicable
Driveway
Covered,Inside Entry
Lot Size
63 x 90.0 ft
Pool
None
Parking Spaces
3
Total Parking Spaces
5.00
Parking Description
Attached
Garage Spaces
2
Zoning
RM1
Depth
90.0
Front
63.32
Acreage
Not Applicable
Driveway
Covered,Inside Entry
Lot Size
63 x 90.0 ft
Pool
None
Parking Spaces
3
Total Parking Spaces
5.00
Parking Description
Attached
Garage Spaces
2
Zoning
RM1
Building Description
Style
Bungalow
Home Type
House
Subtype
Detached
Year Built
51-99
Property Orientation
South
Exterior Finish
Aluminum Siding,Wood
Sewers
Sewers
Water Supply
Municipal
Possession Date
11/16/2026
Style
Bungalow
Home Type
House
Subtype
Detached
Year Built
51-99
Property Orientation
South
Exterior Finish
Aluminum Siding,Wood
Sewers
Sewers
Water Supply
Municipal
Possession Date
11/16/2026
Community
Community
Midland
Community
Midland
Taxes & Fees
Taxes
$2,973.63 /yr
Tax Year
2026
Occupancy
Owner
Taxes
$2,973.63 /yr
Tax Year
2026
Occupancy
Owner
Room Types
Bedroom
-
Dimensions 11.42 x 11.09 feet
126.65 sqft
Bedroom 2
-
Dimensions 10.7 x 9.51 feet
101.76 sqft
Dining Room
-
Dimensions 11.09 x 13.29 feet
147.39 sqft
Foyer
-
Dimensions 4.92 x 4.49 feet
22.09 sqft
Kitchen
-
Dimensions 11.98 x 9.42 feet
112.85 sqft
Living Room
Carpet Free
Dimensions 16.77 x 11.38 feet
190.84 sqft
Primary Bedroom
4 Pc Ensuite
Dimensions 11.42 x 13.52 feet
154.4 sqft
Similar Properties(No results)
Mortgage Calculator
Calculate your estimated monthly mortgage payment
Price
$399,000
$
%
%
Total cost of mortgage
$0
Monthly payment
By clicking Save, we will calculate your estimated mortgage for all properties using the saved values (down payment percentage, interest rate, and amortization).
The accuracy and applicability of this calculator are not guaranteed.