Sign In or Create a Free Account to see full details of this property
Key Facts
Key facts for 3650 Ferretti Court
Property Type
Townhome, 3-Storey
Parking
Attached 2 garage, 4 parking
MLS #
N14129378
Size
2500-3000 sqft
Basement
None
Listed on
2026-10-26
Lot size
29 x 80.52
Tax
-
Days on Market
4
Approximate Age
0-5
Maintenance Fee
-
Common Elements, Par...
Description
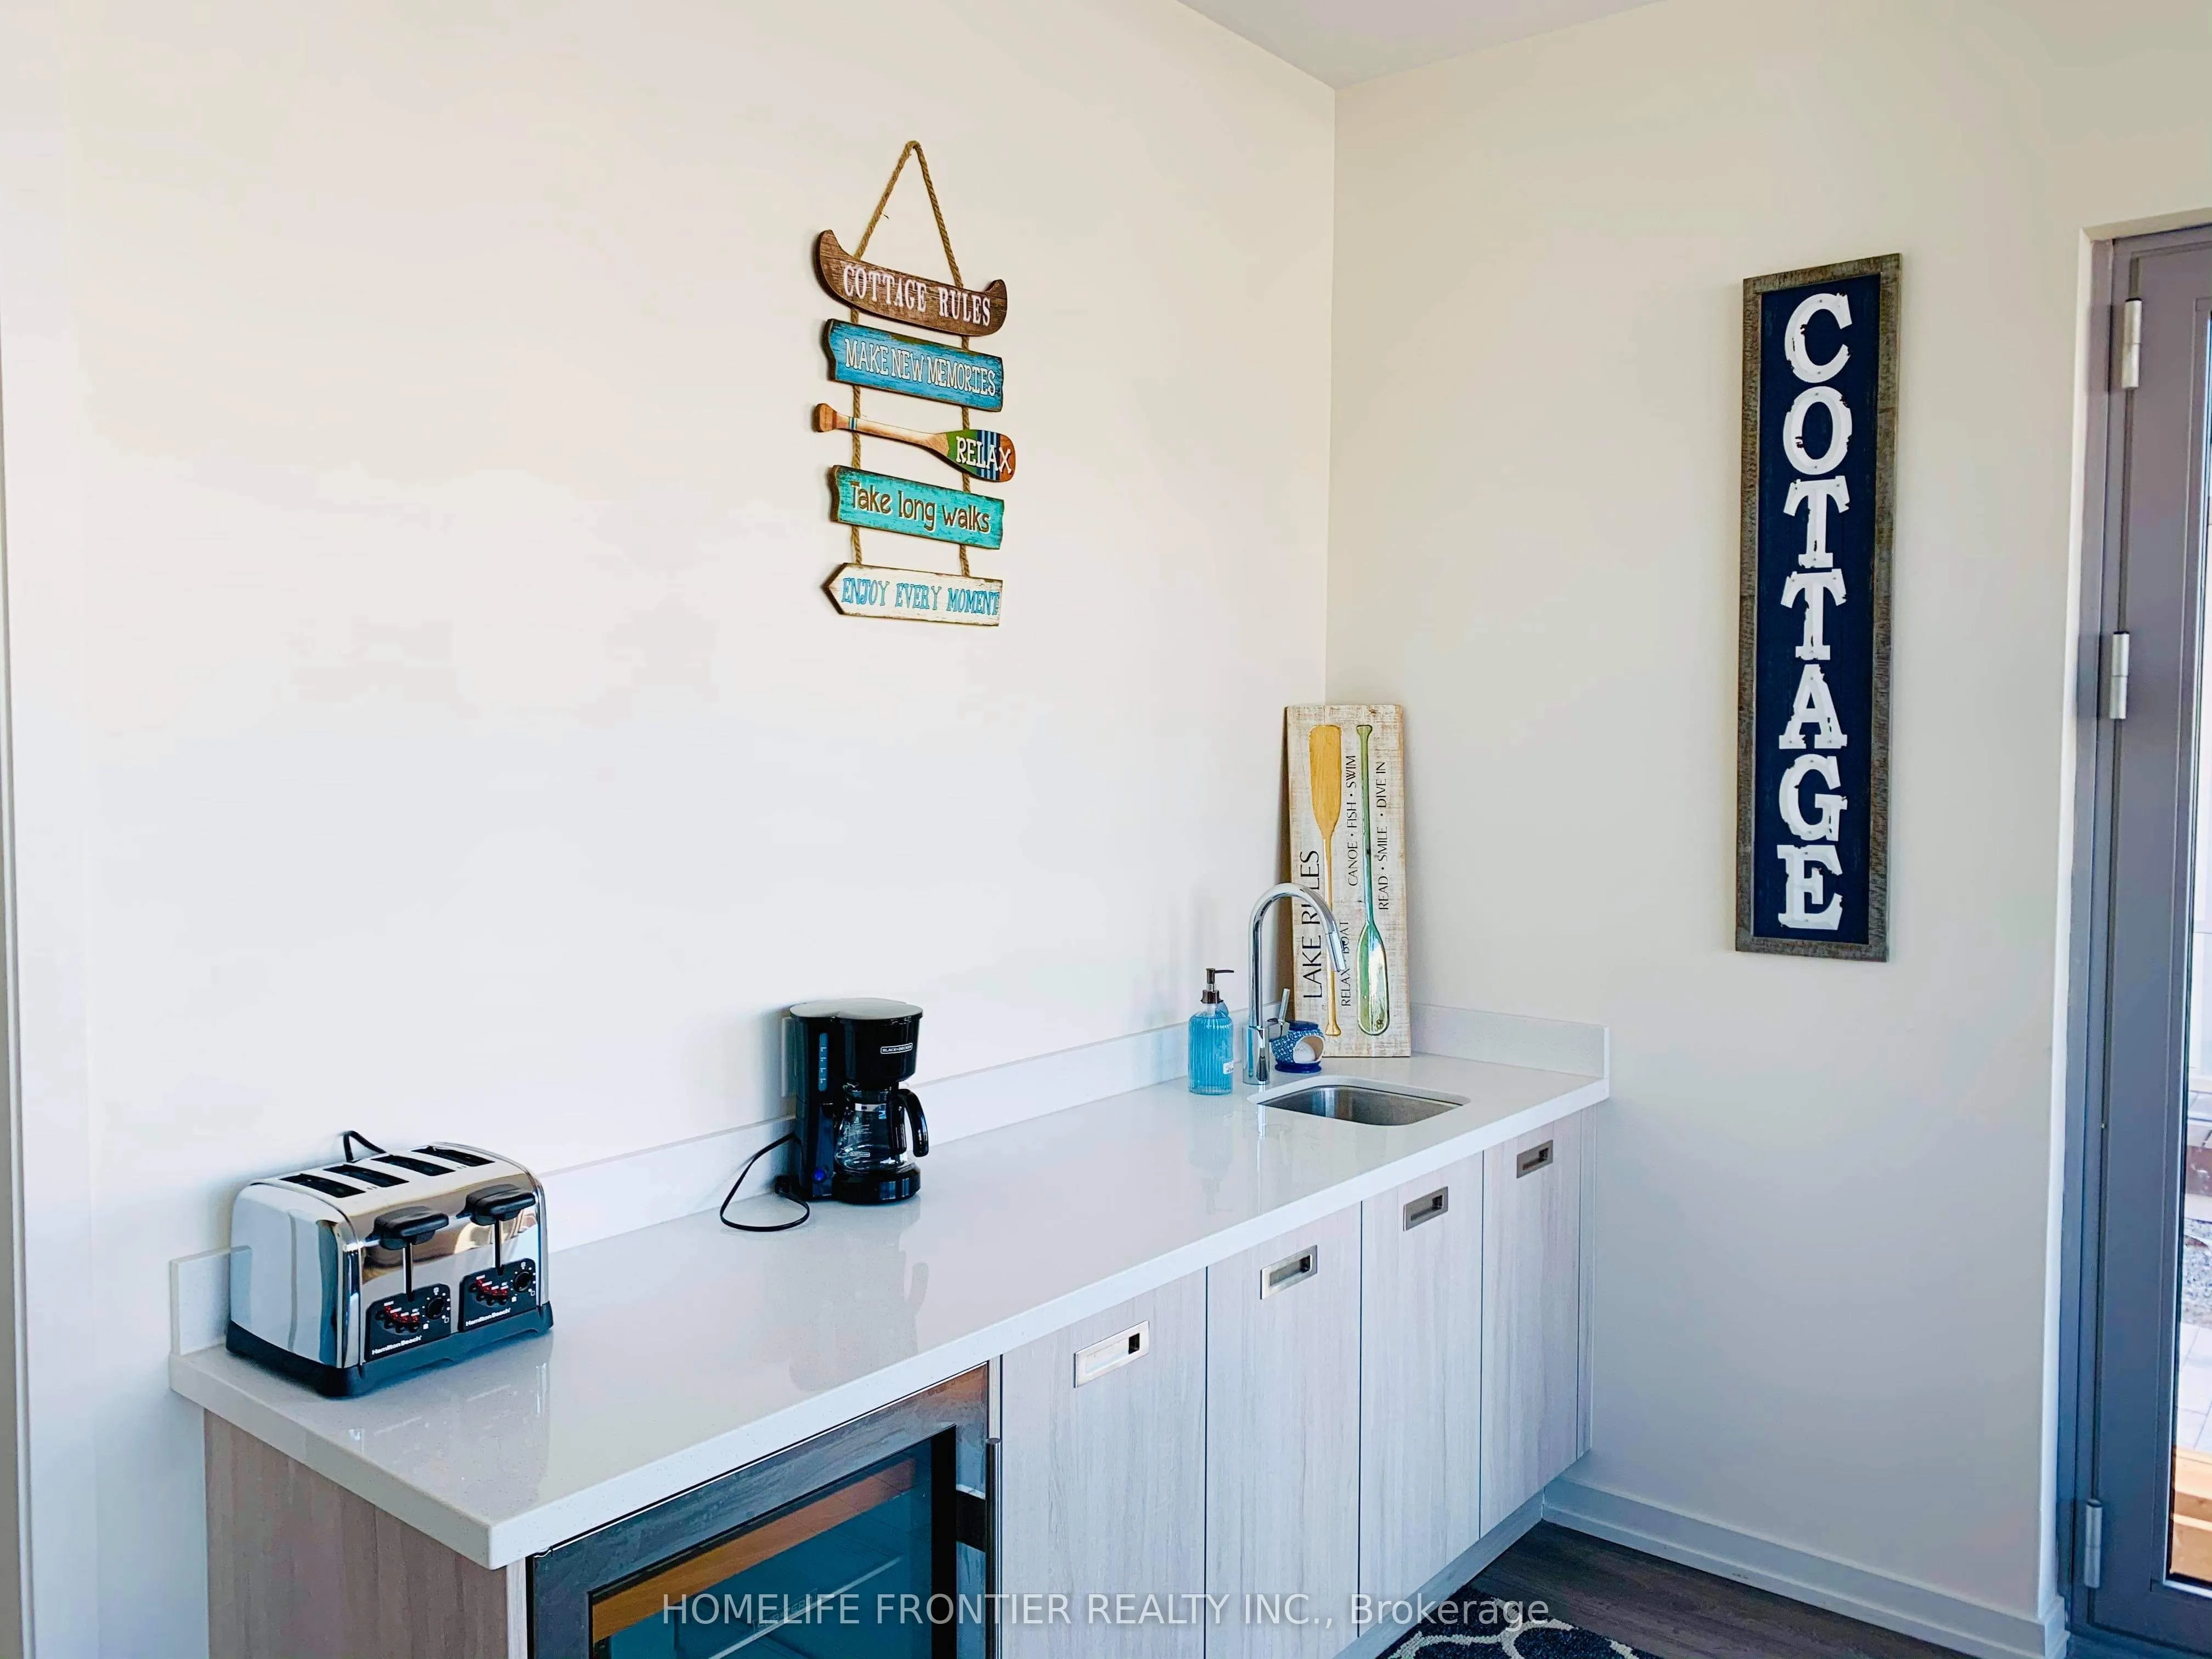
Rare opportunity to rent a breathtaking fully furnished island corner townhome. Luxury Urban Style Cottage Townhome in Prominent Friday Harbour Resort with Water Access through Private Dock/Boat Slip with Pedestal Supplying Water & Electricity on the South Exposure Shoreline for the Most Sunlight. M...ain Floor 10' Ceiling, Laminate Flooring/Oak Stairs throughout Open Concept Design Living/Dining/Kitchen Walkout to Deck in Front with Direct Access to 2-Car Garage & 2-Car Driveway at Rear, Second Floor 9' Ceiling are 3 Bedroom with Prime Ensuite Bathroom & Walkout to Balcony, All Floor-to-Ceiling Windows, Top Floor with 4th Bedroom with Prime Ensuite Bathroom and Loft Great Room, an Entertainment Centre with Wet Bar & Walkout to Rooftop Terrace Overlooking Water. Designer Luxury Finishings Top to Bottom. Step to Club House & Island Pool, Upscale Retail Shops & Classy Restaurants. Closed by World Class Golf Course & 200 Acre Nature Conservation & Shopping Malls etc.
Full Property Details
Interior
Bedrooms
4
Total Bedrooms
4
Washrooms
5
Square Footage
2500-3000 sqft
Basement
None
Heating Source
Gas
Heating Fuel
Forced Air
Air Conditioning
Central Air
Family Room
Yes
Kitchens
1
Total Kitchens
1
Fireplace Features
Yes
Bedrooms
4
Total Bedrooms
4
Washrooms
5
Square Footage
2500-3000 sqft
Basement
None
Heating Source
Gas
Heating Fuel
Forced Air
Air Conditioning
Central Air
Family Room
Yes
Kitchens
1
Total Kitchens
1
Fireplace Features
Yes
Exterior
Depth
80.52
Front
29.14
Acreage
< .50
Driveway
Private Double
Lot Size
29 x 80.52 ft
Pool
None
Waterfront
Direct
Parking Spaces
4
Total Parking Spaces
4.00
Parking Description
Attached
Garage Spaces
2
Depth
80.52
Front
29.14
Acreage
< .50
Driveway
Private Double
Lot Size
29 x 80.52 ft
Pool
None
Waterfront
Direct
Parking Spaces
4
Total Parking Spaces
4.00
Parking Description
Attached
Garage Spaces
2
Building Description
Style
3-Storey
Home Type
Townhome
Subtype
Att/Row/Townhouse
Year Built
0-5
Property Orientation
South
Exterior Finish
Concrete,Board & Batten
Sewers
Sewers
Water Supply
Municipal
Possession Date
No Data
Style
3-Storey
Home Type
Townhome
Subtype
Att/Row/Townhouse
Year Built
0-5
Property Orientation
South
Exterior Finish
Concrete,Board & Batten
Sewers
Sewers
Water Supply
Municipal
Possession Date
No Data
Community
Community
Rural Innisfil
Community
Rural Innisfil
Taxes & Fees
Occupancy
Vacant
Common Elements
Included
Parking
Included
Occupancy
Vacant
Common Elements
Included
Parking
Included
Room Types
Bedroom 2
Window Floor to Ceiling, Laminate, Large Closet
Dimensions 12.8 x 9.97 feet
127.62 sqft
Bedroom 3
Window Floor to Ceiling, Laminate, Large Closet
Dimensions 13.45 x 13.29 feet
178.75 sqft
Bedroom 4
5 Pc Ensuite, Walk-In Closet(s), Window Floor to Ceiling
Dimensions 14.24 x 11.81 feet
168.17 sqft
Dining Room
Overlook Water, W/O To Deck, California Shutters
Dimensions 23.1 x 12.96 feet
299.38 sqft
Family Room
Laminate, Window Floor to Ceiling, 5 Pc Bath
Dimensions 14.27 x 11.88 feet
169.53 sqft
Foyer
Access To Garage, 2 Pc Bath, Tile Floor
Dimensions 5.61 x 3.77 feet
21.15 sqft
Kitchen
Family Size Kitchen, B/I Appliances, Overlook Water
Dimensions 10.5 x 12.99 feet
136.4 sqft
Laundry
-
Dimensions - feet
0 sqft
Living Room
Overlook Water, W/O To Water, Window Floor to Ceiling