Sign In or Create a Free Account to see full details of this property
Key Facts
Key facts for 6 Sandy Haven Drive
Property Type
House, 2-Storey
Parking
Detached 1 garage, 1 parking
MLS #
E13879220
Size
700-1100 sqft
Basement
Finished
Listed on
2026-10-08
Lot size
21 x 132.76
Tax
$4,550.15 /yr
Days on Market
5
Approximate Age
31-50
Maintenance Fee
-
Description
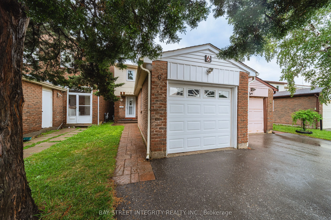
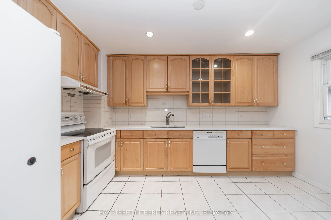
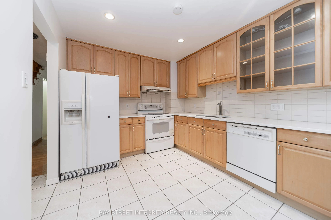
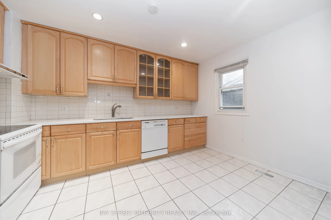
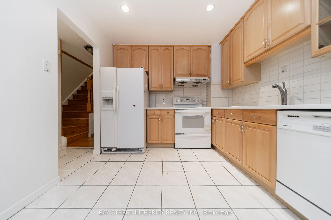
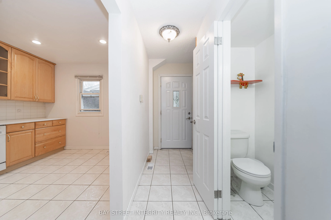
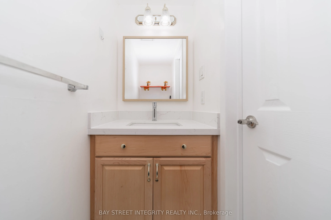
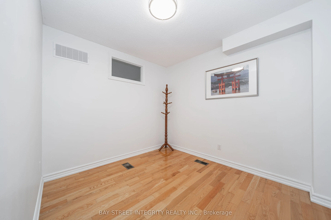
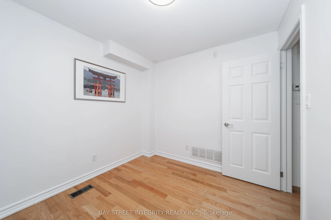
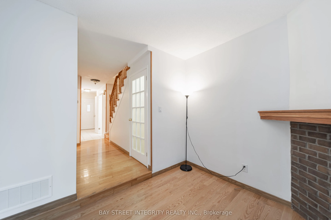
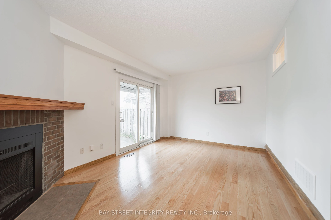
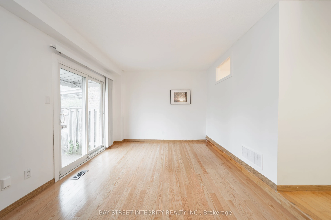
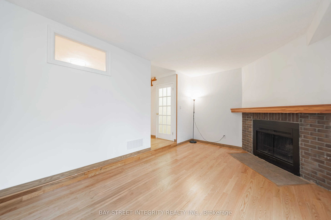
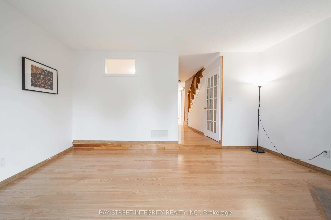
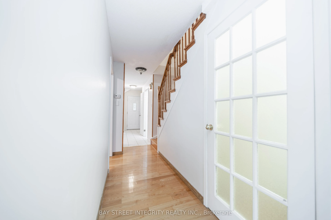
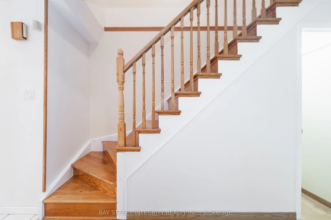
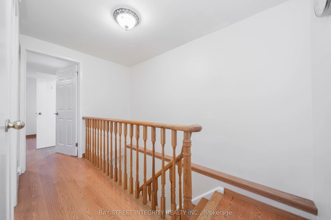
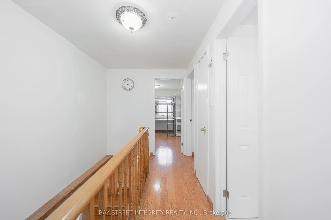
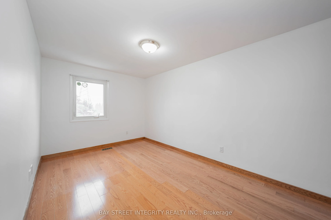
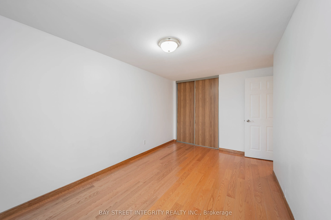
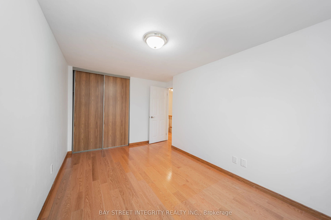
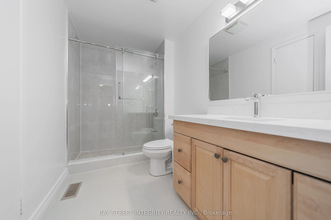
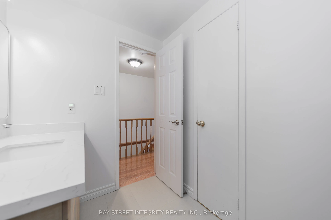
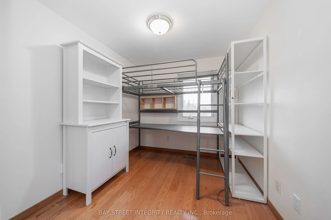
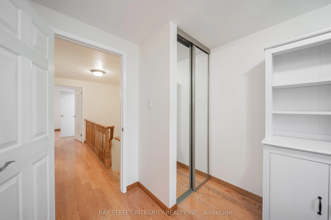
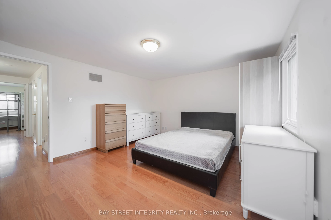
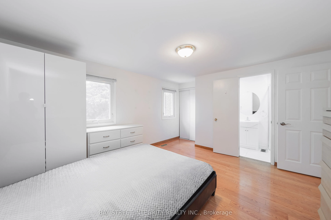
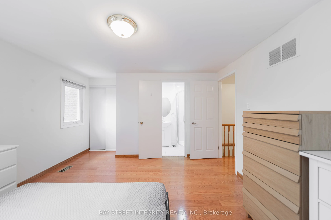
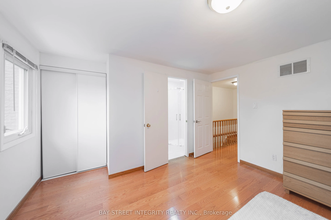
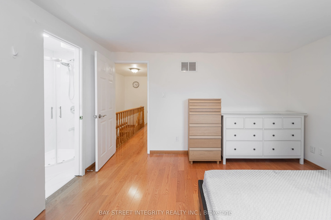
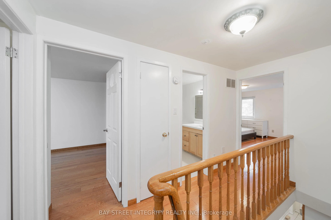
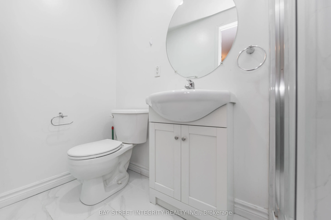
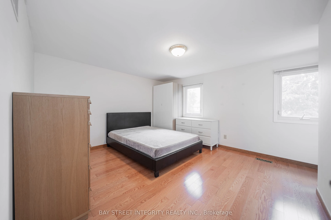
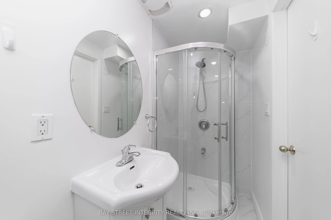
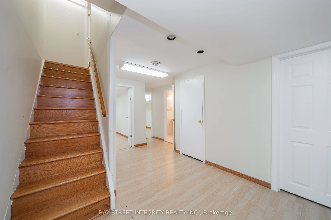
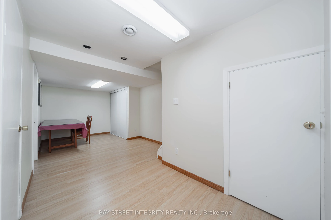
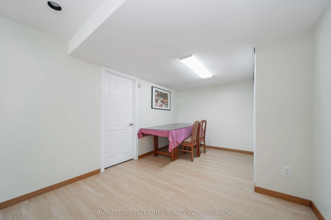
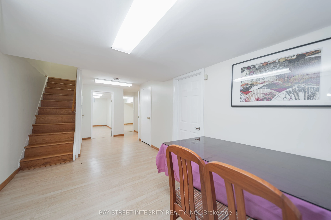
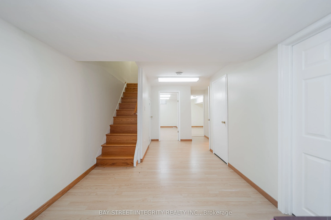
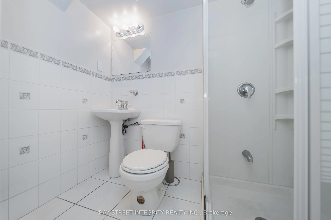
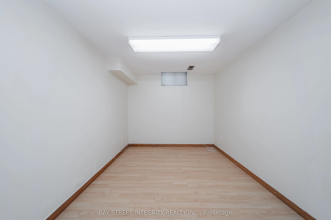
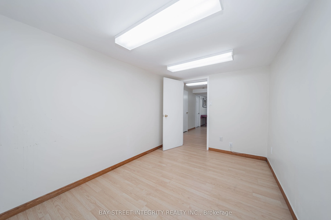
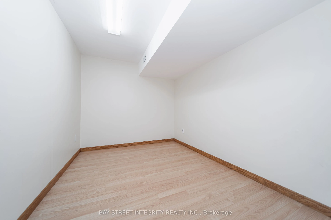
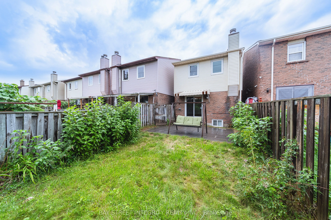
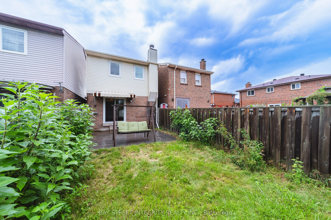
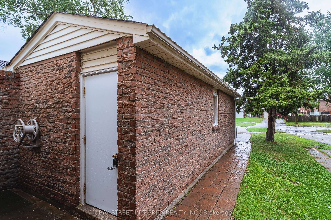
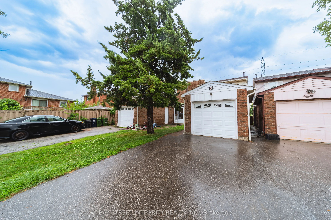
Welcome To This Move-In Ready Well-Maintained Family Home In The Prime Location And Highly Sought-After Neighbourhood. This Property Features 4+1 Bedrooms, 4 Bathrooms. The Functional Layout Featuring Hardwood Floors, Bright Living Area With Fireplace And Walk-Out To A Fenced Backyard, Eat-In Kitc...hen, Main Floor Powder Room And A Versatile Room Ideal For Home Office, Guest Room Or Senior Living. Upstairs Offers 3 Generous Bedrooms, Including A Primary Bedroom With Ensuite, Plus A Newly Renovated Main Bathroom. The Finished Basement Features A Rec Area, One Bedroom, One Flexible Room And 3-Pc Bath. Also Features A Detached Garage And Private Driveway. Many Upgrades In Recent Years, Walking Distance To Top-Ranked Schools, David Lewis P.S And Dr. Norman Bethune Collegiate Institute. Very Convenient Location. Steps To TTC, School, Day Care, Shopping Centre, & Hwy. Extras: All Elfs; Window Coverings; Washer; Dryer; Dishwasher; Stove And Fridge.
Full Property Details
Interior
Bedrooms
4
Bedrooms Plus
1
Total Bedrooms
5
Washrooms
4
Square Footage
700-1100 sqft
Basement
Finished
Heating Source
Gas
Heating Fuel
Forced Air
Air Conditioning
Central Air
Family Room
No
Kitchens
1
Total Kitchens
1
Fireplace Features
Yes
Bedrooms
4
Bedrooms Plus
1
Total Bedrooms
5
Washrooms
4
Square Footage
700-1100 sqft
Basement
Finished
Heating Source
Gas
Heating Fuel
Forced Air
Air Conditioning
Central Air
Family Room
No
Kitchens
1
Total Kitchens
1
Fireplace Features
Yes
Exterior
Depth
132.76
Front
21.12
Lot Size
21 x 132.76 ft
Pool
None
Parking Spaces
1
Total Parking Spaces
2.00
Parking Description
Detached
Garage Spaces
1
Depth
132.76
Front
21.12
Lot Size
21 x 132.76 ft
Pool
None
Parking Spaces
1
Total Parking Spaces
2.00
Parking Description
Detached
Garage Spaces
1
Building Description
Style
2-Storey
Home Type
House
Subtype
Detached
Year Built
31-50
Property Orientation
South
Exterior Finish
Brick,Aluminum Siding
Sewers
Sewers
Water Supply
Municipal
Possession Date
11/1/2026
Style
2-Storey
Home Type
House
Subtype
Detached
Year Built
31-50
Property Orientation
South
Exterior Finish
Brick,Aluminum Siding
Sewers
Sewers
Water Supply
Municipal
Possession Date
11/1/2026
Community
Community
Steeles
Community
Steeles
Taxes & Fees
Taxes
$4,550.15 /yr
Tax Year
2026
Occupancy
Vacant
Taxes
$4,550.15 /yr
Tax Year
2026
Occupancy
Vacant
Room Types
Bedroom
Hardwood Floor
Dimensions 10.33 x 9.48 feet
97.93 sqft
Bedroom
Laminate
Dimensions 7.25 x 7.35 feet
53.29 sqft
Bedroom
Laminate
Dimensions 8.14 x 13.19 feet
107.37 sqft
Bedroom 2
Hardwood Floor, Closet
Dimensions 10.99 x 7.94 feet
87.26 sqft
Bedroom 3
Hardwood Floor, Closet
Dimensions 8.76 x 14.5 feet
127.02 sqft
Kitchen
Ceramic Floor, Eat-in Kitchen
Dimensions 13.19 x 9.48 feet
125.04 sqft
Living Room
Hardwood Floor, Brick Fireplace, Sunken Room
Dimensions 10.6 x 16.14 feet
171.08 sqft
Primary Bedroom
Hardwood Floor, 3 Pc Bath, Closet
Dimensions 14.83 x 12.34 feet
183 sqft
Recreation
Laminate, Closet, 3 Pc Bath
Dimensions 20.44 x 9.42 feet
192.54 sqft
Similar Properties(No results)
Mortgage Calculator
Calculate your estimated monthly mortgage payment
Price
$899,000
$
%
%
Total cost of mortgage
$0
Monthly payment
By clicking Save, we will calculate your estimated mortgage for all properties using the saved values (down payment percentage, interest rate, and amortization).
The accuracy and applicability of this calculator are not guaranteed.